
94 Brummitt Street, Camp Hill, AL 36850
Local realty services provided by:CENTURY 21 Premier Real Estate
94 Brummitt Street,Camp Hill, AL 36850
$120,000
- 3 Beds
- 2 Baths
- - sq. ft.
- Single family
- Sold
Listed by: rhonda gaskins
Office: lake area realty
MLS#:181062
Source:AL_LCAR
Sorry, we are unable to map this address
Price summary
- Price:$120,000
About this home
Completely remodeled 3-bedroom, 2-bath brick home that is truly move-in ready. This home features a brand-new kitchen with new cabinets accented by gold hardware, an apron-front sink, and new appliances. Major upgrades include new HVAC, electrical wiring, plumbing, flooring, and lighting throughout, offering modern comfort and peace of mind. Out back, a large workshop provides the perfect space for mechanics, woodworking, hobbies, or additional storage with fenced bardyard. A fantastic combination of quality updates, functionality, and versatility. Call for your personal visit.
Contact an agent
Home facts
- Year built:1951
- Subdivision & Development:NONE
- Listing ID #:181062
- Added:84 day(s) ago
- Updated:September 12, 2026 at 06:24 AM
Rooms and interior
- Bedrooms:3
- Total bathrooms:2
- Full bathrooms:2
- Rooms Total:1
- Flooring:Linoleum
- Dining Description:Separate Formal Dining Room
- Kitchen Description:Dishwasher, Electric Cooktop, Kitchen Island, Microwave, Updated Kitchen
- Basement:Yes
- Basement Description:Crawl Space
Heating and cooling
- Cooling:Heat Pump
- Heating:Forced Air
Structure and exterior
- Year built:1951
- Exterior Features:Deck, Front Porch
- Levels:1 Story
Schools
- Middle school:DADEVILLE ELEMENTARY
- Elementary school:DADEVILLE ELEMENTARY
Finances and disclosures
- Price:$120,000
Features and amenities
- Laundry features:Dryer Hookup
- Amenities:Ceiling Fans
Parking
- Parking description:Attached
New listings near 94 Brummitt Street
- New
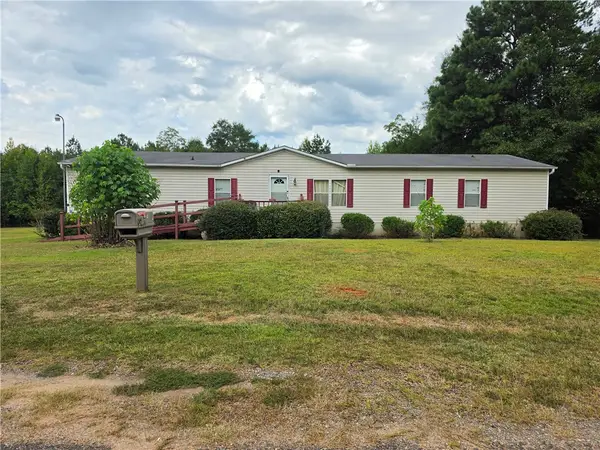 $80,000Active4 beds 3 baths2,560 sq. ft.
226 Mockingbird Drive, Camp Hill, AL 36850
MLS# 182242Listed by: EXIT CORNERSTONE REALTY 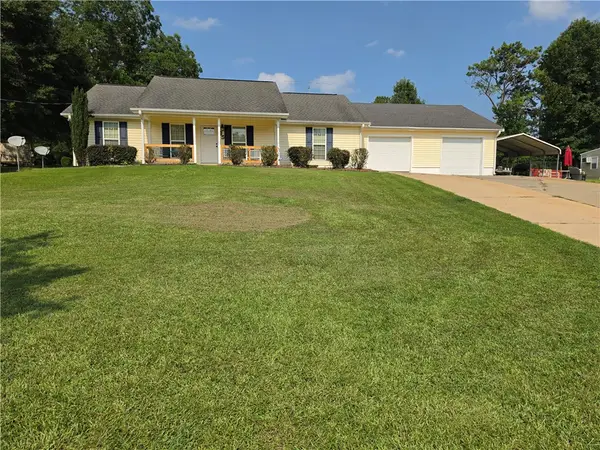 $299,000Pending3 beds 2 baths2,000 sq. ft.
95 Trimble Road, Camp Hill, AL 36850
MLS# 181545Listed by: EXIT CORNERSTONE REALTY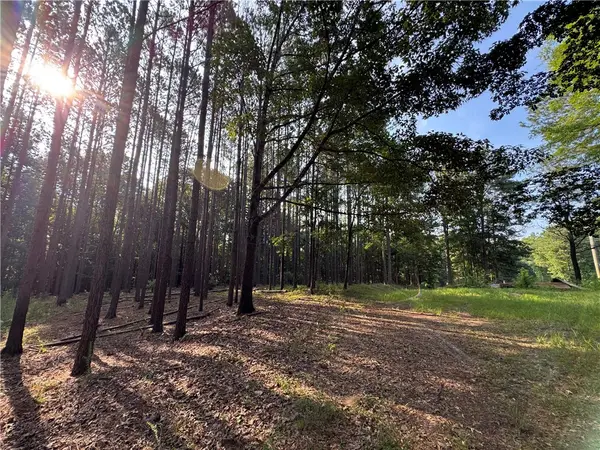 $1,500,000Active174 Acres
3850 County Road 70, Camp Hill, AL 36850
MLS# 181275Listed by: SOUTHEASTERN LAND GROUP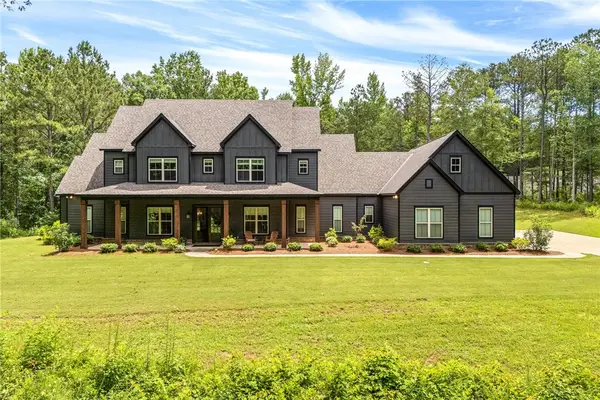 $1,200,000Active6 beds 5 baths4,564 sq. ft.
12550 Lee Road 72, Camp Hill, AL 36850
MLS# 181031Listed by: EXP REALTY - ACUFF WEEKLEY GROUP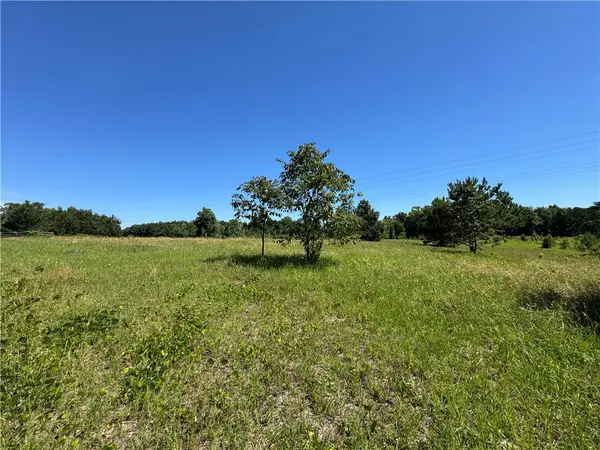 $449,000Active81 Acres
24301 Veterans Memorial, Camp Hill, AL 36850
MLS# 181109Listed by: SOUTHEASTERN LAND GROUP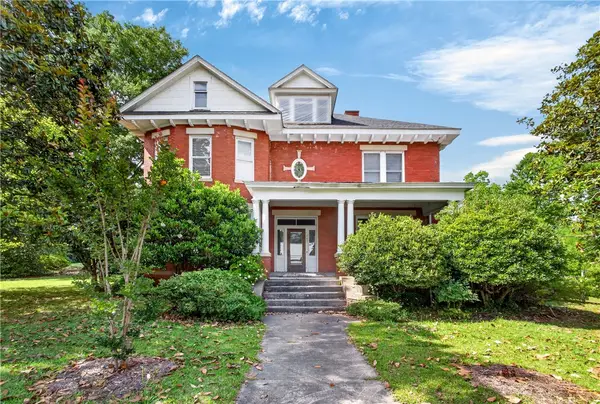 $249,800Pending4 beds 3 baths2,900 sq. ft.
483 Holley Street, Camp Hill, AL 36850
MLS# 180778Listed by: HOMELINK REALTY $329,000Active22.76 Acres
00 Tallapoosa Road, Camp Hill, AL 36850
MLS# 180913Listed by: SOUTHEASTERN LAND GROUP $989,000Active76 Acres
0 Jackson Road, Camp Hill, AL 36850
MLS# 180118Listed by: TRUESOUTH PROPERTIES $929,000Active2 beds 1 baths1,128 sq. ft.
907 S Thornton Road, Camp Hill, AL 36850
MLS# 179908Listed by: SOUTHEASTERN LAND GROUP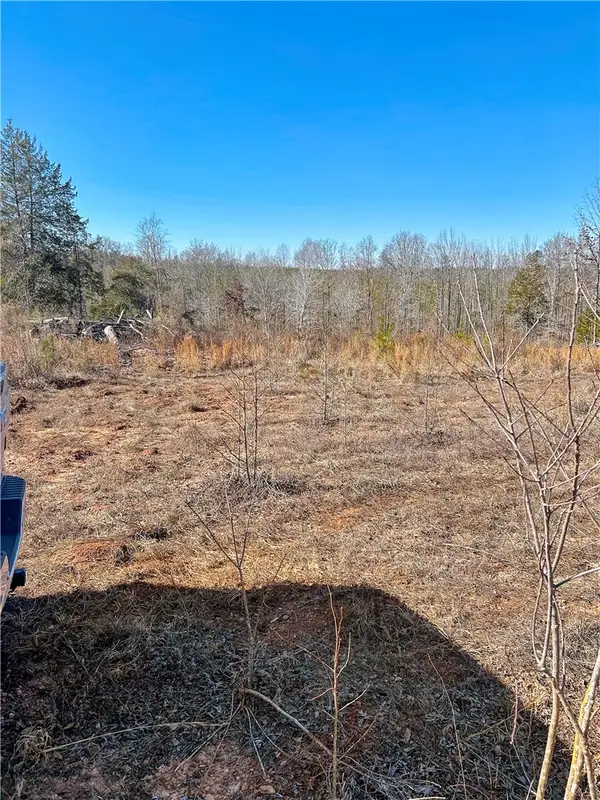 $600,000Active101 Acres
0 County Road 70, Camp Hill, AL 36850
MLS# 178675Listed by: CRAWFORD WILLIS GROUP


Protect your home and budget from life's surprises with an Assurant Home Warranty, backed by a partner that supports you through every step of homeownership. Explore Plans.
©2026 Century 21 Real Estate LLC. All rights reserved. CENTURY 21®, the CENTURY 21 Logo and C21® are service marks owned by Century 21 Real Estate LLC. Century 21 Real Estate LLC fully supports the principles of the Fair Housing Act and the Equal Opportunity Act. Each office is independently owned and operated. Listing information is deemed reliable but not guaranteed accurate.