
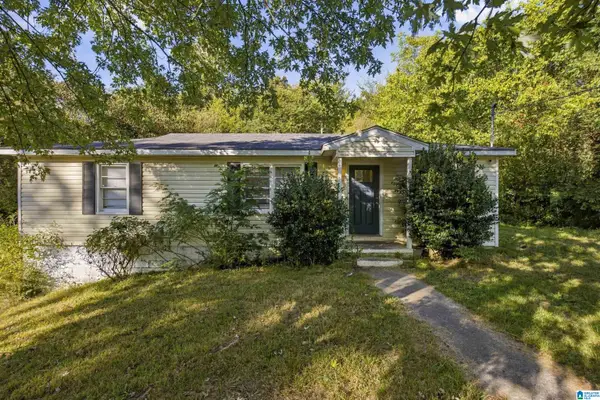
440 WOODLAND COURT NE, Center Point, AL 35215
Local realty services provided by:CENTURY 21 Clement Realty, Inc.
Listed by: bret rogers
Office: keller williams
MLS#:21469047
Source:AL_BAMLS
Price summary
- Price:$235,000
- Price per sq. ft.:$148.55
About this home
Beautifully remodeled 3-bedroom, 2-bath home in Center Point! This move-in-ready home features fresh interior paint, new LVP flooring throughout, and stylish tile flooring in both bathrooms. The updated kitchen shines with brand-new cabinets, modern hardware, quartz countertops, and stainless steel appliances. Both bathrooms have been refreshed with sleek, contemporary finishes, while new lighting fixtures throughout add the perfect finishing touch. Downstairs, enjoy a spacious basement bonus room designed for entertaining, complete with an inviting bar, brand new TVs and plenty of room to gather with family and friends. Conveniently located near shopping, schools, and major interstates, this home combines modern updates, functional living space, and an ideal location. Don't miss your opportunity to make this beautifully updated home yours!
Contact an agent
Home facts
- Year built:1971
- Listing ID #:21469047
- Added:1 day(s) ago
- Updated:October 31, 2026 at 10:32 AM
Rooms and interior
- Bedrooms:3
- Total bathrooms:2
- Full bathrooms:2
- Flooring:Tile Floor, Vinyl
- Bathrooms Description:Separate Shower, Tub/Shower Combo
- Kitchen Description:Cooktop-Electric, Dishwasher Built-In, Microwave Built-In, Oven-Electric, Some Stainless Appliances, Stone Counter
- Bedroom Description:Split Bedrooms
- Basement Description:Both finished and unfinished, Concrete Block, Daylight Basement, Full Basement
- Living area:1,582 sq. ft.
Heating and cooling
- Cooling:Central
- Heating:Central
Structure and exterior
- Year built:1971
- Building area:1,582 sq. ft.
- Lot area:0.28 Acres
- Construction Materials:Brick Over Foundation, Siding-Vinyl
- Exterior Features:Fenced Yard, Open Deck, Porch
- Foundation Description:Basement
- Levels:1 Story
Schools
- High school:CLAY-CHALKVILLE
- Middle school:CLAY-CHALKVILLE
- Elementary school:CHALKVILLE
Utilities
- Water:Public Water
- Sewer:Sewer Connected
Finances and disclosures
- Price:$235,000
- Price per sq. ft.:$148.55
Features and amenities
- Appliances:Cooktop - Electric, Dishwasher Built-In, Microwave Built-In, Oven - Electric, Some Stainless Appliances
- Laundry features:Dryer-Electric, Laundry in Basement, Washer Hookup
- Amenities:Recess Lighting, Smooth Ceilings, Walk-up Attic
Parking
- Parking description:Basement Parking, Driveway Parking, Off Street Parking
- Garage spaces:1
New listings near 440 WOODLAND COURT NE
- New
 $134,900Active3 beds 2 baths1,103 sq. ft.
1618 5TH STREET NW, Center point, AL 35215
MLS# 21468976Listed by: TRELORA REALTY, INC - New
 $89,000Active3 beds 2 baths1,425 sq. ft.
309 16TH COURT NW, Center point, AL 35215
MLS# 21468883Listed by: BOB WATKINS REALTY - New
 $109,900Active3 beds 1 baths1,108 sq. ft.
2205 NE 2ND PLACE, Center point, AL 35215
MLS# 21468789Listed by: LAH SOTHEBY'S INTERNATIONAL REALTY HOOVER - New
 $135,000Active3 beds 1 baths1,056 sq. ft.
1353 5TH PLACE NW, Birmingham, AL 35215
MLS# 21468598Listed by: KELLER WILLIAMS - New
 $145,000Active3 beds 1 baths1,355 sq. ft.
2401 DEBBIE DRIVE, Center point, AL 35215
MLS# 21468570Listed by: HOME TEAM REALTY - New
 $109,900Active3 beds 1 baths1,144 sq. ft.
2728 5TH STREET NE, Center point, AL 35215
MLS# 21468526Listed by: ARC REALTY VESTAVIA - New
 $169,000Active3 beds 2 baths1,952 sq. ft.
1632 BOBOLINK LANE NE, Center point, AL 35215
MLS# 21468394Listed by: KELLER WILLIAMS REALTY VESTAVIA - New
 $149,000Active3 beds 2 baths1,170 sq. ft.
700 27TH COURT NE, Center point, AL 35215
MLS# 21468184Listed by: ENGEL & VOLKERS HUNTSVILLE  $109,000Active3 beds 1 baths884 sq. ft.
1657 4TH WAY NW, Center point, AL 35215
MLS# 21468122Listed by: RUSSELL REALTY & ASSOCIATES


Protect your home and budget from life's surprises with an Assurant Home Warranty, backed by a partner that supports you through every step of homeownership. Explore Plans.
©2026 Century 21 Real Estate LLC. All rights reserved. CENTURY 21®, the CENTURY 21 Logo and C21® are service marks owned by Century 21 Real Estate LLC. Century 21 Real Estate LLC fully supports the principles of the Fair Housing Act and the Equal Opportunity Act. Each office is independently owned and operated. Listing information is deemed reliable but not guaranteed accurate.