
108 WEEPING WILLOW DRIVE, Chelsea, AL 35043
Local realty services provided by:CENTURY 21 Busch Realty Group
Listed by: chad beasley, jennifer beasley
Office: exp realty llc.
MLS#:21468753
Source:AL_BAMLS
Price summary
- Price:$415,000
- Price per sq. ft.:$152.41
About this home
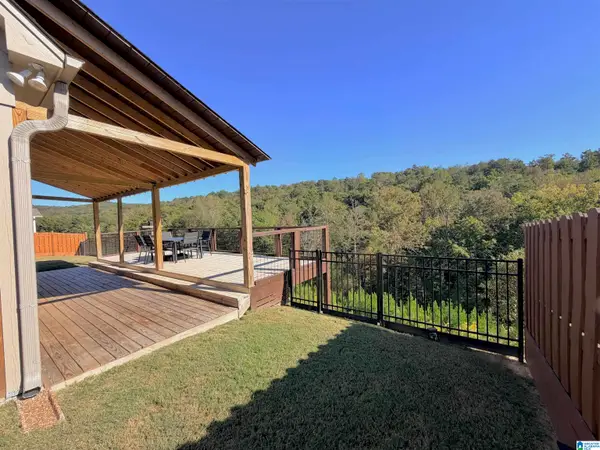
You're going to love this beautifully updated home in Windstone. It is set on a .61 acre lot with beautiful hardwood trees and plenty of privacy. Inside you'll find 5 bedrooms and 3-1/2 baths. There are 3 bedrooms and 2-1/2 baths on the main level plus 2 more bedrooms, a full bath, and a large den/rec room in the basement. The eat-in kitchen has been updated with quartz counter tops, stylish tile backsplash, stainless steel appliances, an island, and plenty of cabinet space. The spacious dining room has endless possibilities. There are hardwood floors throughout the main level living areas and bedrooms and tile in the kitchen and baths. The basement has luxury vinyl plank flooring. No carpet anywhere! The master suite has a vaulted ceiling and a great master bath with a garden tub, his and her sinks with aquartz counter and a cool tile accent wall. The laundry room is attached to the master bath. Zoned for Pelham schools. Call today for your private showing!
Contact an agent
Home facts
- Year built:2003
- Listing ID #:21468753
- Added:3 day(s) ago
- Updated:October 31, 2026 at 02:53 AM
Rooms and interior
- Bedrooms:5
- Total bathrooms:4
- Full bathrooms:3
- Half bathrooms:1
- Flooring:Carpet, Hardwood, Tile Floor
- Dining Description:Dining Room
- Bathrooms Description:Garden Tub, Separate Shower, Separate Vanities
- Kitchen Description:Dishwasher Built-In, Eating Area, Island, Microwave Built-In, Pantry, Some Stainless Appliances, Stove-Electric, Tile Counter
- Bedroom Description:Walk-In Closets
- Basement Description:Both finished and unfinished, Daylight Basement, Full Basement
- Living area:2,723 sq. ft.
Heating and cooling
- Cooling:Central
- Heating:Central
Structure and exterior
- Year built:2003
- Building area:2,723 sq. ft.
- Lot area:0.61 Acres
- Lot Features:Interior Lot, Some Trees, Subdivision
- Construction Materials:3 Sides Brick
- Exterior Features:Covered Patio, Open Deck
- Foundation Description:Basement
- Levels:1 Story
Schools
- High school:PELHAM
- Middle school:PELHAM PARK
- Elementary school:PELHAM RIDGE
Utilities
- Water:Public Water
- Sewer:Septic
Finances and disclosures
- Price:$415,000
- Price per sq. ft.:$152.41
Features and amenities
- Appliances:Dishwasher Built-In, Microwave Built-In, Some Stainless Appliances, Stove - Electric
- Laundry features:Dryer-Electric, Laundry in Middle Level, Washer Hookup
- Amenities:Pull-Down Attic, Recess Lighting, Smooth Ceilings
Parking
- Parking description:Attached, Basement Parking
- Garage spaces:2
New listings near 108 WEEPING WILLOW DRIVE
- New
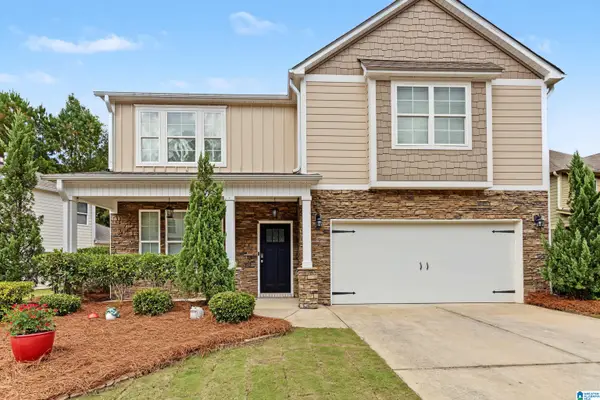 $419,900Active5 beds 4 baths2,938 sq. ft.
572 CHELSEA STATION CIRCLE, Chelsea, AL 35043
MLS# 21469025Listed by: REALTYSOUTH-INVERNESS OFFICE - New
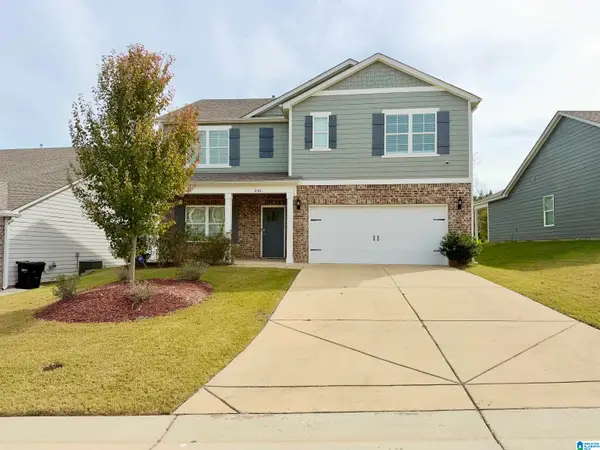 $375,000Active5 beds 3 baths2,531 sq. ft.
241 PARK CREST RUN, Chelsea, AL 35043
MLS# 21468712Listed by: KELLER WILLIAMS - New
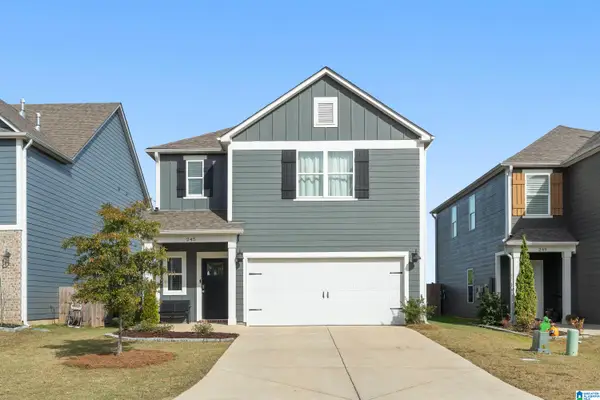 $334,000Active3 beds 3 baths1,748 sq. ft.
245 CHELSEA PARK CIRCLE, Chelsea, AL 35043
MLS# 21468667Listed by: EXP REALTY, LLC CENTRAL - New
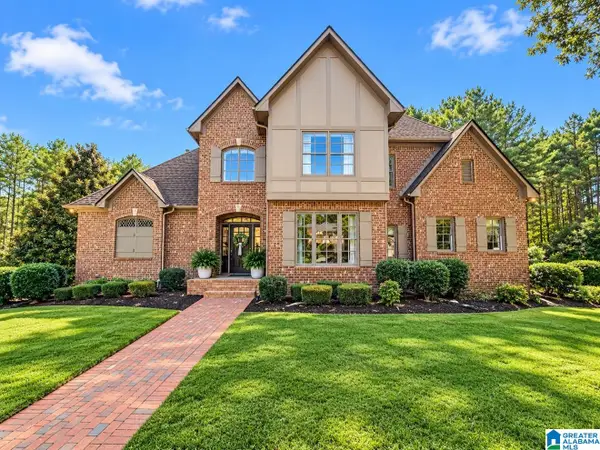 $675,000Active5 beds 5 baths4,314 sq. ft.
1074 DUNSMORE DRIVE, Chelsea, AL 35043
MLS# 21468653Listed by: PRO HOME TEAM REALTY - New
 $414,000Active3 beds 2 baths1,931 sq. ft.
4000 CHELSEA PARK BEND, Chelsea, AL 35043
MLS# 21468581Listed by: HARRIS DOYLE HOMES - New
 $250,000Active3 beds 2 baths2,556 sq. ft.
339 FOREST LAKES DRIVE, Sterrett, AL 35147
MLS# 21468558Listed by: ARC REALTY VESTAVIA - Open Sun, 1 to 3pmNew
 $579,900Active5 beds 4 baths2,588 sq. ft.
116 WILLOW BRANCH LANE, Chelsea, AL 35043
MLS# 21468380Listed by: REDFIN CORPORATION - New
 $45,000Active0.92 Acres
104 RIDGELINE DRIVE, Chelsea, AL 35043
MLS# 21468458Listed by: EXP REALTY, LLC CENTRAL - New
 $589,900Active3 beds 3 baths2,032 sq. ft.
172 ATLANTIC LANE, Birmingham, AL 35242
MLS# 21468421Listed by: RE/MAX ADVANTAGE


Protect your home and budget from life's surprises with an Assurant Home Warranty, backed by a partner that supports you through every step of homeownership. Explore Plans.
©2026 Century 21 Real Estate LLC. All rights reserved. CENTURY 21®, the CENTURY 21 Logo and C21® are service marks owned by Century 21 Real Estate LLC. Century 21 Real Estate LLC fully supports the principles of the Fair Housing Act and the Equal Opportunity Act. Each office is independently owned and operated. Listing information is deemed reliable but not guaranteed accurate.