
572 CHELSEA STATION CIRCLE, Chelsea, AL 35043
Local realty services provided by:CENTURY 21 Clement Realty, Inc.
Listed by: tammy mularski
Office: realtysouth-inverness office
MLS#:21469025
Source:AL_BAMLS
Price summary
- Price:$419,900
- Price per sq. ft.:$142.92
About this home
Charming, MOVE-IN READY, 5 Bedroom/3.5 Bath home in Chelsea Station. Welcome to this adorable sub-division just around the corner from Chelsea High School, the city center of Chelsea, AND shopping, grocery stores and restaurants within a few minutes. The community has sidewalks throughout and a fabulous community pool with and outdoor entertainment area. This 2018 home has been gently used and has freshly painted interior (doors, trim and walls), brand new carpet and well-maintained hard-wood laminate flooring. The Master Bedroom and En-Suite are on the main level along with a Great Rm w/ Fireplace, open concept Kitchen and Dining Rm, Front room (could be an Office, extra Dining Area, or a Sitting Rm.) Upstairs has four large Bedrooms, 2 full Baths and a Family/Game Rm. Back yard has a patio and privacy fence (just painted!) w/ cute little garden area and fruit trees. WHAT A DEAL for the square footage! And the location is PRISTINE! Come see this ideal family home in person.
Contact an agent
Home facts
- Year built:2018
- Listing ID #:21469025
- Added:1 day(s) ago
- Updated:October 31, 2026 at 10:33 AM
Rooms and interior
- Bedrooms:5
- Total bathrooms:4
- Full bathrooms:3
- Half bathrooms:1
- Flooring:Carpet, Hardwood Laminate, Tile Floor
- Dining Description:Dining Room
- Bathrooms Description:Garden Tub, Linen Closet, Separate Shower, Separate Vanities, Tub/Shower Combo
- Kitchen Description:Breakfast Bar, Dishwasher Built-In, Eating Area, Island, Oven-Electric, Pantry, Refrigerator, Self-Cleaning, Some Stainless Appliances, Stone Counter, Stove-Electric
- Bedroom Description:Walk-In Closets
- Living area:2,938 sq. ft.
Heating and cooling
- Cooling:Central, Electric, Heat Pump
- Heating:Central, Electric, Heat Pump
Structure and exterior
- Year built:2018
- Building area:2,938 sq. ft.
- Lot area:0.16 Acres
- Lot Features:Interior Lot, Subdivision
- Construction Materials:1 Side Brick, Siding-Hardiplank, Stone
- Exterior Features:Covered Patio, Fenced Yard
- Foundation Description:Slab
- Levels:2 Stories
Schools
- High school:CHELSEA
- Middle school:CHELSEA
- Elementary school:FOREST OAKS
Utilities
- Water:Public Water
- Sewer:Sewer Connected
Finances and disclosures
- Price:$419,900
- Price per sq. ft.:$142.92
Features and amenities
- Appliances:Dishwasher Built-In, Oven - Electric, Refrigerator, Some Stainless Appliances, Stove - Electric
- Laundry features:Dryer-Electric, Laundry in Middle Level, Washer Hookup
- Amenities:Recess Lighting, Sidewalks, Smooth Ceilings, Street Lights, Trey Ceilings
- Pool features:Community, In-Ground, Perimeter Fencing, Pool
Parking
- Parking description:Attached, Driveway Parking
- Garage spaces:2
New listings near 572 CHELSEA STATION CIRCLE
- New
 $415,000Active5 beds 4 baths2,723 sq. ft.
108 WEEPING WILLOW DRIVE, Chelsea, AL 35043
MLS# 21468753Listed by: EXP REALTY LLC - New
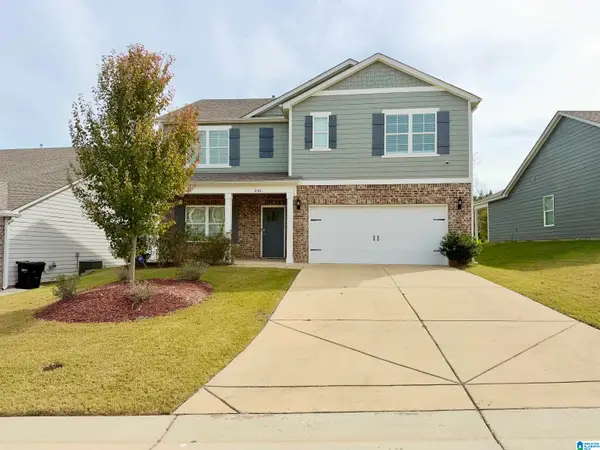 $375,000Active5 beds 3 baths2,531 sq. ft.
241 PARK CREST RUN, Chelsea, AL 35043
MLS# 21468712Listed by: KELLER WILLIAMS - New
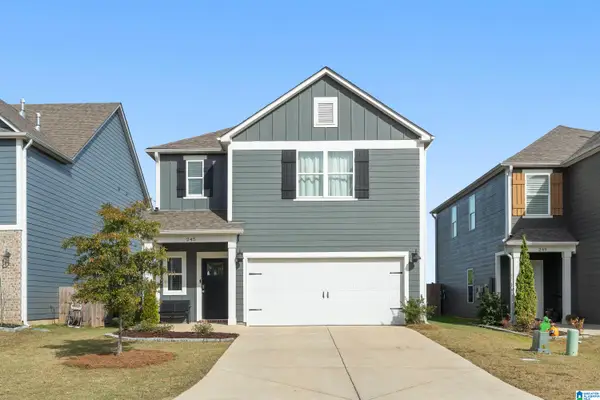 $334,000Active3 beds 3 baths1,748 sq. ft.
245 CHELSEA PARK CIRCLE, Chelsea, AL 35043
MLS# 21468667Listed by: EXP REALTY, LLC CENTRAL - New
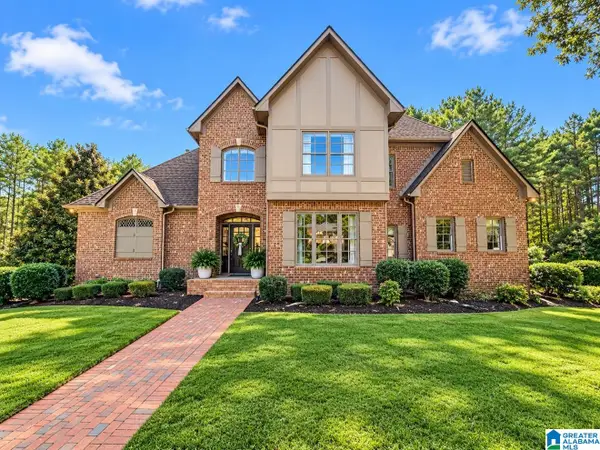 $675,000Active5 beds 5 baths4,314 sq. ft.
1074 DUNSMORE DRIVE, Chelsea, AL 35043
MLS# 21468653Listed by: PRO HOME TEAM REALTY - New
 $414,000Active3 beds 2 baths1,931 sq. ft.
4000 CHELSEA PARK BEND, Chelsea, AL 35043
MLS# 21468581Listed by: HARRIS DOYLE HOMES - New
 $250,000Active3 beds 2 baths2,556 sq. ft.
339 FOREST LAKES DRIVE, Sterrett, AL 35147
MLS# 21468558Listed by: ARC REALTY VESTAVIA - Open Sun, 1 to 3pmNew
 $579,900Active5 beds 4 baths2,588 sq. ft.
116 WILLOW BRANCH LANE, Chelsea, AL 35043
MLS# 21468380Listed by: REDFIN CORPORATION - New
 $45,000Active0.92 Acres
104 RIDGELINE DRIVE, Chelsea, AL 35043
MLS# 21468458Listed by: EXP REALTY, LLC CENTRAL - New
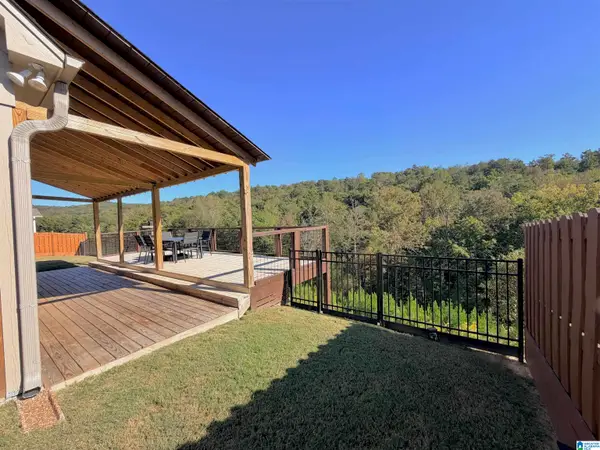 $589,900Active3 beds 3 baths2,032 sq. ft.
172 ATLANTIC LANE, Birmingham, AL 35242
MLS# 21468421Listed by: RE/MAX ADVANTAGE


Protect your home and budget from life's surprises with an Assurant Home Warranty, backed by a partner that supports you through every step of homeownership. Explore Plans.
©2026 Century 21 Real Estate LLC. All rights reserved. CENTURY 21®, the CENTURY 21 Logo and C21® are service marks owned by Century 21 Real Estate LLC. Century 21 Real Estate LLC fully supports the principles of the Fair Housing Act and the Equal Opportunity Act. Each office is independently owned and operated. Listing information is deemed reliable but not guaranteed accurate.