936 HIGHWAY 36, Chelsea, AL 35043
Local realty services provided by:CENTURY 21 Novus
Listed by: matthew sitton, katie curran
Office: 1st choice properties llc.
MLS#:21467437
Source:AL_BAMLS
Price summary
- Price:$2,799,000
- Price per sq. ft.:$338.08
About this home
Experience an exceptional 38-acre estate in this stunning home overlooking a beautiful 6-acre private lake. Gorgeous sand-and-finish hardwood floors flow throughout, complementing the gourmet kitchen and grand great room featuring soaring vaulted ceilings and a stone, wood-burning fireplace. The beautifully appointed, fully oak-finished library offers a timeless touch of elegance and a warm, inviting space to work or unwind. The main level features three bedrooms and four bathrooms, with an elevator providing convenient access to the second floor and basement. Upstairs, discover an expansive living area and a luxurious primary suite with a private balcony overlooking the pool and lake. A spacious sunroom offers the perfect setting for a plant lover’s retreat, while a dedicated craft room provides endless possibilities. With its distinctive character, impressive amenities, and peaceful lake views, this exceptional property offers a rare blend of elegance, comfort, and privacy.
Contact an agent
Home facts
- Year built:2014
- Listing ID #:21467437
- Added:5 day(s) ago
- Updated:October 17, 2026 at 02:57 AM
Rooms and interior
- Bedrooms:5
- Total bathrooms:6
- Full bathrooms:6
- Rooms Total:2
- Flooring:Hardwood, Marble Floor, Stone Floor
- Dining Description:Dining Room
- Bathrooms Description:Garden Tub, Linen Closet, Separate Shower, Separate Vanities, Tub/Shower Combo
- Kitchen Description:Butlers Pantry, Cooktop-Gas, Dishwasher Built-In, Double Oven, Freezer, Island, Microwave Built-In, Pantry, Refrigerator, Some Stainless Appliances, Stone Counter
- Bedroom Description:Dressing Room, Sitting Area in Master, Split Bedrooms, Walk-In Closets
- Basement Description:All Unfinished, Partial Basement, Poured Concrete Walls
- Living area:8,279 sq. ft.
Heating and cooling
- Cooling:3+ Systems
- Heating:3+ Systems
Structure and exterior
- Year built:2014
- Building area:8,279 sq. ft.
- Lot area:38 Acres
- Lot Features:Acreage, Heavy Treed Lot, Horses Permitted
- Construction Materials:Stone, Stucco
- Exterior Features:Balcony, Covered Deck, Covered Patio, Fireplace, Lighting System, Porch, Sprinkler System, Storm Shelter-Private
- Foundation Description:Basement
- Levels:2 Stories
Schools
- High school:CHELSEA
- Middle school:CHELSEA
- Elementary school:FOREST OAKS
Utilities
- Water:Public Water
- Sewer:Septic
Finances and disclosures
- Price:$2,799,000
- Price per sq. ft.:$338.08
Features and amenities
- Appliances:Cooktop - Gas, Dishwasher Built-In, Double Oven, Microwave Built-In, Refrigerator, Some Stainless Appliances
- Laundry features:Dryer-Electric, Laundry in Middle Level, Laundry in Upper Level, Washer Hookup
- Amenities:Cathedral/Vaulted, Crown Molding, Elevator, Recess Lighting, Safe Room/Storm Cellar, Smooth Ceilings, Sound System, Sprinkler System, Storm Shelter-Private, Walk-In Attic, Wet Bar
- Pool features:Cleaning System, Heated, In-Ground, Personal Pool, Pool
Parking
- Parking description:Attached, Circular Drive
- Garage spaces:4
New listings near 936 HIGHWAY 36
- Open Sat, 1 to 4pmNew
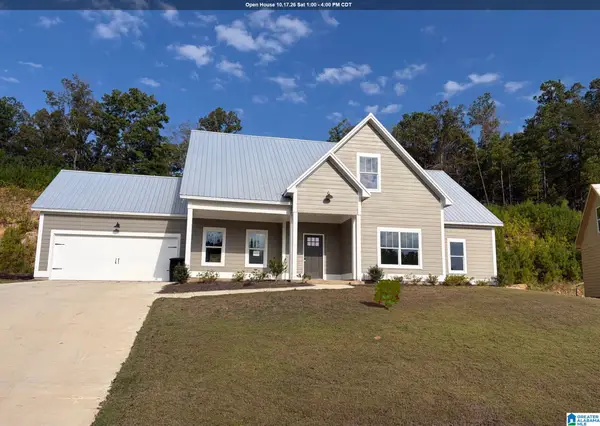 $465,000Active4 beds 3 baths2,685 sq. ft.
2036 ADAMS RIDGE DRIVE, Chelsea, AL 35043
MLS# 21467911Listed by: EMBRIDGE REALTY, LLC - New
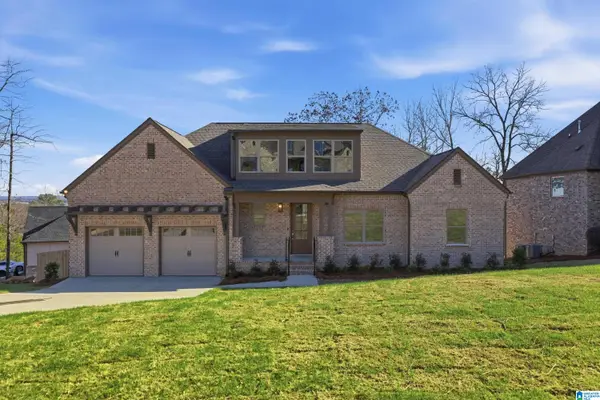 $399,999Active3 beds 2 baths1,875 sq. ft.
109 FALLOW CIRCLE, Chelsea, AL 35043
MLS# 21467802Listed by: ARC REALTY VESTAVIA - New
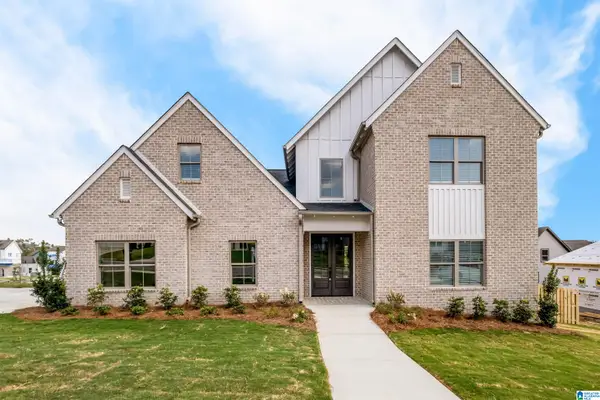 $399,999Active4 beds 3 baths2,280 sq. ft.
112 DEER CHASE DRIVE, Chelsea, AL 35043
MLS# 21467800Listed by: ARC REALTY VESTAVIA - New
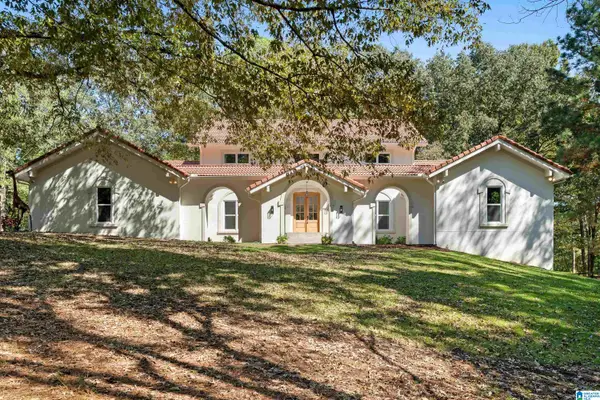 $1,150,000Active4 beds 5 baths4,915 sq. ft.
156 EL CAMINO REAL, Chelsea, AL 35043
MLS# 21467671Listed by: EXP REALTY, LLC CENTRAL - New
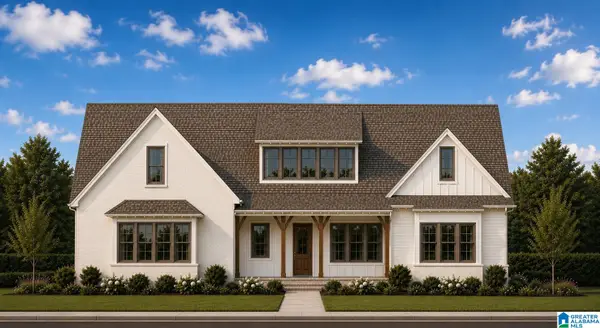 $699,000Active4 beds 4 baths2,705 sq. ft.
712 HICKORY HOLLOW, Chelsea, AL 35043
MLS# 21467658Listed by: ARC REALTY VESTAVIA - New
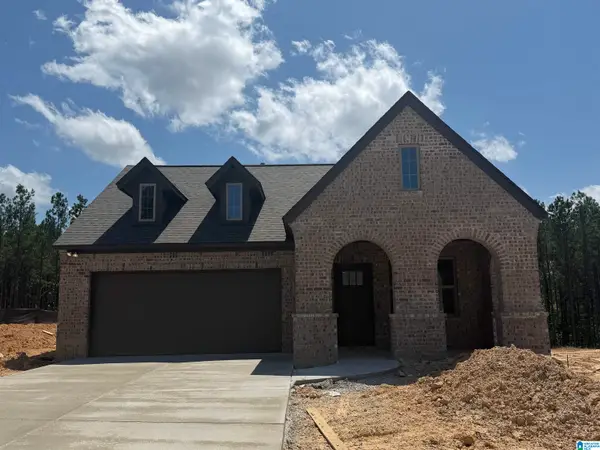 $393,000Active3 beds 2 baths1,768 sq. ft.
3000 CHELSEA PARK BEND, Chelsea, AL 35043
MLS# 21467610Listed by: HARRIS DOYLE HOMES - New
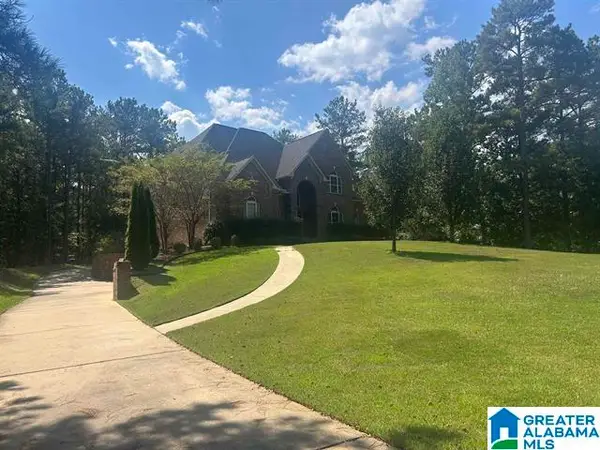
 $759,900Active5 beds 5 baths5,014 sq. ft.
100 CARRIAGE CREEK PATH, Chelsea, AL 35043
MLS# 21467627Listed by: CENTURY 21 ADVANTAGE 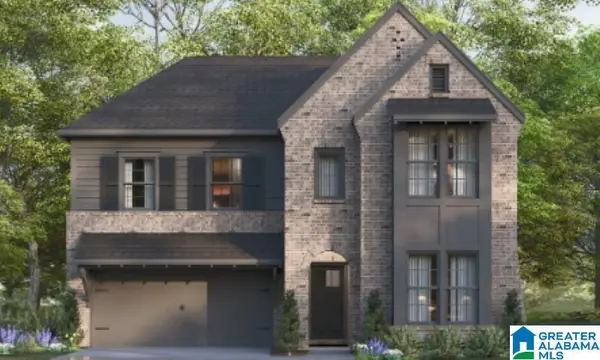 $480,000Pending4 beds 3 baths2,723 sq. ft.
2221 CHELSEA PARK BEND, Chelsea, AL 35043
MLS# 21467528Listed by: HARRIS DOYLE HOMES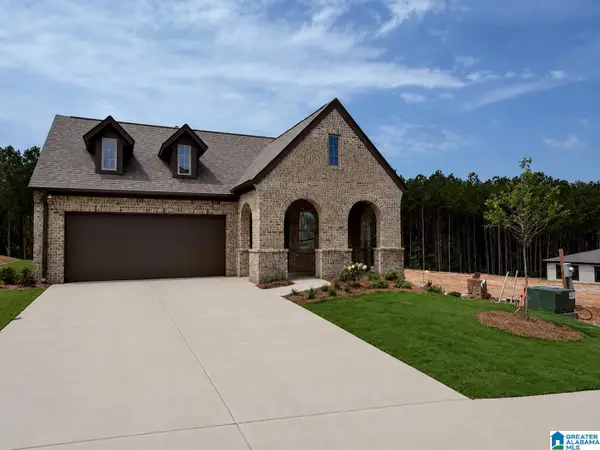 $424,145Pending3 beds 2 baths1,768 sq. ft.
2173 CHELSEA PARK BEND, Chelsea, AL 35043
MLS# 21467487Listed by: HARRIS DOYLE HOMES


Protect your home and budget from life's surprises with an Assurant Home Warranty, backed by a partner that supports you through every step of homeownership. Explore Plans.
©2026 Century 21 Real Estate LLC. All rights reserved. CENTURY 21®, the CENTURY 21 Logo and C21® are service marks owned by Century 21 Real Estate LLC. Century 21 Real Estate LLC fully supports the principles of the Fair Housing Act and the Equal Opportunity Act. Each office is independently owned and operated. Listing information is deemed reliable but not guaranteed accurate.