
112 WILLOW BRANCH LANE, Chelsea, AL 35043
Local realty services provided by:CENTURY 21 Novus
Listed by: misty dodson
Office: realtysouth chelsea branch
MLS#:21460811
Source:AL_BAMLS
Price summary
- Price:$625,000
- Price per sq. ft.:$189.34
About this home
Welcome home to this beautiful 5bed 5bath residence offering the perfect blend of style comfort, & functionality. Rich hardwood floors & quality finishes create a warm inviting atmosphere throughout. The spacious kitchen features granite countertops farmhouse sink abundant cabinetry & generous workspace for everyday living & entertaining. The main level offers 2 bedrooms and 2 full baths while upstairs you'll find 3 additional bedrooms with walk-in closets, including 1 with a private en-suite and 2 connected by a Jack & Jill bath. The finished basement provides a large recreation room full bath & flexible space for a media room home gym or playroom. Step outside to a covered deck overlooking the Huge fenced level backyard and sparkling gunite saltwater pool—your own private retreat for relaxing or entertaining. Chelsea Schools. This home checks all of the boxes. Schedule your private showing today.
Contact an agent
Home facts
- Year built:2017
- Listing ID #:21460811
- Added:2 day(s) ago
- Updated:August 03, 2026 at 02:44 AM
Rooms and interior
- Bedrooms:5
- Total bathrooms:5
- Full bathrooms:5
- Flooring:Carpet, Concrete, Hardwood, Tile Floor
- Bathrooms Description:Garden Tub, Separate Shower, Separate Vanities, Shared Bath, Tub/Shower Combo
- Kitchen Description:Dishwasher Built-In, Microwave Built-In, Stone Counter, Stove-Gas
- Bedroom Description:Split Bedrooms, Walk-In Closets
- Basement Description:Both finished and unfinished, Full Basement, Poured Concrete Walls
- Living area:3,301 sq. ft.
Heating and cooling
- Cooling:Central, Heat Pump
- Heating:Central, Gas Heat
Structure and exterior
- Year built:2017
- Building area:3,301 sq. ft.
- Lot area:0.74 Acres
- Construction Materials:3 Sides Brick, Siding-Wood
- Exterior Features:Covered Deck, Fenced Yard, Screened Deck, Sprinkler System
- Foundation Description:Basement
- Levels:1.5 Stories
Schools
- High school:CHELSEA
- Middle school:CHELSEA
- Elementary school:FOREST OAKS
Utilities
- Water:Public Water
- Sewer:Septic
Finances and disclosures
- Price:$625,000
- Price per sq. ft.:$189.34
Features and amenities
- Appliances:Dishwasher Built-In, Microwave Built-In, Stove - Gas
- Laundry features:Dryer-Electric, Laundry in Middle Level, Washer Hookup
- Amenities:Crown Molding, Recess Lighting, Smooth Ceilings, Sprinkler System, Walk-In Attic
- Pool features:Personal Pool, Pool, Salt Water
Parking
- Parking description:Driveway Parking
- Garage spaces:3
New listings near 112 WILLOW BRANCH LANE
- New
 $385,000Active3 beds 3 baths2,102 sq. ft.
180 WOODBURY DRIVE, Sterrett, AL 35147
MLS# 21461045Listed by: REALTYSOUTH - THE JONES COMPANY - New
 $1,200,000Active5 beds 5 baths3,509 sq. ft.
274 BONNIE BLUE LANE, Chelsea, AL 35043
MLS# 21460942Listed by: EXP REALTY LLC - New
 $358,000Active5 beds 3 baths2,538 sq. ft.
852 HUNTINGTON TRACE, Chelsea, AL 35043
MLS# 21460839Listed by: GOAL REALTY LLC 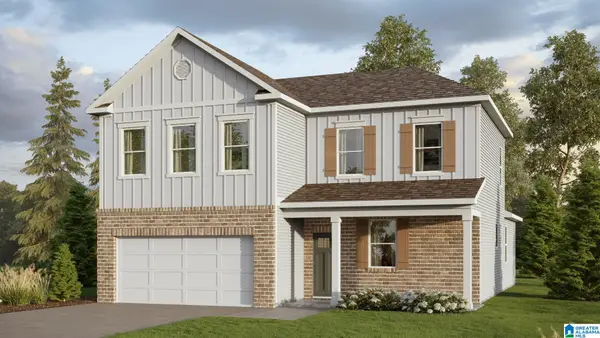 $379,900Pending4 beds 3 baths2,256 sq. ft.
584 FOGGY BROOK LOOP, Chelsea, AL 35043
MLS# 21460750Listed by: DHI REALTY OF ALABAMA- New
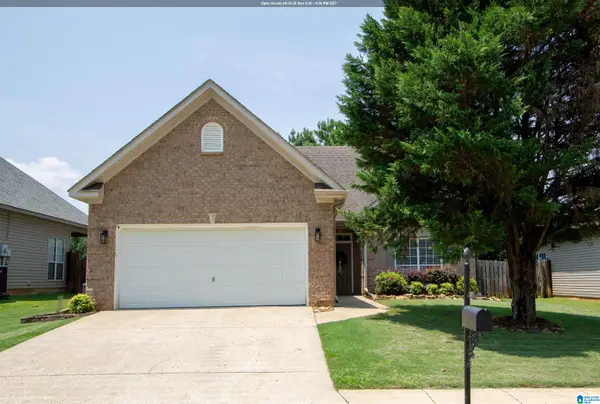 $285,000Active3 beds 2 baths1,279 sq. ft.
1177 FOREST LAKES WAY, Sterrett, AL 35147
MLS# 21460726Listed by: KELLER WILLIAMS METRO SOUTH - New
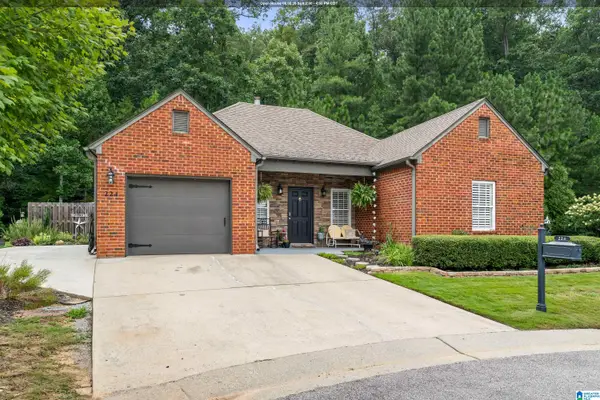 $320,000Active3 beds 2 baths1,662 sq. ft.
224 CHESSER WAY, Chelsea, AL 35043
MLS# 21460691Listed by: EXP REALTY, LLC CENTRAL - New
 $424,900Active3 beds 3 baths2,552 sq. ft.
232 SASSAFRAS CIRCLE, Chelsea, AL 35043
MLS# 21460658Listed by: ARC REALTY 280 - New
 $374,900Active4 beds 3 baths2,310 sq. ft.
113 SWEET GUM LANE, Chelsea, AL 35043
MLS# 21460468Listed by: ARC REALTY VESTAVIA - New
 $1,135,000Active60 Acres
861 SHIRE VALLEY FARMS, Columbiana, AL 35051
MLS# 21460477Listed by: CENTURY 21 ADVANTAGE


Protect your home and budget from life's surprises with an Assurant Home Warranty, backed by a partner that supports you through every step of homeownership. Explore Plans.
©2026 Century 21 Real Estate LLC. All rights reserved. CENTURY 21®, the CENTURY 21 Logo and C21® are service marks owned by Century 21 Real Estate LLC. Century 21 Real Estate LLC fully supports the principles of the Fair Housing Act and the Equal Opportunity Act. Each office is independently owned and operated. Listing information is deemed reliable but not guaranteed accurate.