
40 COUNTY ROAD 77, Clanton, AL 35045
Local realty services provided by:CENTURY 21 Advantage
Listed by: susie williams
Office: tmi real estate
MLS#:21460252
Source:AL_BAMLS
Price summary
- Price:$359,900
- Price per sq. ft.:$207.32
About this home
WONDERFUL 3BR,2BA.BRICK CLOSE TO I-65. NICE KITCHEN, BREAKFAST ROOM,LARGE LAUNDRY ROOM, LOTS OF STORAGE, HUGE MASTER BEDROOM WITH SHOWER AND LARGE WHIRLPOOL TUB. SCREENED PORCH OVERLOOKING BEAUTIFUL FLOWERS. HUGE FLOORED ATTIC WITH STAIRS. GREAT LOCATION!!
Contact an agent
Home facts
- Year built:1999
- Listing ID #:21460252
- Added:3 day(s) ago
- Updated:July 29, 2026 at 04:53 AM
Rooms and interior
- Bedrooms:3
- Total bathrooms:2
- Full bathrooms:2
- Flooring:Carpet, Hardwood Laminate, Tile Floor
- Dining Description:Breakfast Room
- Bathrooms Description:Garden Tub, Jetted Tub, Linen Closet, Separate Shower, Tub/Shower Combo
- Kitchen Description:Breakfast Bar, Dishwasher Built-In, Microwave Built-In, Pantry, Refrigerator, Self-Cleaning, Some Stainless Appliances, Stove-Electric, Tile Counter
- Bedroom Description:Split Bedrooms, Walk-In Closets
- Living area:1,736 sq. ft.
Heating and cooling
- Cooling:Electric, Heat Pump
- Heating:Central, Electric, Heat Pump
Structure and exterior
- Year built:1999
- Building area:1,736 sq. ft.
- Lot Features:Interior Lot
- Construction Materials:4 Sides Brick, Siding-Vinyl
- Exterior Features:Porch, Porch Screened, Sprinkler System, Storage Building, Storm Shelter-Private
- Foundation Description:Crawl Space
- Levels:1 Story
Schools
- High school:CHILTON COUNTY
- Middle school:CLANTON
- Elementary school:CLANTON
Utilities
- Water:Public Water
- Sewer:Septic
Finances and disclosures
- Price:$359,900
- Price per sq. ft.:$207.32
Features and amenities
- Appliances:Dishwasher Built-In, Microwave Built-In, Refrigerator, Some Stainless Appliances, Stove - Electric
- Laundry features:Dryer-Electric, Laundry in Middle Level, Washer Hookup
- Amenities:Bay Window, Crown Molding, Sprinkler System, Storage Building, Storm Shelter-Private, Street Lights, Walk-up Attic
Parking
- Parking description:Driveway Parking
- Garage spaces:2
New listings near 40 COUNTY ROAD 77
- New
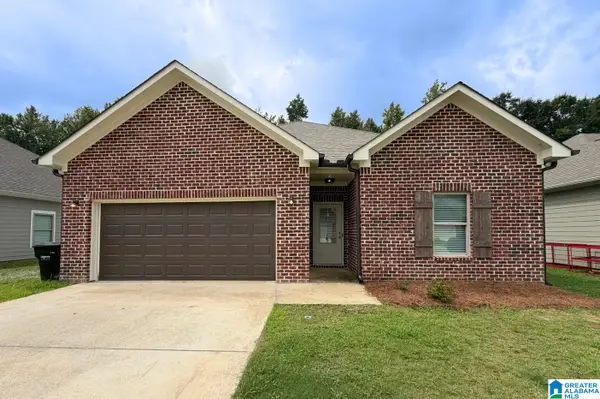 $259,900Active4 beds 2 baths1,620 sq. ft.
250 AVALON WAY, Clanton, AL 35045
MLS# 21460194Listed by: KELLER WILLIAMS REALTY VESTAVIA - New
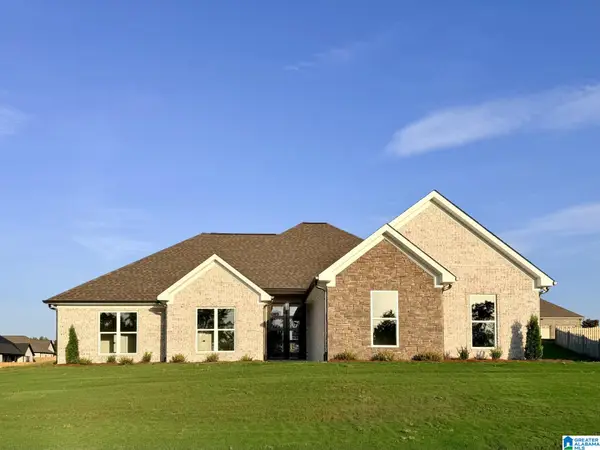 $424,000Active4 beds 2 baths2,111 sq. ft.
100 CREST LOOP ROAD, Clanton, AL 35046
MLS# 21459994Listed by: BEYCOME BROKERAGE REALTY - New
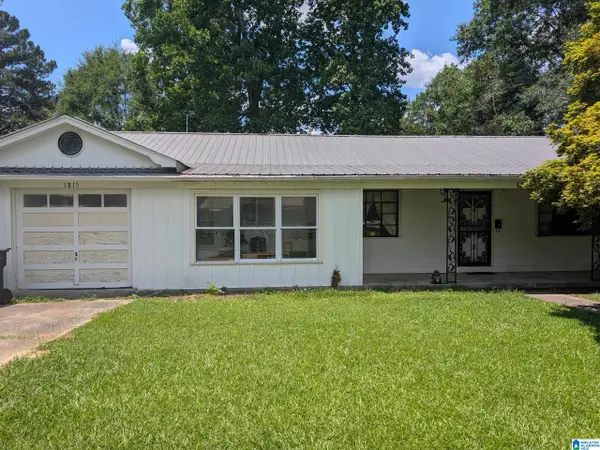 $125,000Active3 beds 2 baths1,634 sq. ft.
1815 GLENDALE DRIVE, Clanton, AL 35045
MLS# 21459958Listed by: KELLER WILLIAMS METRO SOUTH - New
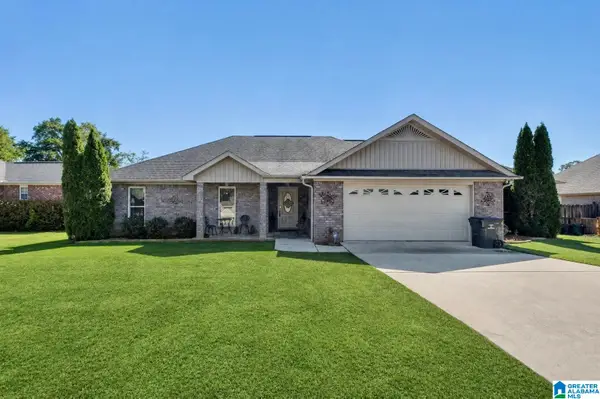 $319,900Active3 beds 2 baths2,255 sq. ft.
120 MAPLEWOOD DRIVE, Clanton, AL 35045
MLS# 21459880Listed by: REALTYSOUTH - CHILTON II - New
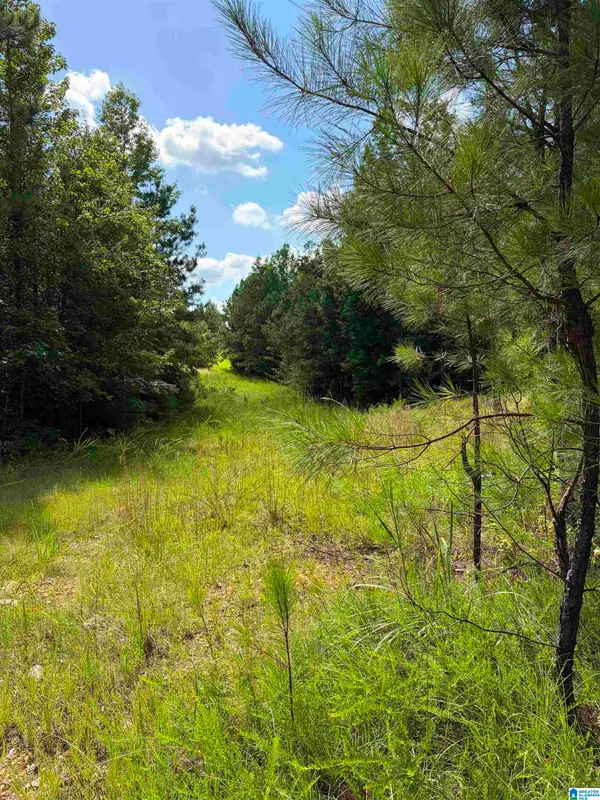 $158,500Active27 Acres
COUNTY ROAD 228, Clanton, AL 35045
MLS# 21459749Listed by: HOPE REALTY, LLC - New
 $422,000Active4 beds 2 baths2,083 sq. ft.
170 CREST LOOP ROAD, Clanton, AL 35045
MLS# 21459754Listed by: BEYCOME BROKERAGE REALTY - New
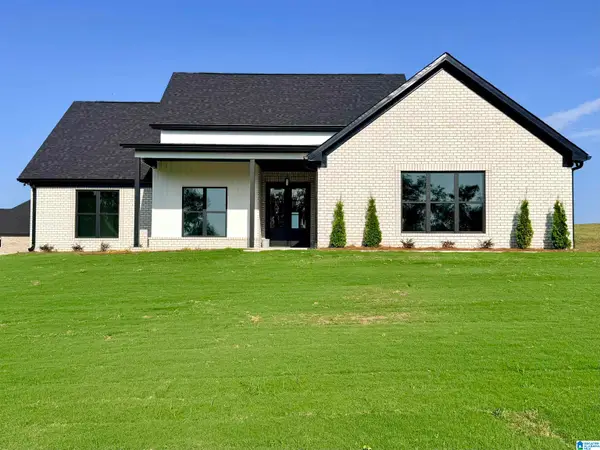 $424,000Active4 beds 2 baths2,111 sq. ft.
120 CREST LOOP ROAD, Clanton, AL 35045
MLS# 21459669Listed by: BEYCOME BROKERAGE REALTY - New
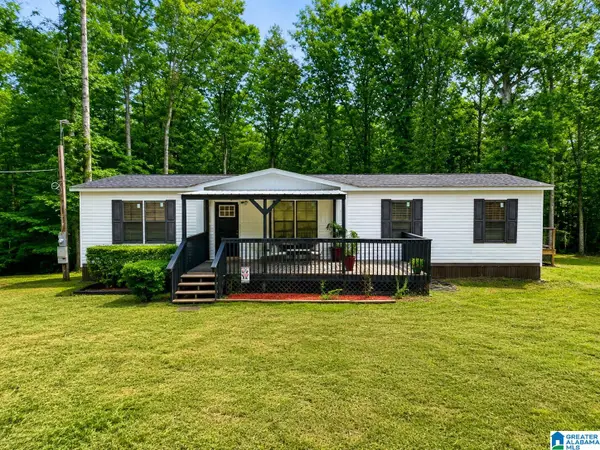 $235,000Active3 beds 2 baths1,568 sq. ft.
1913 COUNTY ROAD 354, Clanton, AL 35045
MLS# 21459579Listed by: EXIT REALTY CAHABA  $139,900Active12 Acres
0 KINCHEON ROAD, Clanton, AL 35045
MLS# 21459467Listed by: REALTYSOUTH CHELSEA BRANCH


Protect your home and budget from life's surprises with an Assurant Home Warranty, backed by a partner that supports you through every step of homeownership. Explore Plans.
©2026 Century 21 Real Estate LLC. All rights reserved. CENTURY 21®, the CENTURY 21 Logo and C21® are service marks owned by Century 21 Real Estate LLC. Century 21 Real Estate LLC fully supports the principles of the Fair Housing Act and the Equal Opportunity Act. Each office is independently owned and operated. Listing information is deemed reliable but not guaranteed accurate.