
345 N Bob Street, Coffee Springs, AL 36318
Local realty services provided by:CENTURY 21 Regency Realty, Inc.
345 N Bob Street,Coffee Springs, AL 36318
$175,000
- 3 Beds
- 2 Baths
- 1,986 sq. ft.
- Single family
- Active
Listed by: amy moore
Office: team linda simmons real estate
MLS#:558537
Source:AL_WGRS
Price summary
- Price:$175,000
- Price per sq. ft.:$88.12
About this home
Check out this beautiful 3-bedroom, 2-bathroom split-floor plan home on 1.4 acres! Featuring a stucco exterior, spacious primary suite, two sheds with concrete floors, and a floored attic for extra storage. The large kitchen features double ovens, lots of cabinets, and a large pantry. Step outside to the large deck and flat backyard with a fenced area and mature pecan trees. Don't miss your chance to view this wonderful property!
Contact an agent
Home facts
- Year built:1946
- Subdivision & Development:None
- Listing ID #:558537
- Added:17 day(s) ago
- Updated:September 08, 2026 at 01:54 AM
Rooms and interior
- Bedrooms:3
- Total bathrooms:2
- Full bathrooms:2
- Flooring:laminate, tile
- Bathrooms Description:Separate Shower
- Kitchen Description:Electric Oven, Microwave, Refrigerator
- Living area:1,986 sq. ft.
Heating and cooling
- Cooling:Ceiling Fans, Central Air, Electric
- Heating:Central, Electric
- Central air:Yes
Structure and exterior
- Year built:1946
- Building area:1,986 sq. ft.
- Lot area:1.4 Acres
- Lot Features:City Lot, Level, Mature Trees
- Architectural Style:One Story
- Construction Materials:Block, Concrete, Stucco
- Exterior Features:Covered, Deck, Fully Fenced, Patio, Porch
- Levels:1 Story
Schools
- High school:Samson High School
- Middle school:Samson Middle School,
- Elementary school:Samson Elementary School
Utilities
- Water:Public Water
Finances and disclosures
- Price:$175,000
- Price per sq. ft.:$88.12
Features and amenities
- Appliances:Electric Water Heater, Microwave, Refrigerator, Washer
- Laundry features:Dryer, Dryer Hookup, Washer
- Amenities:Electric Water Heater
Parking
- Parking description:Driveway
New listings near 345 N Bob Street
 $129,000Active3 beds 2 baths1,700 sq. ft.
8567 N County Road 65, Coffee Springs, AL 36318
MLS# 558506Listed by: POPE HOME SERVICES LLC $239,900Active5 beds 3 baths2,304 sq. ft.
1061 COUNTY ROAD 79, Coffee springs, AL 36318
MLS# 21461190Listed by: LOFT & MAIN REALTY GROUP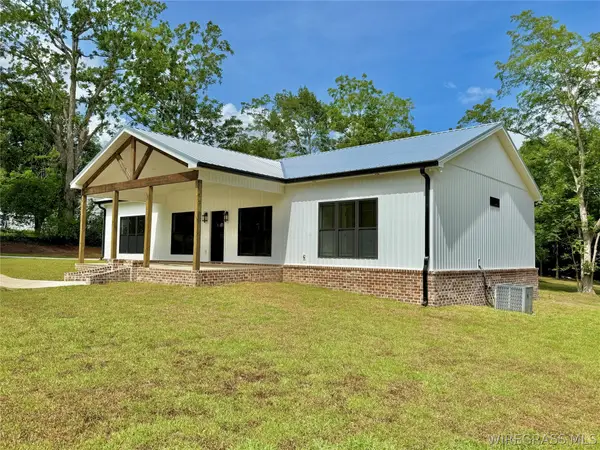 $299,000Active3 beds 2 baths1,800 sq. ft.
244 N Bob Street, Coffee Springs, AL 36318
MLS# 558287Listed by: UNITED COUNTRY FULFORD REALTY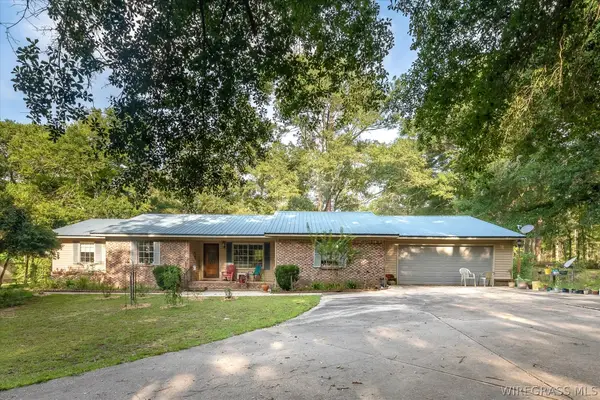 $257,777Active4 beds 2 baths2,044 sq. ft.
429 N Bob Street, Coffee Springs, AL 36318
MLS# 558087Listed by: COLDWELL BANKER ALFRED SALIBA REALTY $485,000Active4 beds 2 baths2,713 sq. ft.
274 County Road 680 Road, Coffee Springs, AL 36318
MLS# 557652Listed by: COLDWELL BANKER PRESTIGE HOMES AND REAL ESTATE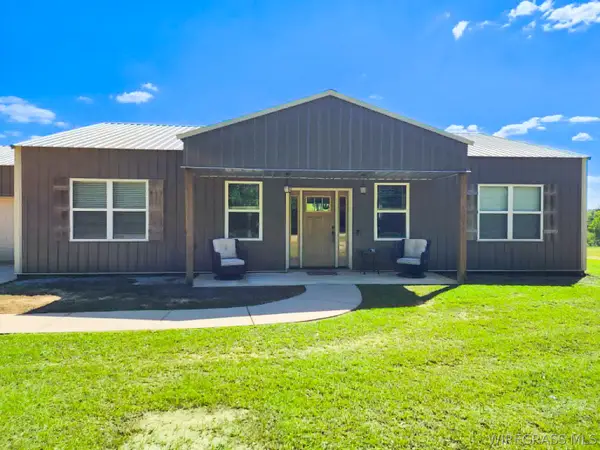 $268,000Active3 beds 2 baths1,740 sq. ft.
755 Culpepper Road, Coffee Springs, AL 36318
MLS# 557396Listed by: TWO LANE REALTY LLC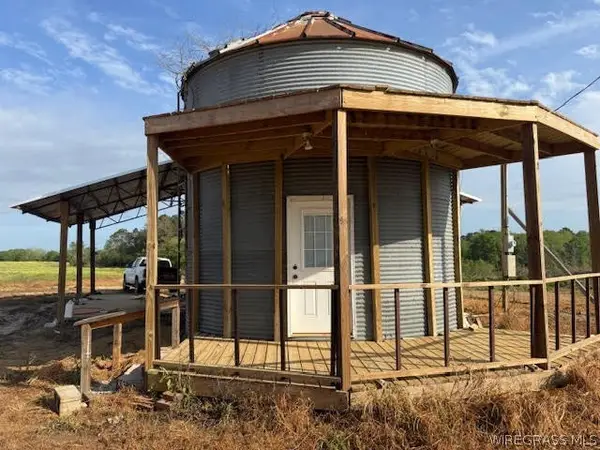 $225,000Active1 beds 1 baths325 sq. ft.
525 County Road 682, Coffee Springs, AL 36318
MLS# 557377Listed by: TEAM LINDA SIMMONS REAL ESTATE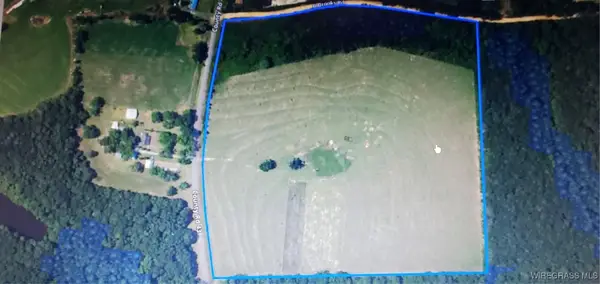 $315,500Active43.29 Acres
00 County Road 43, Coffee Springs, AL 36318
MLS# 555325Listed by: HERITAGE REALTY COMPANY, LLC $1,500,000Active3 beds 4 baths2,582 sq. ft.
262 County Road 664, Coffee Springs, AL 36318
MLS# 21911762Listed by: ENGEL & VOLKERS HUNTSVILLE


Protect your home and budget from life's surprises with an Assurant Home Warranty, backed by a partner that supports you through every step of homeownership. Explore Plans.
©2026 Century 21 Real Estate LLC. All rights reserved. CENTURY 21®, the CENTURY 21 Logo and C21® are service marks owned by Century 21 Real Estate LLC. Century 21 Real Estate LLC fully supports the principles of the Fair Housing Act and the Equal Opportunity Act. Each office is independently owned and operated. Listing information is deemed reliable but not guaranteed accurate.