
1342 11th St, Cullman, AL 35055
Local realty services provided by:CENTURY 21 Clement Realty, Inc.
1342 11th St,Cullman, AL 35055
$319,900
- 3 Beds
- 2 Baths
- 1,337 sq. ft.
- Single family
- Active
Listed by: dena harris
Office: joseph carter realty-cullman
MLS#:531341
Source:AL_SMLSA
Price summary
- Price:$319,900
- Price per sq. ft.:$239.27
About this home
Charming 3BR/2BA Home with Space, Privacy & Convenience in Cullman! Welcome home to this charming 3BR, 2BA home conveniently located in the city of Cullman! Featuring a spacious open-concept layout, this home offers a comfortable flow between the living, dining, and kitchen areas, perfect for everyday living and entertaining. The home features a mix of laminate & tile along with new carpet in the bedrooms. An attic floor provides valuable additional storage space, giving you plenty of room to keep things organized. Step outside and enjoy the privacy of a fenced-in backyard, complete with a back deck that's perfect for relaxing, grilling, or entertaining. The large backyard provides plenty of space for outdoor activities, pets, gardening, or simply enjoying the outdoors. Situated on a desirable corner lot, the property also offers the convenience of two driveways--one concrete and one gravel, providing ample parking for vehicles, guests, or recreational equipment. Great location!
Contact an agent
Home facts
- Year built:2014
- Listing ID #:531341
- Added:1 day(s) ago
- Updated:September 19, 2026 at 07:16 PM
Rooms and interior
- Bedrooms:3
- Total bathrooms:2
- Full bathrooms:2
- Rooms Total:7
- Flooring:Carpet, Laminate, Tile
- Dining Description:Breakfast Bar, Eat-in Kitchen
- Kitchen Description:Dishwasher, Eat-in Kitchen, Electric Oven, Electric Range, Microwave, Pantry, Refrigerator, Stainless Steel Appliance(s)
- Living area:1,337 sq. ft.
Heating and cooling
- Cooling:Ceiling Fan(s), Central Air
- Heating:Central
Structure and exterior
- Year built:2014
- Building area:1,337 sq. ft.
- Lot area:0.36 Acres
- Architectural Style:Ranch
- Exterior Features:Deck, Front Porch, Private Yard
- Foundation Description:Crawl Space
Schools
- High school:City
- Middle school:City
- Elementary school:City
Utilities
- Sewer:Public Sewer
Finances and disclosures
- Price:$319,900
- Price per sq. ft.:$239.27
- Tax amount:$668
Features and amenities
- Appliances:Dishwasher, Dryer, Electric Oven, Electric Range, Electric Water Heater, Microwave, Refrigerator, Stainless Steel Appliance(s), Washer
- Laundry features:Dryer, Laundry Room, Washer
- Amenities:Ceiling Fan(s), Open Floorplan, Pantry
Parking
- Parking description:Additional Parking, Concrete, Driveway
New listings near 1342 11th St
- New
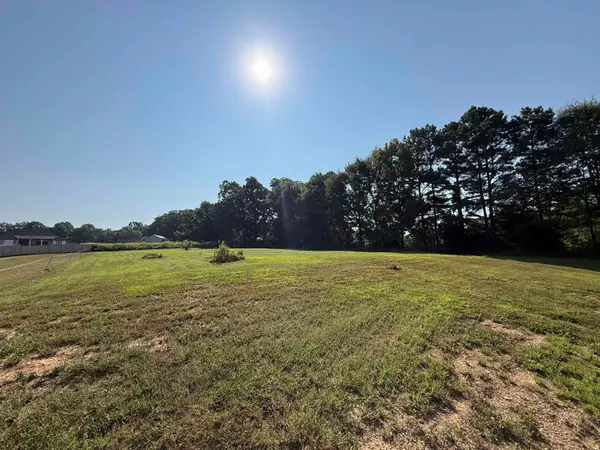 $90,000Active0.88 Acres
Lots 1 & 2 Orchard Dr, Cullman, AL 35055
MLS# 531330Listed by: LEGACY REALTY GROUP LLC - New
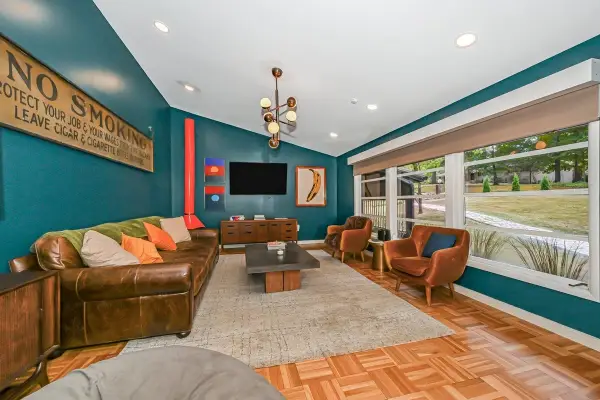 $799,000Active5 beds 5 baths4,699 sq. ft.
1505 Rose St, Cullman, AL 35055
MLS# 531332Listed by: HAPPY HOMES REAL ESTATE - New
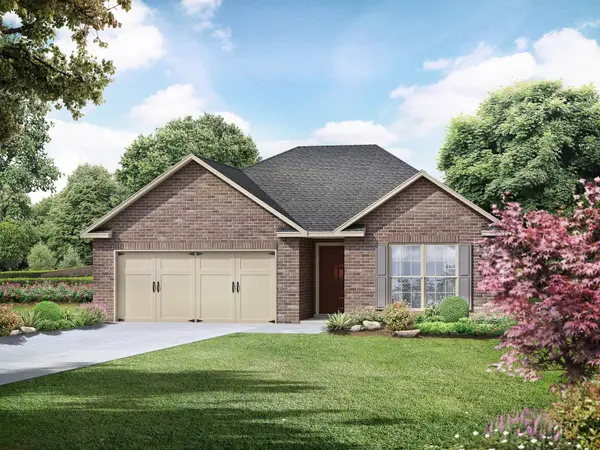 $287,111Active3 beds 2 baths1,484 sq. ft.
2024 Raspberry Ln, Cullman, AL 35058
MLS# 531323Listed by: DAVIDSON HOMES LLC - New
 $599,000Active4 beds 3 baths2,946 sq. ft.
83 Co Rd 948, Cullman, AL 35057
MLS# 531310Listed by: HAPPY HOMES REAL ESTATE - New
 $55,000Active4.6 Acres
4.6 HIGHWAY 278, Cullman, AL 35055
MLS# 21465263Listed by: ERA WALDROP REAL ESTATE - New
 $55,000Active4.6 Acres
4.6 acres Hwy 278, Cullman, AL 35055
MLS# 531308Listed by: ERA WALDROP REAL ESTATE - Open Sun, 1 to 5pmNew
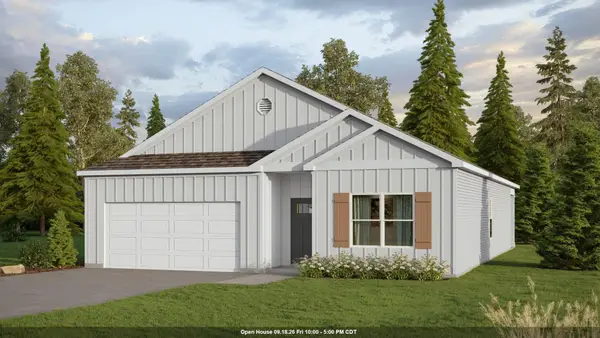 $284,900Active4 beds 2 baths1,774 sq. ft.
1165 Waverley Ln, Cullman, AL 35055
MLS# 531302Listed by: DHI REALTY OF ALABAMA - Open Sun, 1 to 5pmNew
 $324,900Active5 beds 3 baths2,511 sq. ft.
1152 Waverley Ln, Cullman, AL 35055
MLS# 531293Listed by: DHI REALTY OF ALABAMA - Open Sun, 1 to 5pmNew
 $324,900Active5 beds 3 baths2,511 sq. ft.
1163 Waverley Ln, Cullman, AL 35055
MLS# 531296Listed by: DHI REALTY OF ALABAMA


Protect your home and budget from life's surprises with an Assurant Home Warranty, backed by a partner that supports you through every step of homeownership. Explore Plans.
©2026 Century 21 Real Estate LLC. All rights reserved. CENTURY 21®, the CENTURY 21 Logo and C21® are service marks owned by Century 21 Real Estate LLC. Century 21 Real Estate LLC fully supports the principles of the Fair Housing Act and the Equal Opportunity Act. Each office is independently owned and operated. Listing information is deemed reliable but not guaranteed accurate.