
1505 Rose St, Cullman, AL 35055
Local realty services provided by:CENTURY 21 Clement Realty, Inc.
1505 Rose St,Cullman, AL 35055
$799,000
- 5 Beds
- 5 Baths
- 4,699 sq. ft.
- Single family
- Active
Listed by: wes warren
Office: happy homes real estate
MLS#:531332
Source:AL_SMLSA
Price summary
- Price:$799,000
- Price per sq. ft.:$170.04
About this home
Remodeled mid-century modern where elegance meets everyday functionality in this stunning 5-bedroom, 4.5-bath home on 0.83 acres in Cullman City! With 3 of the 5 bedrooms offering private en-suites, this home is designed for comfort and versatility. The open floor plan features beautiful wood flooring, vaulted ceilings, abundant natural light, and multiple gathering spaces for family gatherings. The sleek custom kitchen boasts quartz countertops, a large island with seating, commercial refrigerator, and gas cooktop. The oversized primary suite offers a private deck, luxurious walk-in tile shower, and massive custom walk-in closet. The finished basement adds a living room, 2 bedrooms, full bath, game room, and office area. Outback, enjoy an enclosed sunroom that opens up to a grilling deck with sauna, privacy-fenced backyard, and custom stone firepit—perfect for relaxing or gathering with family and friends. A rare combination of style, space, and location! Way too much to list.
Contact an agent
Home facts
- Year built:1970
- Subdivision & Development:Karters Lakeview
- Listing ID #:531332
- Added:1 day(s) ago
- Updated:September 19, 2026 at 01:50 AM
Rooms and interior
- Bedrooms:5
- Total bathrooms:5
- Full bathrooms:4
- Half bathrooms:1
- Rooms Total:14
- Flooring:Carpet, Wood
- Dining Description:Breakfast Bar
- Bathrooms Description:Double Vanity, Tile Shower
- Kitchen Description:Dishwasher, Double Oven, Gas Cooktop, Pantry, Refrigerator
- Bedroom Description:Primary Bedroom Main, Walk-In Closet(s)
- Basement:Yes
- Basement Description:Daylight, Finished
- Living area:4,699 sq. ft.
Heating and cooling
- Cooling:Central Air
- Heating:2 Central Units
Structure and exterior
- Roof:Metal
- Year built:1970
- Building area:4,699 sq. ft.
- Lot area:0.83 Acres
- Lot Features:Back Yard, Gentle Sloping, Landscaped
- Architectural Style:Mid Century Modern
- Construction Materials:Brick, Wood Siding
- Exterior Features:Deck, Fire Pit, Front Porch, Glass Enclosed, Patio, Private Yard, Rear Porch
- Foundation Description:Combination
Schools
- High school:Cullman
- Middle school:Cullman Middle
- Elementary school:West Elementary
Utilities
- Water:Public
- Sewer:Public Sewer
Finances and disclosures
- Price:$799,000
- Price per sq. ft.:$170.04
- Tax amount:$2,101
Features and amenities
- Appliances:Dishwasher, Double Oven, Gas Cooktop, Refrigerator, Tankless Water Heater
- Laundry features:Laundry Room, Main Level, Sink
- Amenities:Ceiling - Smooth, Ceiling - Speciality, Counters-Quartz, Open Floorplan, Pantry, Primary Bedroom Main, Vaulted Ceiling(s), Walk-In Closet(s)
Parking
- Carport spaces:2
New listings near 1505 Rose St
- New
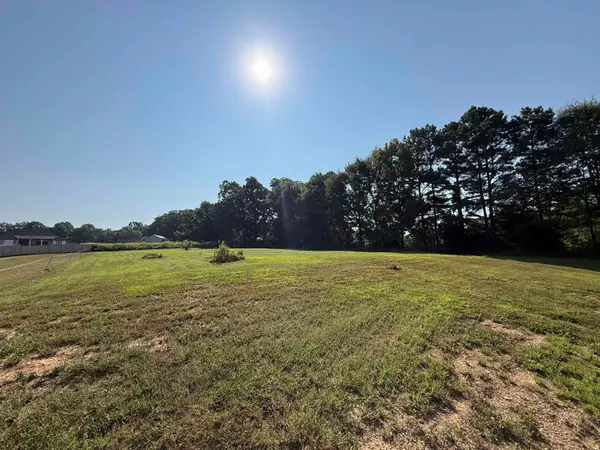 $90,000Active0.88 Acres
Lots 1 & 2 Orchard Dr, Cullman, AL 35055
MLS# 531330Listed by: LEGACY REALTY GROUP LLC - New
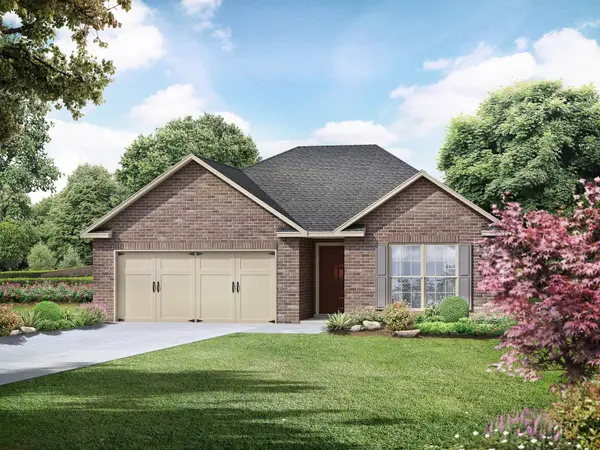 $287,111Active3 beds 2 baths1,484 sq. ft.
2024 Raspberry Ln, Cullman, AL 35058
MLS# 531323Listed by: DAVIDSON HOMES LLC - New
 $599,000Active4 beds 3 baths2,946 sq. ft.
83 Co Rd 948, Cullman, AL 35057
MLS# 531310Listed by: HAPPY HOMES REAL ESTATE - New
 $55,000Active4.6 Acres
4.6 HIGHWAY 278, Cullman, AL 35055
MLS# 21465263Listed by: ERA WALDROP REAL ESTATE - New
 $55,000Active4.6 Acres
4.6 acres Hwy 278, Cullman, AL 35055
MLS# 531308Listed by: ERA WALDROP REAL ESTATE - Open Sun, 1 to 5pmNew
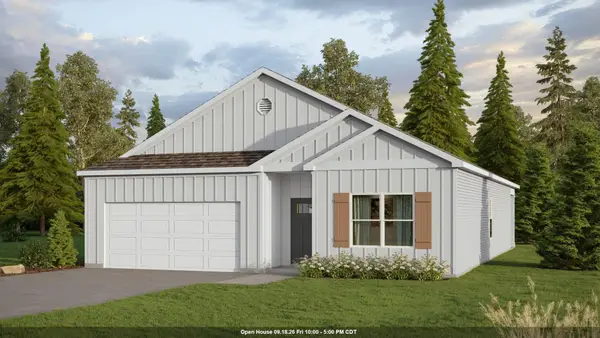 $284,900Active4 beds 2 baths1,774 sq. ft.
1165 Waverley Ln, Cullman, AL 35055
MLS# 531302Listed by: DHI REALTY OF ALABAMA - Open Sun, 1 to 5pmNew
 $324,900Active5 beds 3 baths2,511 sq. ft.
1152 Waverley Ln, Cullman, AL 35055
MLS# 531293Listed by: DHI REALTY OF ALABAMA - Open Sun, 1 to 5pmNew
 $324,900Active5 beds 3 baths2,511 sq. ft.
1163 Waverley Ln, Cullman, AL 35055
MLS# 531296Listed by: DHI REALTY OF ALABAMA - New
 $349,900Active4 beds 3 baths2,912 sq. ft.
177 Co Rd 1146, Cullman, AL 35057
MLS# 531279Listed by: SR4 REALTY LLC


Protect your home and budget from life's surprises with an Assurant Home Warranty, backed by a partner that supports you through every step of homeownership. Explore Plans.
©2026 Century 21 Real Estate LLC. All rights reserved. CENTURY 21®, the CENTURY 21 Logo and C21® are service marks owned by Century 21 Real Estate LLC. Century 21 Real Estate LLC fully supports the principles of the Fair Housing Act and the Equal Opportunity Act. Each office is independently owned and operated. Listing information is deemed reliable but not guaranteed accurate.