13 Richardson Drive, Daleville, AL 36322
Local realty services provided by:CENTURY 21 Regency Realty, Inc.
13 Richardson Drive,Daleville, AL 36322
$179,000
- 3 Beds
- 2 Baths
- 1,471 sq. ft.
- Single family
- Active
Listed by: jennifer reynolds
Office: axen realty partners
MLS#:558720
Source:AL_WGRS
Price summary
- Price:$179,000
- Price per sq. ft.:$121.69
About this home
Move-in ready and beautifully refreshed! This 3-bedroom, 2-bath home offers a comfortable layout with thoughtful updates throughout--including fresh interior paint, brand new tiled shower in the primary bathroom, granite countertops, and stainless steel appliances. The washer and dryer are also included in the separate laundry room.
Located in a convenient area close to Fort Rucker and Daleville High School, this home is a great option for buyers looking for an updated property with an easy commute to nearby schools, shopping, and dining.
Well-maintained, clean, and ready for its next owner, this home is one you won't want to miss! Schedule your tour today.
Contact an agent
Home facts
- Year built:1966
- Subdivision & Development:DALEVILLE HOMES
- Listing ID #:558720
- Added:1 day(s) ago
- Updated:September 10, 2026 at 08:48 PM
Rooms and interior
- Bedrooms:3
- Total bathrooms:2
- Full bathrooms:2
- Rooms Total:2
- Flooring:Plank, tile, vinyl
- Kitchen Description:Electric Range, Refrigerator
- Living area:1,471 sq. ft.
Heating and cooling
- Cooling:Central Air, Electric
- Heating:Central, Electric
- Central air:Yes
Structure and exterior
- Year built:1966
- Building area:1,471 sq. ft.
- Lot area:0.27 Acres
- Lot Features:City Lot
- Architectural Style:One Story
- Construction Materials:brick
- Exterior Features:Porch
- Foundation Description:Slab
- Levels:1 Story
Schools
- Middle school:,
Utilities
- Water:Public Water
- Sewer:Public Sewer
Finances and disclosures
- Price:$179,000
- Price per sq. ft.:$121.69
Features and amenities
- Appliances:Electric Range, Electric Water Heater, Refrigerator
- Amenities:Electric Water Heater
Parking
- Parking description:1 Carport Space(s), Attached Carport, Driveway
- Carport spaces:1
New listings near 13 Richardson Drive
- New
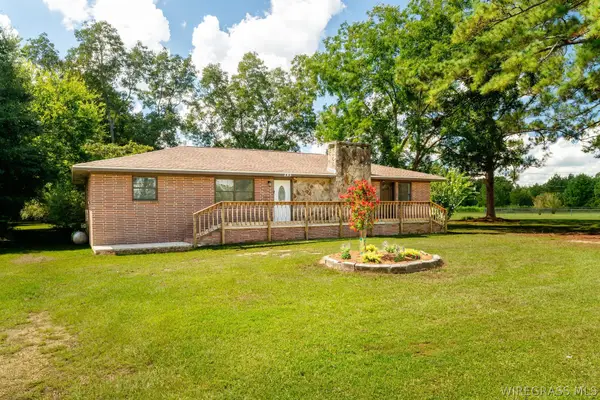 $189,000Active4 beds 2 baths1,682 sq. ft.
245 W Main Street W, Daleville, AL 36322
MLS# 558648Listed by: CENTURY 21 REGENCY REALTY - New
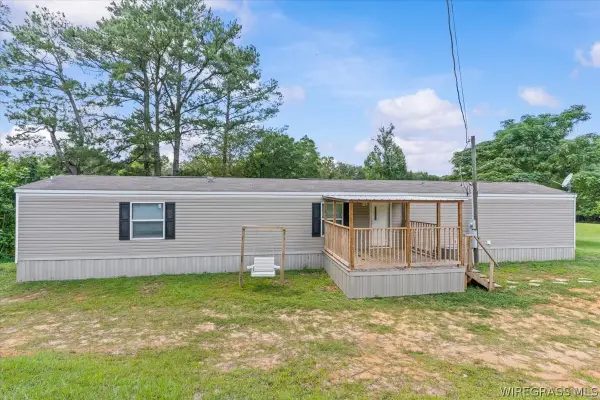 $117,500Active3 beds 2 baths1,216 sq. ft.
75 County Road 1, Daleville, AL 36322
MLS# 558654Listed by: WIREGRASS HOME TEAM 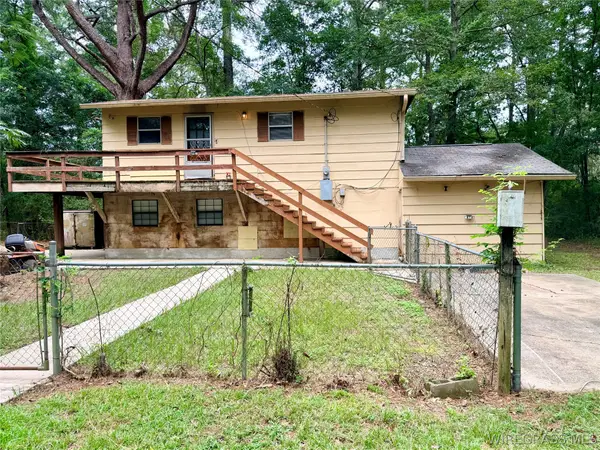 $125,000Active3 beds 2 baths1,717 sq. ft.
343 Forest Park Road, Daleville, AL 36322
MLS# 558612Listed by: TRAVIS REALTY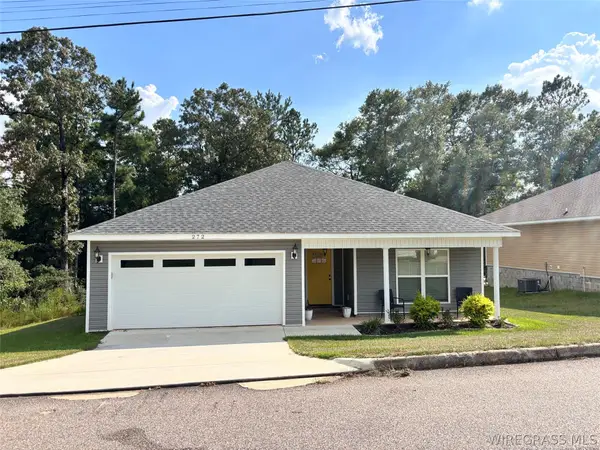 $242,000Active3 beds 2 baths1,562 sq. ft.
272 Edith Way, Daleville, AL 36322
MLS# 558573Listed by: COLDWELL BANKER PRESTIGE HOMES AND REAL ESTATE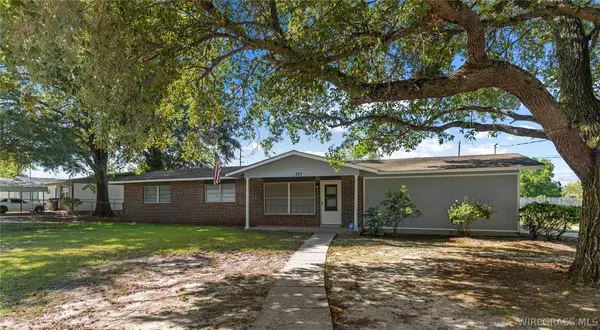 $174,900Active3 beds 2 baths1,905 sq. ft.
223 Plaza Drive, Daleville, AL 36322
MLS# 558523Listed by: JW GRANT REALTY LLC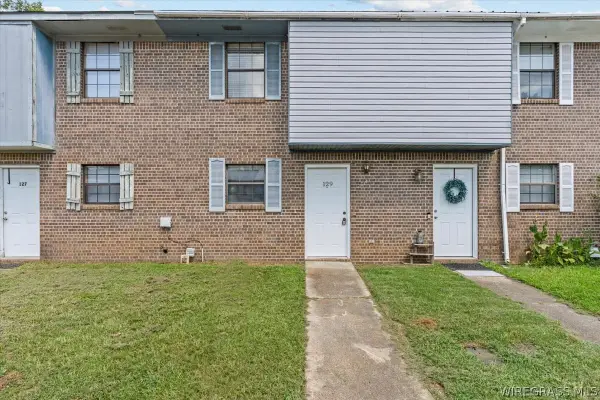 $99,900Active2 beds 2 baths1,184 sq. ft.
129 Brian Court, Daleville, AL 36322
MLS# 558373Listed by: 1ST CLASS REAL ESTATE WIREGRASS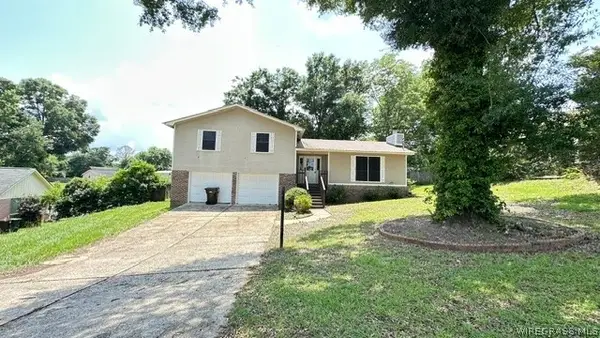
 $149,900Active3 beds 2 baths1,484 sq. ft.
106 Hargett Street, Daleville, AL 36322
MLS# 558417Listed by: CENTURY 21 REGENCY REALTY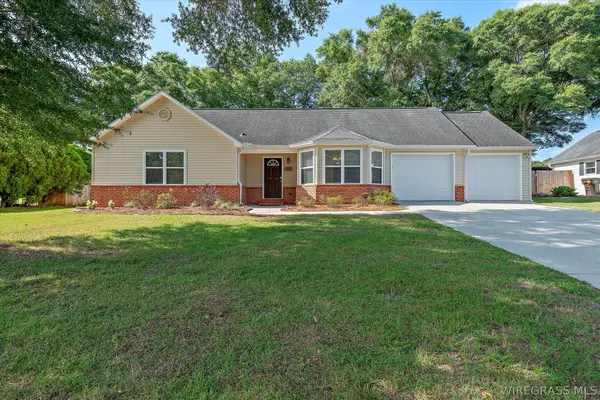 $205,000Active3 beds 2 baths1,277 sq. ft.
107 Blackhawk Drive, Daleville, AL 36322
MLS# 558427Listed by: TEAM LINDA SIMMONS REAL ESTATE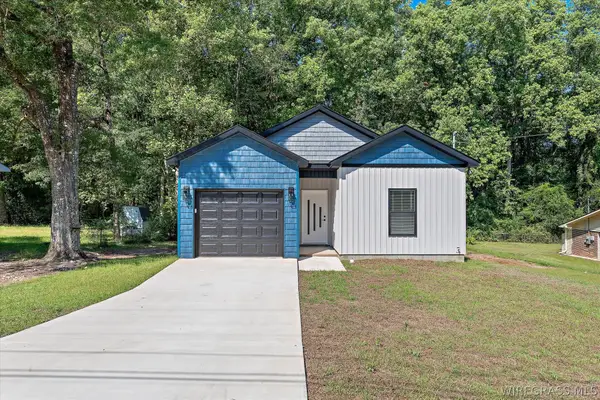 $239,000Active3 beds 2 baths1,300 sq. ft.
40 Woodland Court, Daleville, AL 36322
MLS# 558353Listed by: IXL REAL ESTATE WIREGRASS


Protect your home and budget from life's surprises with an Assurant Home Warranty, backed by a partner that supports you through every step of homeownership. Explore Plans.
©2026 Century 21 Real Estate LLC. All rights reserved. CENTURY 21®, the CENTURY 21 Logo and C21® are service marks owned by Century 21 Real Estate LLC. Century 21 Real Estate LLC fully supports the principles of the Fair Housing Act and the Equal Opportunity Act. Each office is independently owned and operated. Listing information is deemed reliable but not guaranteed accurate.