185 Hannah Road, Daleville, AL 36322
Local realty services provided by:CENTURY 21 Regency Realty, Inc.
Listed by: linda simmons
Office: team linda simmons real estate
MLS#:558888
Source:AL_WGRS
Price summary
- Price:$285,000
- Price per sq. ft.:$152.57
About this home
This property features a massive 42x58 brick workshop/garage with high ceilings, perfect for storing a boat, RV, or large equipment. Inside the home, you’ll find a welcoming foyer, a comfortable living room with a gas fireplace, and a kitchen with a breakfast bar for casual dining. The layout includes three bedrooms and three bathrooms, providing plenty of space for family or guests. There is an unfinished attic space already framed and plumbed for a kitchen, offering an excellent opportunity to convert it into a full living area with bedrooms and a bath — the bathroom is already in place. This property offers versatility, storage, and expansion potential — come take a look.
Contact an agent
Home facts
- Year built:2006
- Subdivision & Development:THE WOODLANDS
- Listing ID #:558888
- Added:15 day(s) ago
- Updated:October 13, 2026 at 07:50 PM
Rooms and interior
- Bedrooms:3
- Total bathrooms:3
- Full bathrooms:3
- Flooring:tile, wood
- Bathrooms Description:Jetted Tub, Separate Shower
- Kitchen Description:Disposal, Gas Oven, Gas Range, Microwave, Microwave Hood Fan, Refrigerator, Self Cleaning Oven
- Living area:1,868 sq. ft.
Heating and cooling
- Cooling:HeatPump
- Heating:Heat Pump
Structure and exterior
- Year built:2006
- Building area:1,868 sq. ft.
- Lot area:0.46 Acres
- Lot Features:Level, Outside City Limits, Sprinklers In Ground, Subdivision
- Architectural Style:One Story
- Construction Materials:VinylSiding, brick
- Exterior Features:Covered, Patio, Porch
- Foundation Description:Slab
- Levels:1 Story
Schools
- Middle school:,
Utilities
- Water:Public Water
Finances and disclosures
- Price:$285,000
- Price per sq. ft.:$152.57
- Tax amount:$835
Features and amenities
- Appliances:Disposal, Electric Water Heater, Microwave, Plumbed For Ice Maker, Refrigerator, Self Cleaning Oven
- Laundry features:Dryer Hookup
- Amenities:Electric Water Heater, Plumbed For Ice Maker
Parking
- Parking description:Garage
- Garage:Yes
- Garage spaces:2
New listings near 185 Hannah Road
- New
 $163,000Active3 beds 2 baths1,080 sq. ft.
307 Bruer Road, Daleville, AL 36322
MLS# 559015Listed by: SIMPLY SOUTH REALTY LLC - New
 $117,500Active2 beds 2 baths1,152 sq. ft.
216 Edith Way, Daleville, AL 36322
MLS# 558972Listed by: TEAM LINDA SIMMONS REAL ESTATE - New
 $187,000Active3 beds 3 baths2,014 sq. ft.
141 Simpson Drive, Daleville, AL 36322
MLS# 558940Listed by: HERITAGE HOME REALTY  $170,000Active3 beds 2 baths1,400 sq. ft.
808 Old Newton Road, Daleville, AL 36322
MLS# 558908Listed by: PRIMUS REALTY GROUP DBA REMAX PREMIER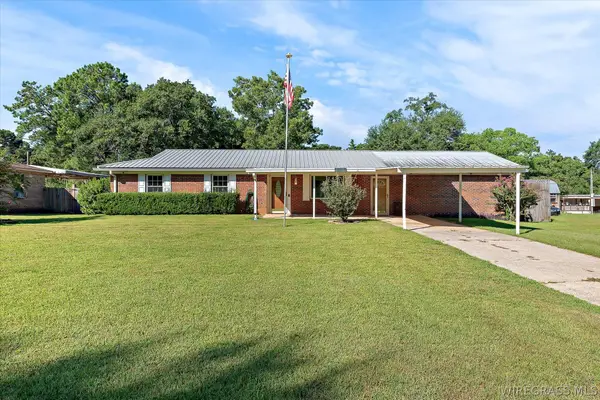 $179,900Active4 beds 3 baths1,875 sq. ft.
594 Troy Edmundson Road, Daleville, AL 36322
MLS# 558791Listed by: EXP REALTY LLC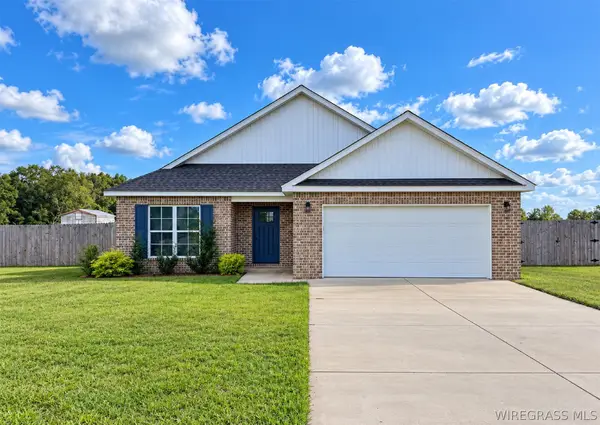 $264,999Active3 beds 2 baths1,633 sq. ft.
528 Gritney Road, Daleville, AL 36322
MLS# 558741Listed by: FULL CIRCLE REALTY LLC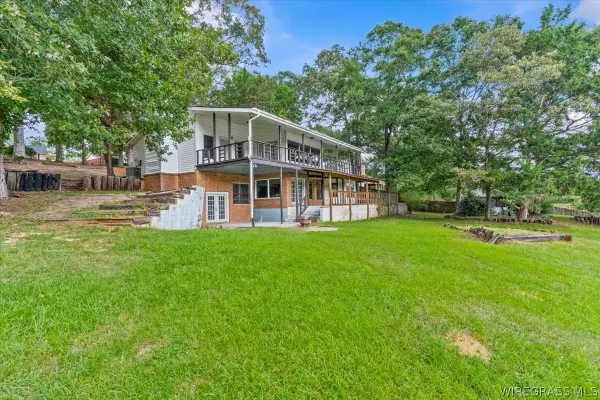 $390,000Active4 beds 4 baths3,290 sq. ft.
153 Grantham Way, Daleville, AL 36322
MLS# 558688Listed by: GINA E REALTY $177,900Active3 beds 2 baths1,471 sq. ft.
13 Richardson Drive, Daleville, AL 36322
MLS# 558720Listed by: AXEN REALTY PARTNERS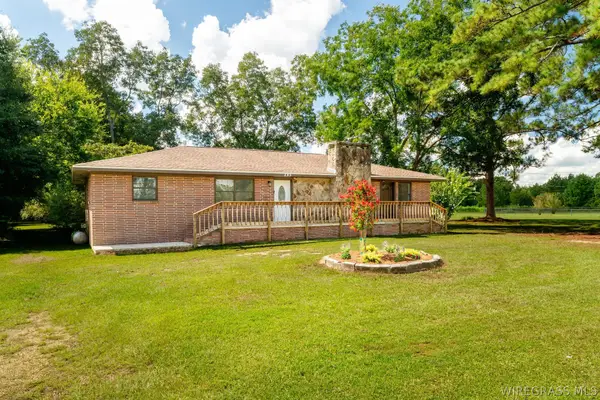
 $182,000Active4 beds 2 baths1,682 sq. ft.
245 W Main Street W, Daleville, AL 36322
MLS# 558648Listed by: CENTURY 21 REGENCY REALTY


Protect your home and budget from life's surprises with an Assurant Home Warranty, backed by a partner that supports you through every step of homeownership. Explore Plans.
©2026 Century 21 Real Estate LLC. All rights reserved. CENTURY 21®, the CENTURY 21 Logo and C21® are service marks owned by Century 21 Real Estate LLC. Century 21 Real Estate LLC fully supports the principles of the Fair Housing Act and the Equal Opportunity Act. Each office is independently owned and operated. Listing information is deemed reliable but not guaranteed accurate.