216 Edith Way, Daleville, AL 36322
Local realty services provided by:CENTURY 21 Regency Realty, Inc.
216 Edith Way,Daleville, AL 36322
$117,500
- 2 Beds
- 2 Baths
- 1,152 sq. ft.
- Townhouse
- Active
Listed by: pamela tyner
Office: team linda simmons real estate
MLS#:558972
Source:AL_WGRS
Price summary
- Price:$117,500
- Price per sq. ft.:$102
About this home
Great Townhome Conveniently Located Near Fort Rucker! This spacious 2-bedroom townhome offers a great combination of comfort, convenience, and updates! Improvements completed in 2022 include a roof, vinyl plank flooring downstairs, updated toilets, a tub/shower insert, and kitchen appliances. The main level features a generously sized living area with a wet bar, perfect for entertaining, along with a kitchen and dining area combination. Washer and dryer are included for added convenience! Upstairs you’ll find two spacious bedrooms sharing a bathroom with double sinks, plus access to an outdoor deck. Step outside downstairs to enjoy a covered patio just off the kitchen, along with a detached storage area and an additional deck. With multiple outdoor spaces, plenty of storage, and a convenient location near Fort Rucker, this townhome is a great place to call home!
Contact an agent
Home facts
- Year built:1986
- Subdivision & Development:Hickory Oaks Estates
- Listing ID #:558972
- Added:2 day(s) ago
- Updated:October 19, 2026 at 01:53 AM
Rooms and interior
- Bedrooms:2
- Total bathrooms:2
- Full bathrooms:1
- Half bathrooms:1
- Flooring:Plank, carpet, vinyl
- Bathrooms Description:Double Vanity
- Kitchen Description:Disposal, Electric Oven, Microwave, Range Hood, Refrigerator
- Living area:1,152 sq. ft.
Heating and cooling
- Cooling:Ceiling Fans, Central Air, Electric
- Heating:Central, Electric, Heat Pump
- Central air:Yes
Structure and exterior
- Roof:Ridge Vents
- Year built:1986
- Building area:1,152 sq. ft.
- Lot area:0.07 Acres
- Lot Features:City Lot, Level, Subdivision
- Architectural Style:Two Story
- Construction Materials:brick
- Exterior Features:Covered, Deck, Porch
- Foundation Description:Slab
- Levels:2 Story
Schools
- Middle school:,
Utilities
- Water:Public Water
- Sewer:Public Sewer
Finances and disclosures
- Price:$117,500
- Price per sq. ft.:$102
- Tax amount:$667
Features and amenities
- Appliances:Disposal, Electric Water Heater, Microwave, Plumbed For Ice Maker, Range Hood, Refrigerator, Washer
- Laundry features:Dryer, Washer
- Amenities:Electric Water Heater, Plumbed For Ice Maker
Parking
- Parking description:Parking Pad
New listings near 216 Edith Way
- New
 $187,000Active3 beds 3 baths2,014 sq. ft.
141 Simpson Drive, Daleville, AL 36322
MLS# 558940Listed by: HERITAGE HOME REALTY  $170,000Active3 beds 2 baths1,400 sq. ft.
808 Old Newton Road, Daleville, AL 36322
MLS# 558908Listed by: PRIMUS REALTY GROUP DBA REMAX PREMIER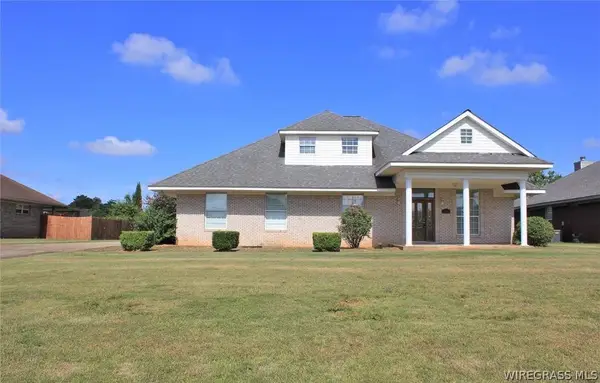 $285,000Active3 beds 3 baths1,868 sq. ft.
185 Hannah Road, Daleville, AL 36322
MLS# 558888Listed by: TEAM LINDA SIMMONS REAL ESTATE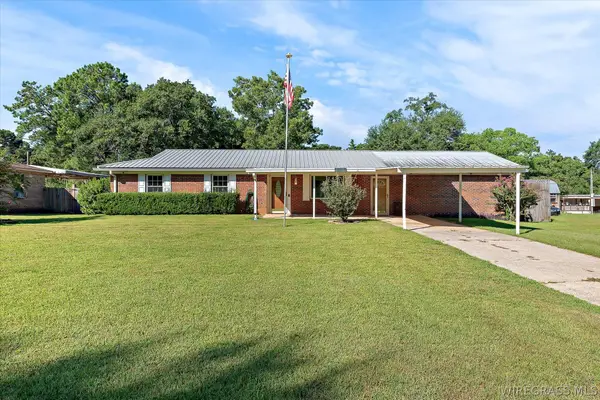 $179,900Active4 beds 3 baths1,875 sq. ft.
594 Troy Edmundson Road, Daleville, AL 36322
MLS# 558791Listed by: EXP REALTY LLC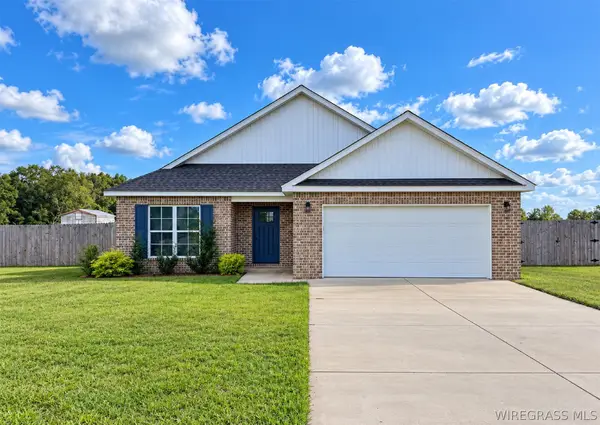 $264,999Active3 beds 2 baths1,633 sq. ft.
528 Gritney Road, Daleville, AL 36322
MLS# 558741Listed by: FULL CIRCLE REALTY LLC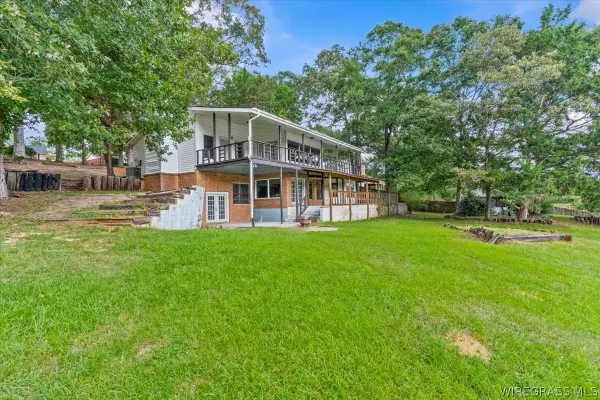 $390,000Active4 beds 4 baths3,290 sq. ft.
153 Grantham Way, Daleville, AL 36322
MLS# 558688Listed by: GINA E REALTY $177,900Active3 beds 2 baths1,471 sq. ft.
13 Richardson Drive, Daleville, AL 36322
MLS# 558720Listed by: AXEN REALTY PARTNERS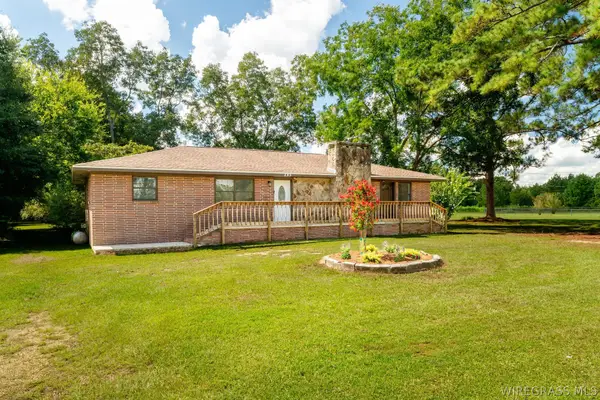
 $182,000Active4 beds 2 baths1,682 sq. ft.
245 W Main Street W, Daleville, AL 36322
MLS# 558648Listed by: CENTURY 21 REGENCY REALTY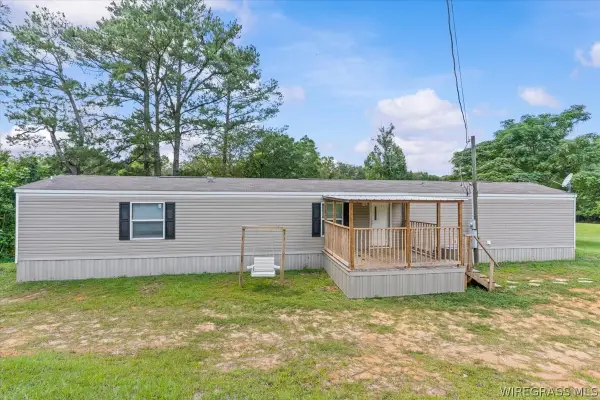 $110,000Active3 beds 2 baths1,216 sq. ft.
75 County Road 1, Daleville, AL 36322
MLS# 558654Listed by: WIREGRASS HOME TEAM


Protect your home and budget from life's surprises with an Assurant Home Warranty, backed by a partner that supports you through every step of homeownership. Explore Plans.
©2026 Century 21 Real Estate LLC. All rights reserved. CENTURY 21®, the CENTURY 21 Logo and C21® are service marks owned by Century 21 Real Estate LLC. Century 21 Real Estate LLC fully supports the principles of the Fair Housing Act and the Equal Opportunity Act. Each office is independently owned and operated. Listing information is deemed reliable but not guaranteed accurate.