
10677 Harwell Court, Daphne, AL 36526
Local realty services provided by:CENTURY 21 Busch Realty Group
Listed by: rhonda hice
Office: coldwell banker reehl properties fairhope
MLS#:395008
Source:AL_BCAR
Price summary
- Price:$499,500
- Price per sq. ft.:$160.92
- Monthly HOA dues:$33
About this home
Three bedrooms AND designated OFFICE and BONUS room! Welcome to this beautifully craftedcustom home by John Allen, nestled in a quiet cul-de-sac in the highly sought-after AustinBridges community—known for its collection of one-of-a-kind homes, scenic green spaces, anda peaceful neighborhood pond.Designed with both comfort and functionality in mind, this home features 3 bedrooms, 3 fullbaths, a dedicated office, and a spacious 14x26 bonus room—perfect for a media room,playroom, or additional living space. Inside, you’ll find ceramic tile and hardwood flooringthroughout—no carpet—along with elegant crown molding, plantation shutters, and anabundance of pocket doors that enhance both flow and flexibility.The thoughtful layout includes two separate living areas: a large family room with an electricfireplace and a cozy den just off the kitchen and breakfast area. These spaces can be opened orclosed off with beautiful double glass pocket doors, offering versatility for entertaining or quietrelaxation.The kitchen is well-appointed with stained wood cabinetry, ample storage, a large island,granite countertops, and all-electric appliances. A designated dining room provides a moreformal space, while the breakfast area features a charming built-in table.The split bedroom floor plan offers privacy, with two bedrooms on one side of the home andthe primary suite tucked away on the other along with the office, additional bath, laundryroom, and access to the bonus room. The generously sized laundry room includes a sink foradded convenience.Step outside to enjoy the beautifully landscaped backyard, two swings, and a large coveredback porch. Additional highlights include two HVAC units and covered front and back porchesthat add to the home’s Southern charm. This exceptional property blends customcraftsmanship, thoughtful design, and a serene setting—truly a place to call home....
Contact an agent
Home facts
- Year built:2009
- Subdivision & Development:Austin Bridges
- Listing ID #:395008
- Added:151 day(s) ago
- Updated:September 10, 2026 at 11:08 PM
Rooms and interior
- Bedrooms:3
- Total bathrooms:3
- Full bathrooms:3
- Flooring:Tile, Wood
- Kitchen Description:Convection Oven, Cooktop, Dishwasher, Microwave
- Bedroom Description:Split Bedroom Plan
- Living area:3,104 sq. ft.
Heating and cooling
- Cooling:Ceiling Fan(s)
- Heating:Electric
Structure and exterior
- Roof:Dimensional
- Year built:2009
- Building area:3,104 sq. ft.
- Lot Features:Cul-De-Sac, Less Than 1 Acre, Level
- Architectural Style:Traditional
- Exterior Features:Covered Patio, Front Porch, Rear Porch
- Levels:1 Story
Schools
- High school:Daphne High
- Middle school:Daphne Middle
- Elementary school:Belforest Elementary School
Utilities
- Water:Public
Finances and disclosures
- Price:$499,500
- Price per sq. ft.:$160.92
Features and amenities
- Appliances:Convection Oven, Cooktop, Dishwasher, Dryer, Microwave, Plumbed For Ice Maker, Washer
- Laundry features:Dryer, Washer
- Amenities:Storage, Window Treatments
Parking
- Total parking spaces:2
- Parking description:Attached, Double Garage, Garage Door Opener, Side Entrance
- Garage spaces:2
New listings near 10677 Harwell Court
- New
 $499,000Active4 beds 3 baths2,616 sq. ft.
8812 Rosedown Lane, Daphne, AL 36526
MLS# 410518Listed by: REMAX BY THE BAY - New
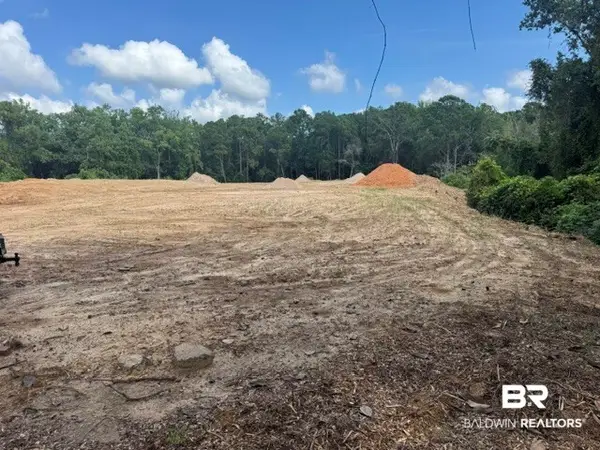 $98,000Active0 Acres
0 Park Drive, Daphne, AL 36526
MLS# 410496Listed by: ROBERTS BROTHERS, INC. - MALBIS - New
 $325,000Active4 beds 2 baths1,787 sq. ft.
23255 Shadowridge Drive, Daphne, AL 36526
MLS# 409583Listed by: BUTLER & CO. REAL ESTATE LLC - New
 $325,000Active4 beds 3 baths2,113 sq. ft.
102 Bell Circle, Daphne, AL 36526
MLS# 410202Listed by: KELLER WILLIAMS REALTY GULF COAST - Open Sat, 2 to 4pmNew
 $639,000Active3 beds 2 baths2,128 sq. ft.
12035 County Rd 54, Daphne, AL 36526
MLS# 410488Listed by: EXIT REALTY LYON & ASSOCIATES, INC., FAIRHOPE - New
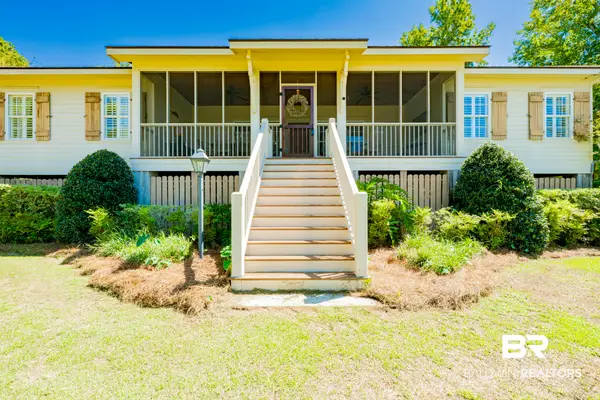 $799,900Active4 beds 4 baths2,068 sq. ft.
24280 Bay Shore Drive, Daphne, AL 36526
MLS# 410196Listed by: BAYSIDE REAL ESTATE GROUP - New
 $474,900Active3 beds 2 baths2,276 sq. ft.
27576 Cahaba Drive, Daphne, AL 36526
MLS# 410492Listed by: FLATFEE.COM - New
 $385,000Active4 beds 2 baths2,132 sq. ft.
9380 Sanibel Loop, Daphne, AL 36526
MLS# 410445Listed by: WELLHOUSE REAL ESTATE EASTERN SHORE - New
 $479,000Active4 beds 2 baths2,281 sq. ft.
8818 Rosedown Lane, Daphne, AL 36526
MLS# 410443Listed by: MOBILE BAY REAL ESTATE, LLC - New
 $255,000Active3 beds 2 baths1,409 sq. ft.
7503 Avery Lane, Daphne, AL 36526
MLS# 410371Listed by: BELLATOR REAL ESTATE, LLC


Protect your home and budget from life's surprises with an Assurant Home Warranty, backed by a partner that supports you through every step of homeownership. Explore Plans.
©2026 Century 21 Real Estate LLC. All rights reserved. CENTURY 21®, the CENTURY 21 Logo and C21® are service marks owned by Century 21 Real Estate LLC. Century 21 Real Estate LLC fully supports the principles of the Fair Housing Act and the Equal Opportunity Act. Each office is independently owned and operated. Listing information is deemed reliable but not guaranteed accurate.