
8812 Rosedown Lane, Daphne, AL 36526
Local realty services provided by:CENTURY 21 Busch Realty Group
8812 Rosedown Lane,Daphne, AL 36526
$499,000
- 4 Beds
- 3 Baths
- 2,616 sq. ft.
- Single family
- Active
Listed by: jennifer w. andrews
Office: remax by the bay
MLS#:410518
Source:AL_BCAR
Price summary
- Price:$499,000
- Price per sq. ft.:$190.75
- Monthly HOA dues:$58.33
About this home
This is a Coming Soon Listing. Welcome to this beautifully maintained 4-bedroom, 2.5-bath custom home in the heart of Daphne, conveniently located in the popular French Settlement community! Located near Daphne Schools, YMCA and Trione Park (and dog park) This thoughtfully designed split-bedroom floor plan offers both functionality and privacy. The spacious primary suite features a large bathroom with double vanities, soaking tub, and separate shower with new glass door. The kitchen is equipped with updated appliances, granite countertops, tile floors and a center island, making it perfect for everyday living and entertaining. The inviting living room showcases tray ceilings and a cozy gas-log fireplace with engineered wood floors in the main areas. Laundry room features cabinets and laundry sink with storage area. Some updates include paint and new carpet in the bedrooms, new faucets in kitchen and bathrooms, pressure washed to add a clean, move-in-ready feel. Step outside to enjoy the covered back porch overlooking the fenced backyard. The seller is even leaving the attractive porch furniture, making the outdoor space ready to enjoy! Additional features include hurricane coverings and gutters. HVAC is 3 years old. Irrigation installed in 2025. A wonderful opportunity to own a well-appointed home in a desirable Daphne location close to shopping, dining and all the Eastern Shore has to offer!...
Contact an agent
Home facts
- Year built:2010
- Subdivision & Development:French Settlement
- Listing ID #:410518
- Added:1 day(s) ago
- Updated:September 12, 2026 at 12:03 AM
Rooms and interior
- Bedrooms:4
- Total bathrooms:3
- Full bathrooms:2
- Half bathrooms:1
- Flooring:Carpet, Tile
- Kitchen Description:Dishwasher, Electric Range, Microwave, Refrigerator
- Bedroom Description:Split Bedroom Plan
- Living area:2,616 sq. ft.
Heating and cooling
- Cooling:Ceiling Fan(s), Electric
- Heating:Central, Electric
Structure and exterior
- Roof:Dimensional
- Year built:2010
- Building area:2,616 sq. ft.
- Lot Features:Less Than 1 Acre
- Architectural Style:Craftsman
- Exterior Features:Irrigation Sprinkler, Rear Porch
- Levels:1 Story
Schools
- High school:Daphne High
- Middle school:Daphne Middle
- Elementary school:Daphne East Elementary
Finances and disclosures
- Price:$499,000
- Price per sq. ft.:$190.75
Features and amenities
- Appliances:Dishwasher, Electric Range, Microwave, Refrigerator
- Amenities:Internet
Parking
- Parking description:Attached, Double Garage, Garage Door Opener
New listings near 8812 Rosedown Lane
- New
 $387,500Active3 beds 2 baths1,708 sq. ft.
100 Tower Drive #UNIT 101, Daphne, AL 36526
MLS# 410168Listed by: BUTLER & CO. REAL ESTATE LLC - New
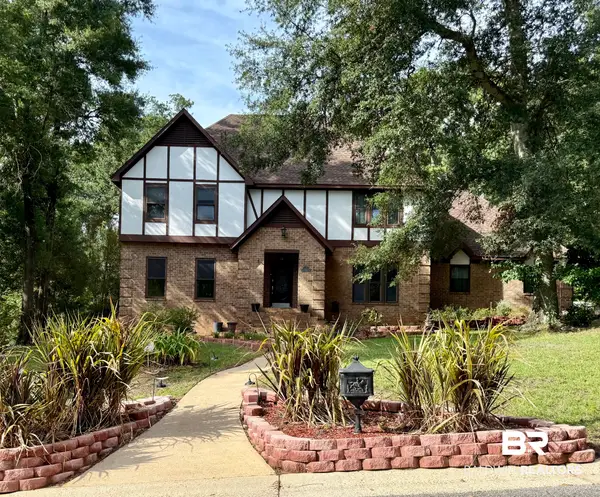 $895,000Active5 beds 3 baths3,748 sq. ft.
126 Durnford Hill Court, Daphne, AL 36526
MLS# 410505Listed by: NICHOLS REAL ESTATE - New
 $405,000Active4 beds 3 baths2,460 sq. ft.
23867 Havasu Drive, Daphne, AL 36526
MLS# 410568Listed by: COLDWELL BANKER REEHL PROPERTIES FAIRHOPE - New
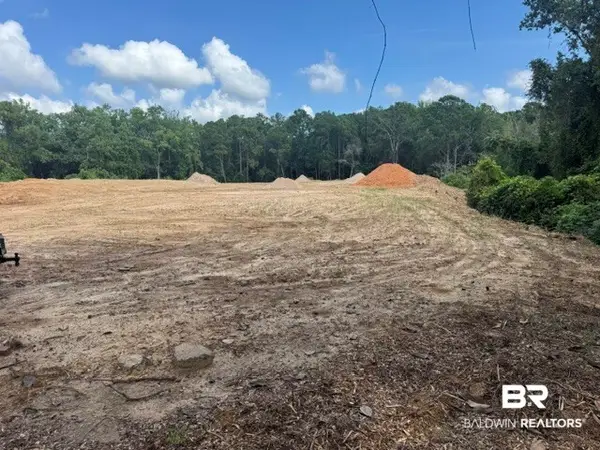 $98,000Active0 Acres
0 Park Drive, Daphne, AL 36526
MLS# 410496Listed by: ROBERTS BROTHERS, INC. - MALBIS - New
 $325,000Active4 beds 2 baths1,787 sq. ft.
23255 Shadowridge Drive, Daphne, AL 36526
MLS# 409583Listed by: BUTLER & CO. REAL ESTATE LLC - New
 $325,000Active4 beds 3 baths2,113 sq. ft.
102 Bell Circle, Daphne, AL 36526
MLS# 410202Listed by: KELLER WILLIAMS REALTY GULF COAST - Open Sat, 2 to 4pmNew
 $639,000Active3 beds 2 baths2,128 sq. ft.
12035 County Rd 54, Daphne, AL 36526
MLS# 410488Listed by: EXIT REALTY LYON & ASSOCIATES, INC., FAIRHOPE - New
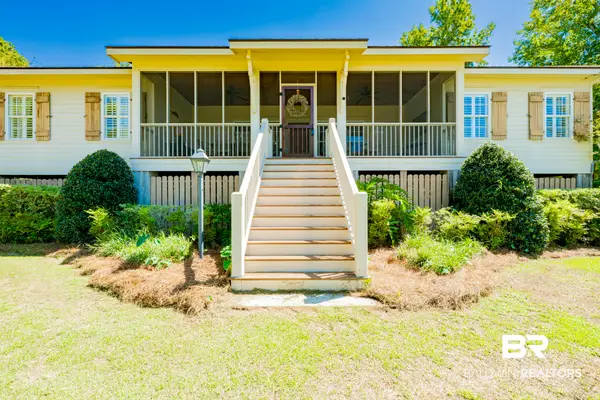 $799,900Active4 beds 4 baths2,068 sq. ft.
24280 Bay Shore Drive, Daphne, AL 36526
MLS# 410196Listed by: BAYSIDE REAL ESTATE GROUP - New
 $474,900Active3 beds 2 baths2,276 sq. ft.
27576 Cahaba Drive, Daphne, AL 36526
MLS# 410492Listed by: FLATFEE.COM


Protect your home and budget from life's surprises with an Assurant Home Warranty, backed by a partner that supports you through every step of homeownership. Explore Plans.
©2026 Century 21 Real Estate LLC. All rights reserved. CENTURY 21®, the CENTURY 21 Logo and C21® are service marks owned by Century 21 Real Estate LLC. Century 21 Real Estate LLC fully supports the principles of the Fair Housing Act and the Equal Opportunity Act. Each office is independently owned and operated. Listing information is deemed reliable but not guaranteed accurate.