
161 Womble Lane, Deatsville, AL 36022
Local realty services provided by:CENTURY 21 Brandt Wright Realty, Inc.
161 Womble Lane,Deatsville, AL 36022
$549,000
- 4 Beds
- 3 Baths
- 2,561 sq. ft.
- Single family
- Active
Listed by: david montgomery
Office: regional property group, llc.
MLS#:588407
Source:AL_MLSM
Price summary
- Price:$549,000
- Price per sq. ft.:$214.37
About this home
Welcome to Sunset Ridge, where peaceful country living meets modern comfort on 3.35 beautiful acres just moments from Lake Jordan. This stunning 2,561 sq. ft. home offers 4 bedrooms, 2.5 bathrooms, and a 2-car garage, along with an impressive 30’ x 36’ insulated shop complete with heating, air conditioning, a large lean-to for even more covered storage space, and its own bathroom—perfect for hobbies, storage, or a home business. From the inviting covered front porch and gorgeous double entry doors to the expansive screened-in back porch and oversized deck, this home was designed for relaxing and entertaining. Enjoy breathtaking sunsets every evening while listening to boats on nearby Lake Jordan. Inside, you’ll find beautiful luxury vinyl plank flooring, a cozy brick fireplace, abundant natural light, and an open, inviting layout. The kitchen features custom cabinetry, granite countertops, double ovens, and a spacious walk-in pantry with built-in outlets for small appliances. The oversized laundry room includes a sink and generous counter space. The private primary suite offers a spacious bedroom, luxurious en-suite bath with separate his-and-her vanities, a soaking tub, separate shower, and a large walk-in closet. Three additional guest bedrooms and a guest bath with double vanities, and a separate half bath provide plenty of space for family and visitors. If you’ve been searching for a home that combines privacy, quality, and unforgettable sunset views, Sunset Ridge is ready to welcome you home....
Contact an agent
Home facts
- Year built:2018
- Listing ID #:588407
- Added:1 day(s) ago
- Updated:July 09, 2026 at 02:41 PM
Rooms and interior
- Bedrooms:4
- Total bathrooms:3
- Full bathrooms:2
- Half bathrooms:1
- Rooms Total:1
- Flooring:Plank, Tile, Vinyl
- Living area:2,561 sq. ft.
Heating and cooling
- Cooling:Central Air, Electric
- Heating:Central, Electric, Heat Pump
- Central air:Yes
Structure and exterior
- Year built:2018
- Building area:2,561 sq. ft.
- Lot area:3.35 Acres
- Lot Features:Outside City Limits
- Architectural Style:One Story
- Construction Materials:Brick, Vinyl Siding
- Exterior Features:Deck, Porch, Storage
- Foundation Description:Slab
- Levels:1 Story
Schools
- High school:Holtville High School
- Elementary school:Holtville Elementary School
Utilities
- Water:Community Coop
- Sewer:Septic Tank
Finances and disclosures
- Price:$549,000
- Price per sq. ft.:$214.37
Features and amenities
- Appliances:Gas Water Heater, Tankless Water Heater
- Amenities:Propane
Parking
- Parking description:Attached Garage, Garage
- Garage:Yes
- Garage spaces:2
New listings near 161 Womble Lane
- New
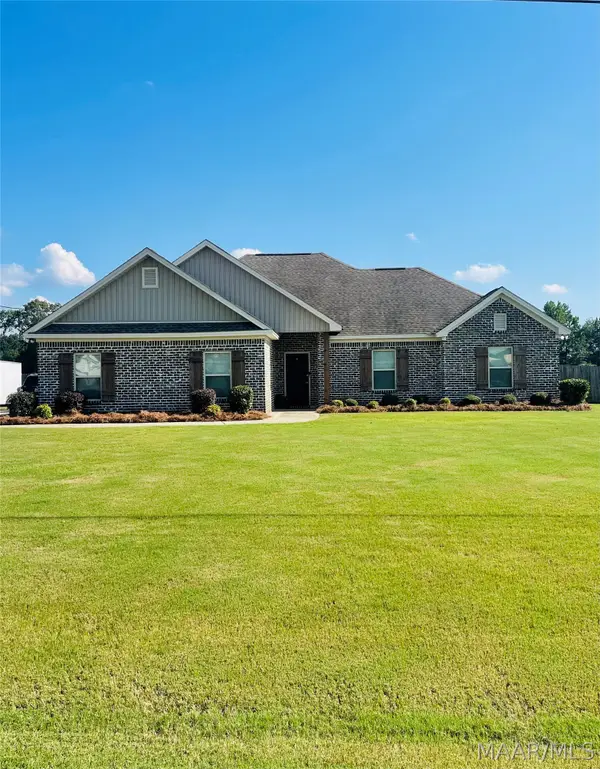 $320,000Active3 beds 2 baths1,900 sq. ft.
474 County Rd 40, Deatsville, AL 36022
MLS# 588431Listed by: CHOSEN REALTY, LLC. - New
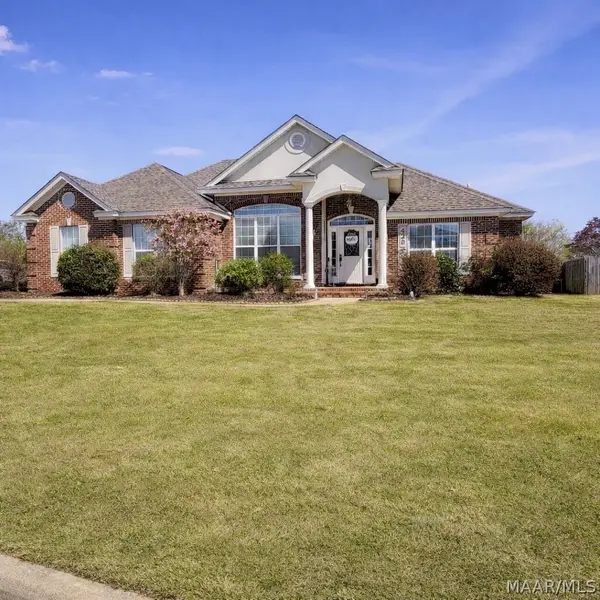 $345,000Active4 beds 2 baths2,127 sq. ft.
428 Maribeth Loop, Deatsville, AL 36022
MLS# 588455Listed by: REALTY CENTRAL - MONTGOMERY - Open Sun, 2 to 4pmNew
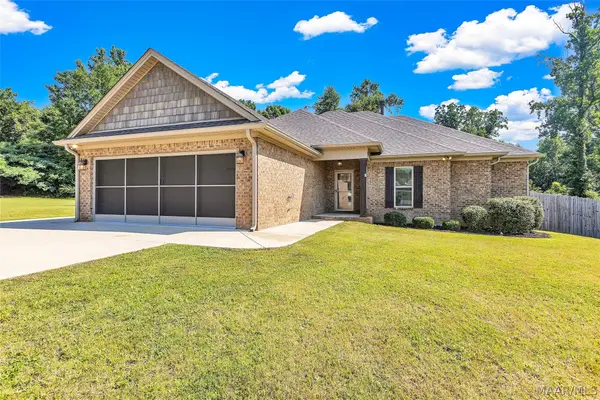 $360,000Active3 beds 2 baths1,864 sq. ft.
452 Regans Way, Deatsville, AL 36022
MLS# 588427Listed by: ROOTED AND LOCAL REALTY - New
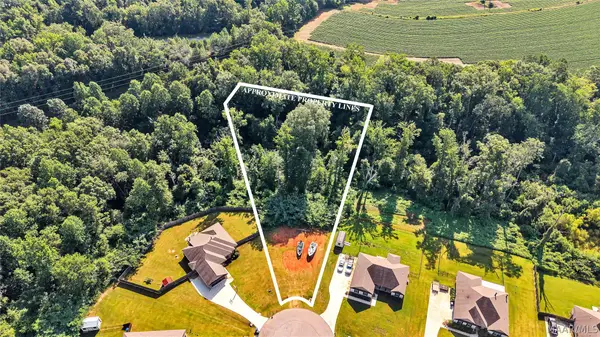 $25,000Active1.23 Acres
448 Regans Way, Deatsville, AL 36022
MLS# 588437Listed by: ROOTED AND LOCAL REALTY - New
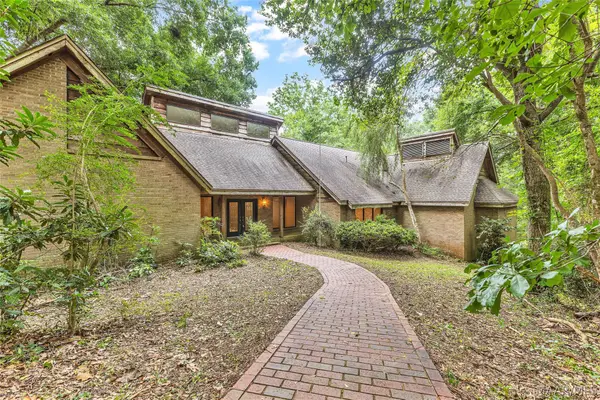 $493,000Active3 beds 3 baths3,403 sq. ft.
265 Allie Valley Drive, Deatsville, AL 36022
MLS# 588019Listed by: THOMAS & LAND REAL EST GRP LLC - New
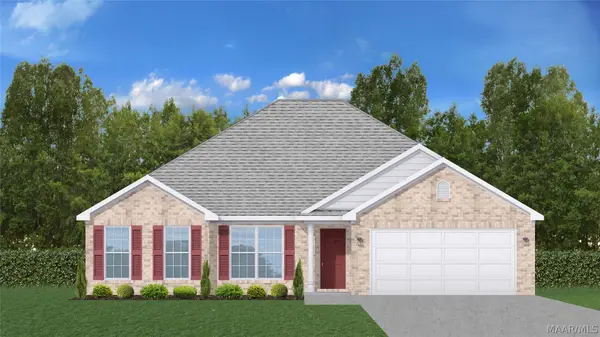 $277,500Active4 beds 2 baths1,792 sq. ft.
2457 Landing Lane, Deatsville, AL 36022
MLS# 588108Listed by: GOODWYN BUILDING CO., INC. - Open Sun, 2 to 4pmNew
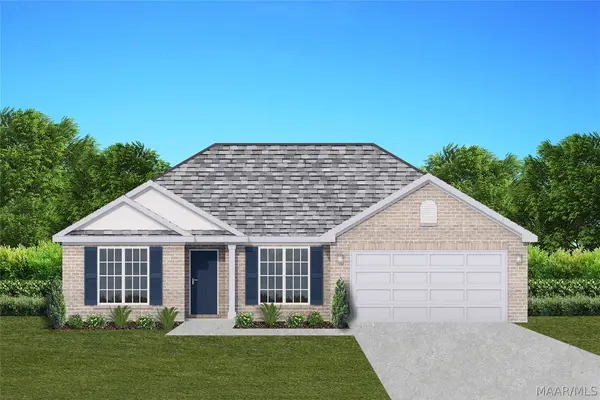 $281,209Active4 beds 2 baths1,857 sq. ft.
2444 Landing Loop, Deatsville, AL 36022
MLS# 588418Listed by: GOODWYN BUILDING CO., INC. - Open Sun, 2 to 4pmNew
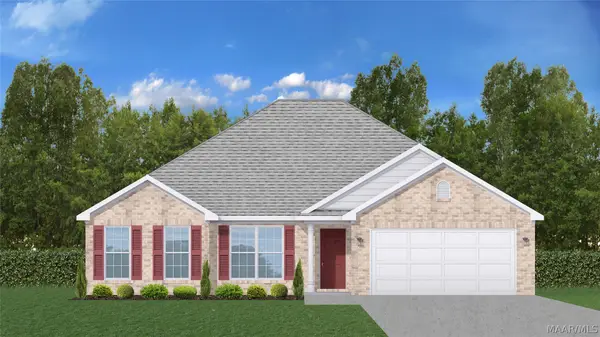 $279,500Active4 beds 2 baths1,792 sq. ft.
2440 Landing Loop, Deatsville, AL 36022
MLS# 588419Listed by: GOODWYN BUILDING CO., INC. - New
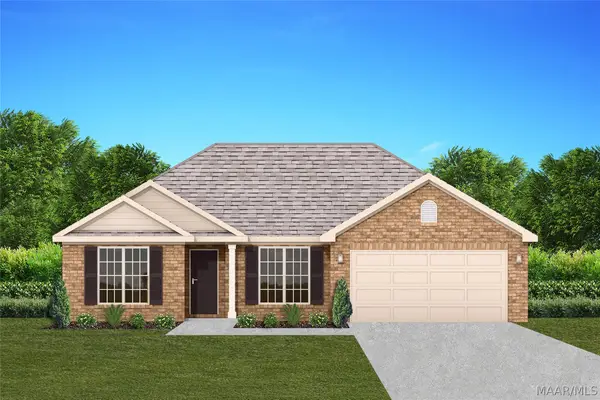 $287,025Active4 beds 2 baths1,745 sq. ft.
2460 Landing Loop, Deatsville, AL 36022
MLS# 588420Listed by: GOODWYN BUILDING CO., INC.


Protect your home and budget from life's surprises with an Assurant Home Warranty, backed by a partner that supports you through every step of homeownership. Explore Plans.
©2026 Century 21 Real Estate LLC. All rights reserved. CENTURY 21®, the CENTURY 21 Logo and C21® are service marks owned by Century 21 Real Estate LLC. Century 21 Real Estate LLC fully supports the principles of the Fair Housing Act and the Equal Opportunity Act. Each office is independently owned and operated. Listing information is deemed reliable but not guaranteed accurate.