
647 Chanlee Drive, Deatsville, AL 36022
Local realty services provided by:CENTURY 21 Brandt Wright Realty, Inc.
647 Chanlee Drive,Deatsville, AL 36022
$429,900
- 4 Beds
- 3 Baths
- 2,400 sq. ft.
- Single family
- Active
Listed by: cathy thornton
Office: re/max cornerstone plus
MLS#:591802
Source:AL_MLSM
Price summary
- Price:$429,900
- Price per sq. ft.:$179.13
About this home
Brand new build in the Pine Level community in Autauga County. You can call this one home! 4 bedrooms/ 2.5 baths with approx 2400 sq ft. From the moment you step inside, you will appreciate the attention to detail. Look up and admire the beautiful cedar ceiling in the foyer that adds warmth, character and a welcoming first impression. This spacious open concept features a soaring vaulted ceiling in the great room, a large work island, a generous walk-in pantry, wainscoting in the breakfast area and plenty of space for living and entertaining. The spacious primary suite is a true retreat, featuring a ginormous walk-in closet that conveniently opens into the laundry room- making every day living just a little easier. Step out back and enjoy the large covered back patio with its own fireplace. Perfect for these cool mornings or evenings- great place to begin or end your day!
Contact an agent
Home facts
- Year built:2026
- Subdivision & Development:Jackson Crossing
- Listing ID #:591802
- Added:2 day(s) ago
- Updated:November 07, 2026 at 12:48 AM
Rooms and interior
- Bedrooms:4
- Total bathrooms:3
- Full bathrooms:2
- Half bathrooms:1
- Rooms Total:10
- Flooring:Plank, Vinyl
- Kitchen Description:Dishwasher, Gas Range, Microwave
- Living area:2,400 sq. ft.
Heating and cooling
- Cooling:Central Air, Electric, Heat Pump
- Heating:Central, Electric, Heat Pump
- Central air:Yes
Structure and exterior
- Year built:2026
- Building area:2,400 sq. ft.
- Lot area:0.42 Acres
- Lot Features:Outside City Limits
- Architectural Style:One Story
- Construction Materials:Brick, Foam Insulation, Vinyl Siding
- Exterior Features:Covered Patio
- Foundation Description:Slab
- Levels:1 Story
Schools
- High school:Marbury High School
- Elementary school:Pine Level Elementary School
Utilities
- Water:Public
- Sewer:Septic Tank
Finances and disclosures
- Price:$429,900
- Price per sq. ft.:$179.13
Features and amenities
- Appliances:Gas Water Heater, Microwave, Tankless Water Heater
- Laundry features:Dryer Hookup, Washer Hookup
Parking
- Parking description:Attached Garage, Garage
- Garage:Yes
- Garage spaces:2
New listings near 647 Chanlee Drive
- New
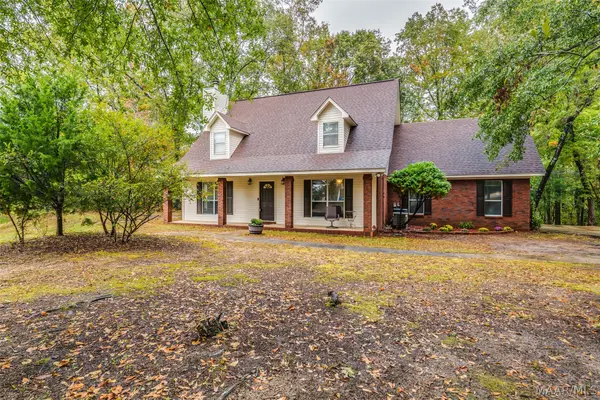 $345,000Active3 beds 3 baths2,397 sq. ft.
73 Reid Circle, Deatsville, AL 36022
MLS# 591832Listed by: REALTY CONNECTION - New
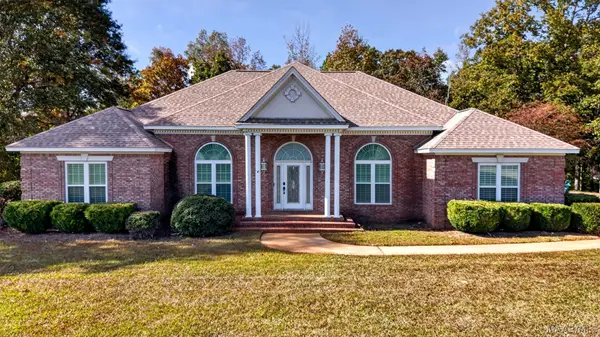 $550,000Active3 beds 4 baths2,741 sq. ft.
2141 County Road 85, Deatsville, AL 36022
MLS# 591786Listed by: MAGNOLIA RIDGE REALTY - New
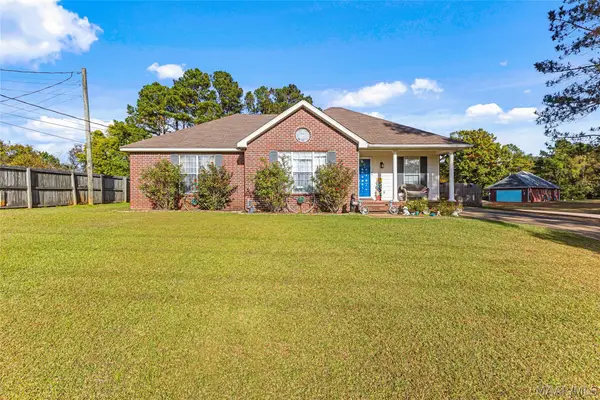 $220,000Active3 beds 2 baths1,268 sq. ft.
1458 County Road 39 Road, Deatsville, AL 36022
MLS# 591777Listed by: DL REALTY - New
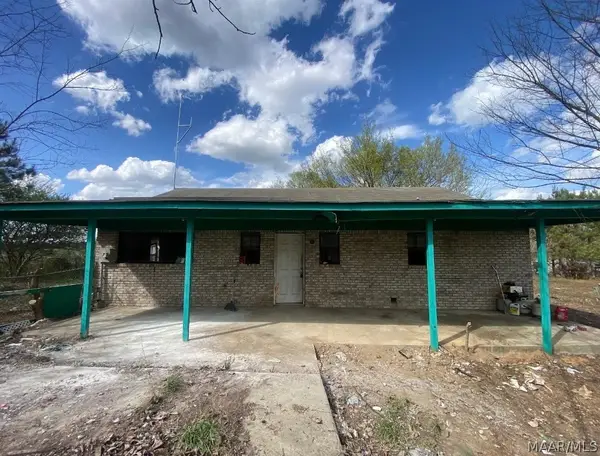 $74,500Active2 beds 1 baths1,353 sq. ft.
223 County Road 68 Road W, Deatsville, AL 36022
MLS# 591769Listed by: VYLLA HOME - New
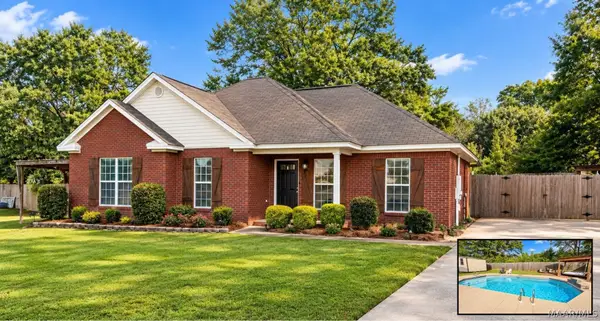 $262,000Active3 beds 2 baths1,407 sq. ft.
1926 Denny Drive, Deatsville, AL 36022
MLS# 591699Listed by: RE/MAX PROPERTIES II - New
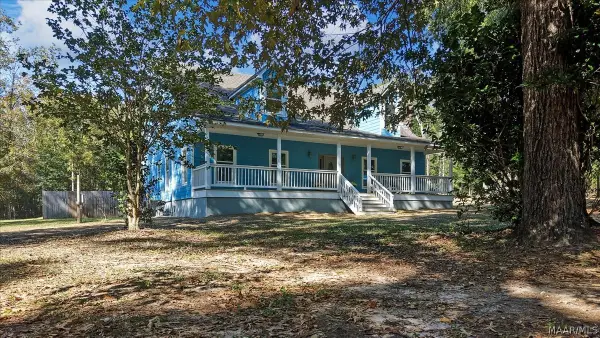 $759,900Active5 beds 4 baths3,816 sq. ft.
1345 Gunnells Road, Deatsville, AL 36022
MLS# 591703Listed by: RE/MAX CORNERSTONE PLUS - New
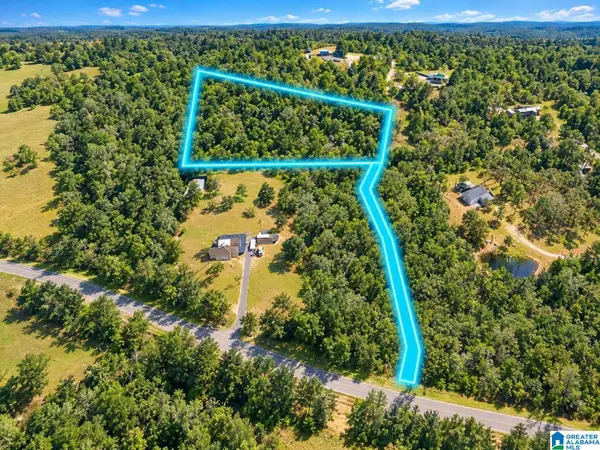 $99,000Active4.46 Acres
4.46 POSSUM TROT ROAD, Deatsville, AL 36022
MLS# 21469178Listed by: ELITE PROPERTIES OF THE SOUTH  $289,000Pending3 beds 2 baths1,650 sq. ft.
240 Shady Nook Road, Deatsville, AL 36022
MLS# 182937Listed by: THE PRIME REAL ESTATE GROUP- New
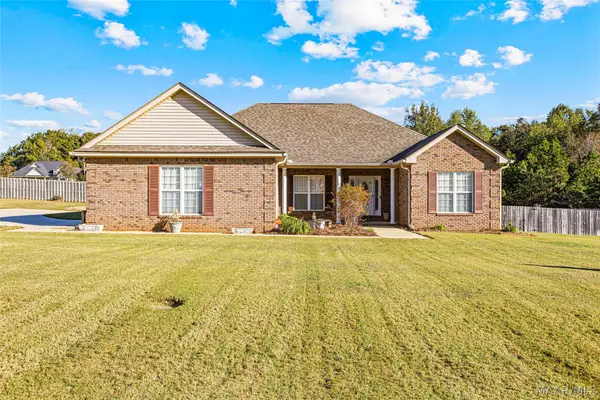 $279,900Active4 beds 2 baths1,793 sq. ft.
501 Avery Street, Deatsville, AL 36022
MLS# 591635Listed by: FIRST CALL REALTY OF MONTG


Protect your home and budget from life's surprises with an Assurant Home Warranty, backed by a partner that supports you through every step of homeownership. Explore Plans.
©2026 Century 21 Real Estate LLC. All rights reserved. CENTURY 21®, the CENTURY 21 Logo and C21® are service marks owned by Century 21 Real Estate LLC. Century 21 Real Estate LLC fully supports the principles of the Fair Housing Act and the Equal Opportunity Act. Each office is independently owned and operated. Listing information is deemed reliable but not guaranteed accurate.