
73 Reid Circle, Deatsville, AL 36022
Local realty services provided by:CENTURY 21 Brandt Wright Realty, Inc.
73 Reid Circle,Deatsville, AL 36022
$345,000
- 3 Beds
- 3 Baths
- 2,397 sq. ft.
- Single family
- Active
Listed by: robin davies, alexis m. davies
Office: realty connection
MLS#:591832
Source:AL_MLSM
Price summary
- Price:$345,000
- Price per sq. ft.:$143.93
About this home
Looking for a home with a private feel, but still in a neighborhood? Well, look no further! This home sits on a 1.38 wooded acre lot in Ridgedale Estates. From the moment you step onto the property you are surrounded by tall trees and a ton of land to make your own. A wired 12x20 storage building as well as another building are included. The covered patio greets you upon entering the home. Once you step inside, you will be amazed by the high ceilings, wood floors, gas log fireplace and a staircase leading to the upstairs. The kitchen opens up to the dining area, with plenty of room for a breakfast table. Not only do the appliances remain, but so does the refrigerator. There is no need to worry about storage in this home because the kitchen has you covered. The main level also offers a generously sized laundry room with extra space for storage, a second refrigerator, or freezer, along with a bedroom and full hall bathroom. The downstairs has a lot to offer, but the main show is upstairs! You will find a primary suite featuring access to a private balcony, a massive walk in closet with endless possibilities and two additional closets in case that one is not enough. The bathroom offers double vanities, a tiled shower, relaxing garden tub and a private water closet. Located across from the primary is another bedroom that includes a half bath. If you are not an inside person and love the outdoors then you will love the newly refurbished and freshly painted deck. Along with a fire pit area that is perfect for making smore's or relaxing with friends and family. Major updates include an architectural shingle roof approximately 12 years old, both HVAC units replaced within the past 6 years and a water heater replaced within the past 5 years. Leaving this home will be hard, but it doesn't have to be so go ahead and write an offer! The smore's are waiting for you....
Contact an agent
Home facts
- Year built:1995
- Subdivision & Development:Ridgedale Estates
- Listing ID #:591832
- Added:1 day(s) ago
- Updated:November 07, 2026 at 03:56 AM
Rooms and interior
- Bedrooms:3
- Total bathrooms:3
- Full bathrooms:2
- Half bathrooms:1
- Rooms Total:9
- Flooring:Carpet, Plank, Tile, Vinyl, Wood
- Bathrooms Description:Separate Shower
- Kitchen Description:Dishwasher, Electric Range, Microwave, Refrigerator
- Living area:2,397 sq. ft.
Heating and cooling
- Cooling:Ceiling Fans, Central Air, Electric, Heat Pump, Multi Units
- Heating:Heat Pump, Multiple Heating Units
- Central air:Yes
Structure and exterior
- Year built:1995
- Building area:2,397 sq. ft.
- Lot area:1.38 Acres
- Lot Features:Corner Lot, Mature Trees, Outside City Limits
- Architectural Style:Two Story
- Construction Materials:Brick, Vinyl Siding
- Exterior Features:Balcony, Deck, Porch, Storage
- Foundation Description:Slab
- Levels:2 Story
Schools
- High school:Stanhope Elmore High School
- Elementary school:Coosada Elementary School
Utilities
- Water:Public
- Sewer:Septic Tank
Finances and disclosures
- Price:$345,000
- Price per sq. ft.:$143.93
Features and amenities
- Appliances:Microwave, Refrigerator
- Laundry features:Dryer Hookup, Washer Hookup
- Amenities:Blinds, Propane, Storage, Window Treatments
Parking
- Parking description:Attached Garage, Garage
- Garage:Yes
- Garage spaces:2
New listings near 73 Reid Circle
- New
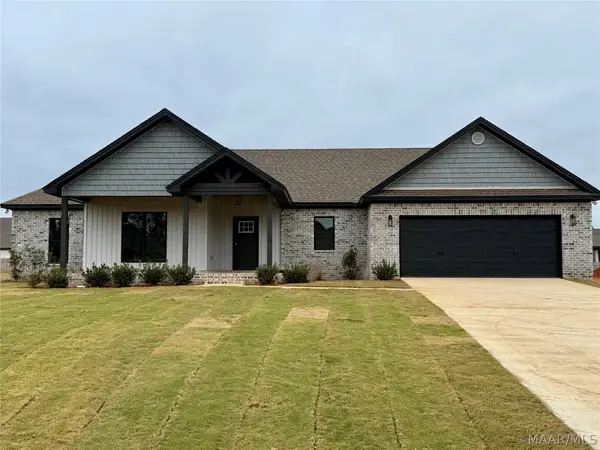 $429,900Active4 beds 3 baths2,400 sq. ft.
647 Chanlee Drive, Deatsville, AL 36022
MLS# 591802Listed by: RE/MAX CORNERSTONE PLUS - New
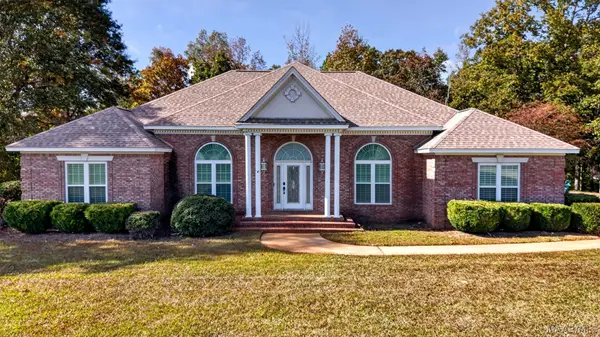 $550,000Active3 beds 4 baths2,741 sq. ft.
2141 County Road 85, Deatsville, AL 36022
MLS# 591786Listed by: MAGNOLIA RIDGE REALTY - New
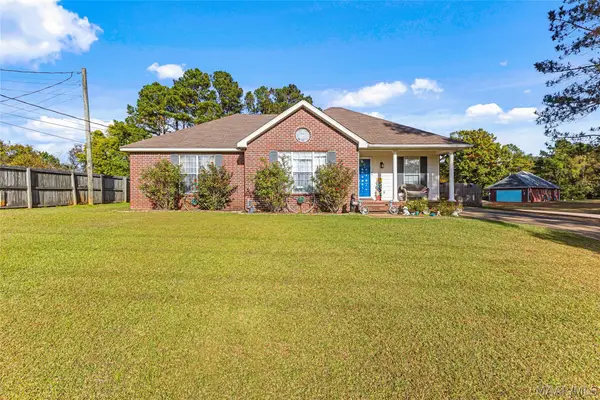 $220,000Active3 beds 2 baths1,268 sq. ft.
1458 County Road 39 Road, Deatsville, AL 36022
MLS# 591777Listed by: DL REALTY - New
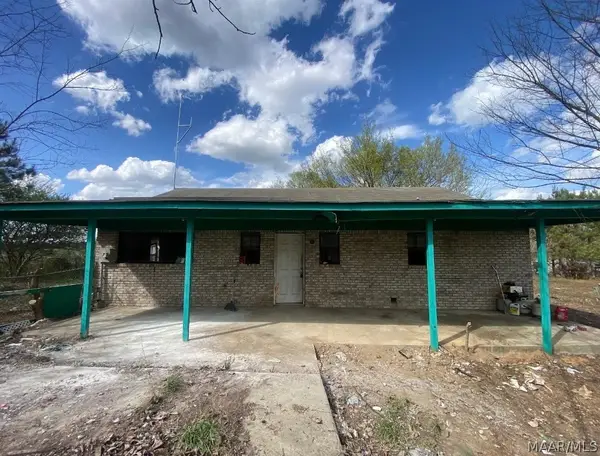 $74,500Active2 beds 1 baths1,353 sq. ft.
223 County Road 68 Road W, Deatsville, AL 36022
MLS# 591769Listed by: VYLLA HOME - New
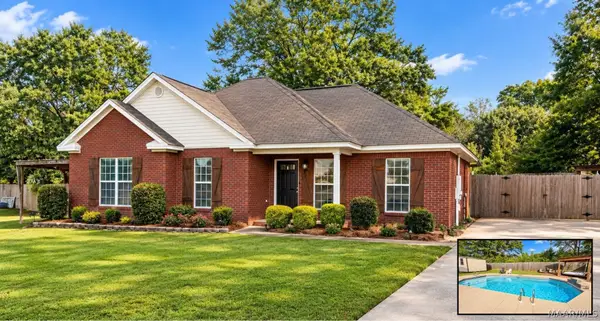 $262,000Active3 beds 2 baths1,407 sq. ft.
1926 Denny Drive, Deatsville, AL 36022
MLS# 591699Listed by: RE/MAX PROPERTIES II - New
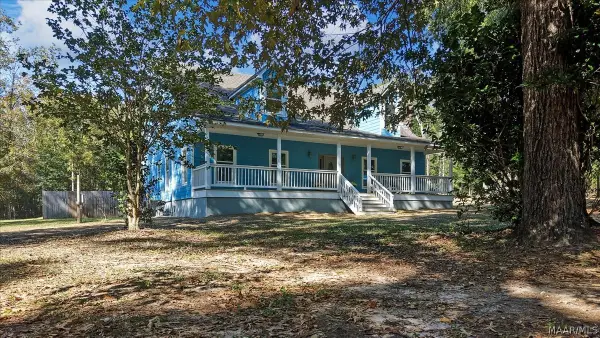 $759,900Active5 beds 4 baths3,816 sq. ft.
1345 Gunnells Road, Deatsville, AL 36022
MLS# 591703Listed by: RE/MAX CORNERSTONE PLUS - New
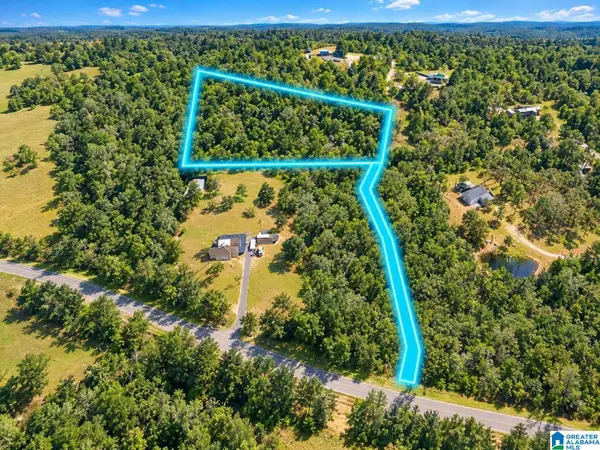 $99,000Active4.46 Acres
4.46 POSSUM TROT ROAD, Deatsville, AL 36022
MLS# 21469178Listed by: ELITE PROPERTIES OF THE SOUTH  $289,000Pending3 beds 2 baths1,650 sq. ft.
240 Shady Nook Road, Deatsville, AL 36022
MLS# 182937Listed by: THE PRIME REAL ESTATE GROUP- New
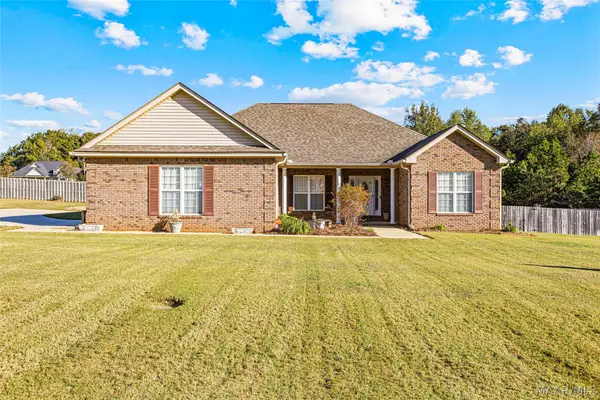 $279,900Active4 beds 2 baths1,793 sq. ft.
501 Avery Street, Deatsville, AL 36022
MLS# 591635Listed by: FIRST CALL REALTY OF MONTG


Protect your home and budget from life's surprises with an Assurant Home Warranty, backed by a partner that supports you through every step of homeownership. Explore Plans.
©2026 Century 21 Real Estate LLC. All rights reserved. CENTURY 21®, the CENTURY 21 Logo and C21® are service marks owned by Century 21 Real Estate LLC. Century 21 Real Estate LLC fully supports the principles of the Fair Housing Act and the Equal Opportunity Act. Each office is independently owned and operated. Listing information is deemed reliable but not guaranteed accurate.