
128 Heyward Drive, Dothan, AL 36303
Local realty services provided by:CENTURY 21 Regency Realty, Inc.
128 Heyward Drive,Dothan, AL 36303
$219,900
- 3 Beds
- 2 Baths
- 1,372 sq. ft.
- Townhouse
- Active
Listed by: joc calloway
Office: full circle realty llc.
MLS#:558816
Source:AL_WGRS
Price summary
- Price:$219,900
- Price per sq. ft.:$160.28
- Monthly HOA dues:$41.67
About this home
Rare opportunity to own this well-maintained 3-bedroom, 2-bath home offering 1,372 square feet of low-maintenance living in one of Dothan's most convenient communities. The spacious open-concept living room features tall ceilings and LVP flooring, creating an inviting space that's perfect for everyday living or entertaining guests. The kitchen is designed with both style and function in mind, featuring granite countertops, stainless steel appliances, and plenty of counter space for meal preparation. The attached one-car garage adds everyday convenience. Step outside to enjoy the fenced backyard, offering just the right amount of outdoor space without the upkeep of a large lot. Best of all, you're just a short walk from the community pool and clubhouse, making it easy to enjoy the amenities without the maintenance. Regardless of your real estate goals, this home checks all the boxes with its modern finishes, low-maintenance lifestyle, and convenient Dothan location. Homes in this community don't become available often - schedule your private showing today! Seller is licensed real estate agent....
Contact an agent
Home facts
- Year built:2018
- Subdivision & Development:CLAYTON PLACE
- Listing ID #:558816
- Added:1 day(s) ago
- Updated:September 23, 2026 at 06:50 PM
Rooms and interior
- Bedrooms:3
- Total bathrooms:2
- Full bathrooms:2
- Flooring:Plank, carpet, vinyl
- Kitchen Description:Electric Oven, Microwave, Refrigerator, Smooth Cooktop
- Living area:1,372 sq. ft.
Heating and cooling
- Cooling:HeatPump
- Heating:Heat Pump
Structure and exterior
- Year built:2018
- Building area:1,372 sq. ft.
- Lot area:0.1 Acres
- Lot Features:City Lot, Level, Subdivision
- Architectural Style:One Story
- Construction Materials:brick
- Exterior Features:Fully Fenced, Patio
- Foundation Description:Slab
- Levels:1 Story
Schools
- Middle school:,
Utilities
- Water:Public Water
- Sewer:Public Sewer
Finances and disclosures
- Price:$219,900
- Price per sq. ft.:$160.28
- Tax amount:$1,338
Features and amenities
- Appliances:Electric Water Heater, Microwave, Refrigerator, Washer
- Laundry features:Dryer, Washer
- Amenities:Double Pane Windows, Electric Water Heater
- Pool features:Pool
Parking
- Parking description:Garage
- Garage:Yes
- Garage spaces:1
New listings near 128 Heyward Drive
- New
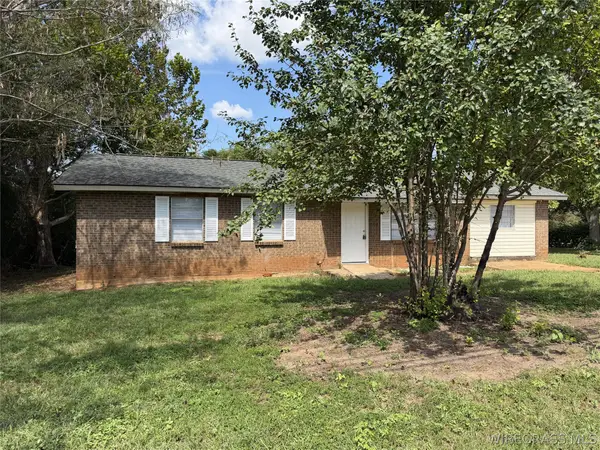 $159,000Active3 beds 2 baths1,330 sq. ft.
5910 W Main Street, Dothan, AL 36305
MLS# 558815Listed by: TEAM LINDA SIMMONS REAL ESTATE - New
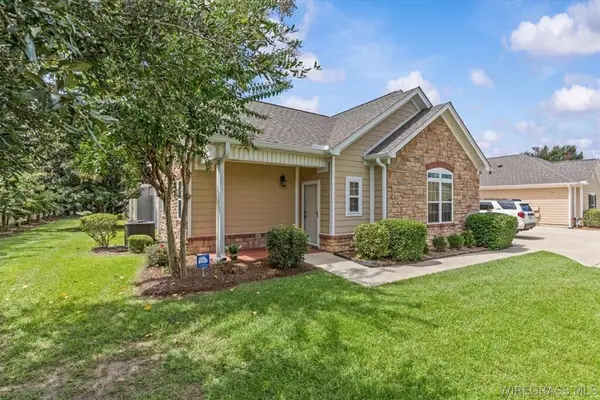 $249,000Active2 beds 2 baths1,453 sq. ft.
310 Hidden Creek Circle #4, Dothan, AL 36301
MLS# 558777Listed by: FULL CIRCLE REALTY LLC - New
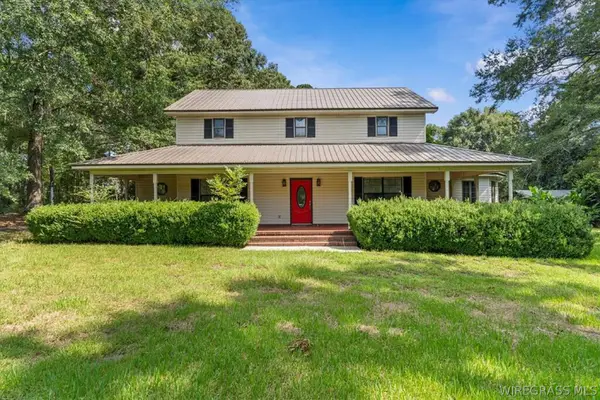 $283,600Active3 beds 3 baths2,233 sq. ft.
1404 Timbers Drive, Dothan, AL 36301
MLS# 558772Listed by: FULL CIRCLE REALTY LLC - New
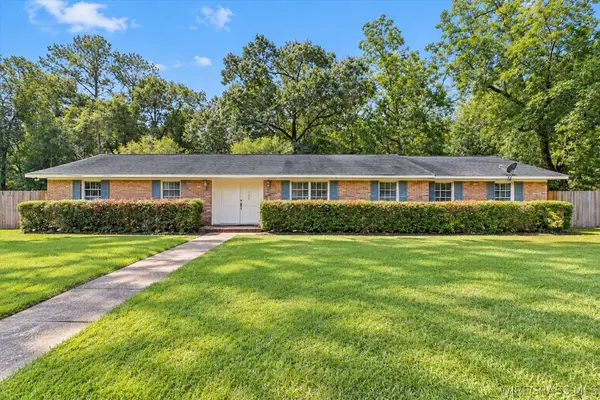 $271,900Active4 beds 2 baths2,304 sq. ft.
101 Bridlewood Circle, Dothan, AL 36301
MLS# 558775Listed by: FULL CIRCLE REALTY LLC - New
 $379,900Active5 beds 3 baths2,675 sq. ft.
257 Puent Drive, Dothan, AL 36301
MLS# 558739Listed by: KELLER WILLIAMS REALTY SOUTHEAST ALABAMA - Open Sat, 2 to 4pmNew
 $242,000Active2 beds 2 baths1,401 sq. ft.
304 Hidden Creek Circle #1, Dothan, AL 36301
MLS# 558729Listed by: WIREGRASS HOME TEAM  $699,999Active94.7 Acres
0 Willie Varnum Road, Dothan, AL 36301
MLS# 10843736Listed by: Coldwell Banker Realty
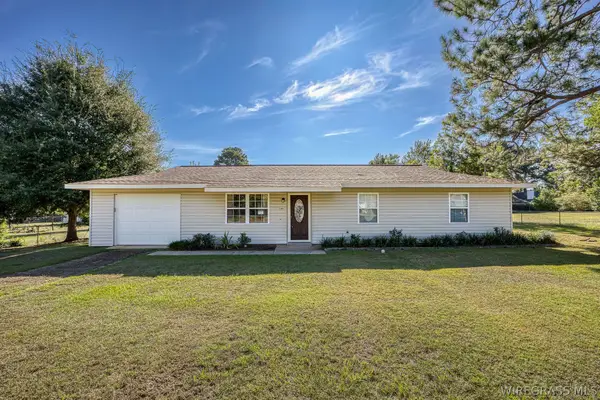 $178,000Active3 beds 2 baths1,176 sq. ft.
108 Dallas Drive, Dothan, AL 36305
MLS# 558682Listed by: WIREGRASS HOME TEAM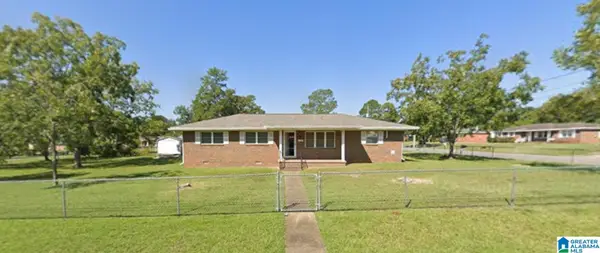 $179,900Active3 beds 2 baths1,405 sq. ft.
1116 S ALICE STREET, Dothan, AL 36301
MLS# 21464436Listed by: NEW HOPE REALTY LLC


Protect your home and budget from life's surprises with an Assurant Home Warranty, backed by a partner that supports you through every step of homeownership. Explore Plans.
©2026 Century 21 Real Estate LLC. All rights reserved. CENTURY 21®, the CENTURY 21 Logo and C21® are service marks owned by Century 21 Real Estate LLC. Century 21 Real Estate LLC fully supports the principles of the Fair Housing Act and the Equal Opportunity Act. Each office is independently owned and operated. Listing information is deemed reliable but not guaranteed accurate.