
1510 Oak Drive, Dothan, AL 36301
Local realty services provided by:CENTURY 21 Regency Realty, Inc.
Listed by: sherry a chisholm
Office: leisa johnson's hometown realty
MLS#:558592
Source:AL_WGRS
Price summary
- Price:$314,000
- Price per sq. ft.:$133.11
About this home
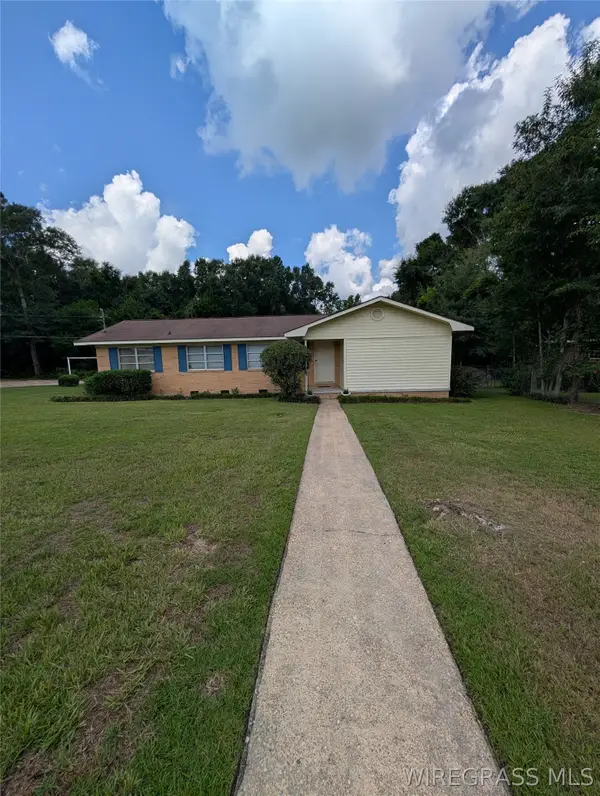
Spacious brick home located in the desirable garden district area, minutes from hospitals, doctor's offices, dining, fitness centers downtown Dothan etc..... this beautifully maintained 4BR/3BA brick home spans over 2,300 sq. ft. and offers a functional split-bedroom floor plan with open living area. This home features a gorgeous, updated kitchen with built-ins for storage and displaying, large island, solid surface countertops, backsplash, deep undermount sink, s/s newer appliances, and xtra large pantry. But let's not forget the awesome master bath that has been recently updated to include extra-large tiled shower with soaking tub, rain head shower head and 3 other points of water, double vanity and his/her spacious walk-in closets w/wood shelving. Enjoy a beverage on the deck off of the master bedroom, so convenient for morning coffee or a glass of tea/wine at night. Backyard has a new privacy fence to give you more seclusion and still be close to many many amenities. Home definitely has the feel of Southern charm! Call today for your personal showing!...
Contact an agent
Home facts
- Year built:1964
- Subdivision & Development:Cherokee Plaza
- Listing ID #:558592
- Added:1 day(s) ago
- Updated:August 27, 2026 at 02:38 PM
Rooms and interior
- Bedrooms:4
- Total bathrooms:3
- Full bathrooms:3
- Rooms Total:1
- Flooring:Plank, carpet, tile, vinyl, wood
- Bathrooms Description:Double Vanity, Garden Tub/Roman Tub, Separate Shower
- Kitchen Description:Electric Oven, Microwave, Range Hood, Refrigerator
- Living area:2,359 sq. ft.
Heating and cooling
- Cooling:Ceiling Fans, HeatPump
- Heating:Heat Pump
Structure and exterior
- Year built:1964
- Building area:2,359 sq. ft.
- Lot area:0.32 Acres
- Lot Features:City Lot
- Architectural Style:One Story
- Construction Materials:brick
- Exterior Features:Deck
- Levels:1 Story
Schools
- Middle school:,
Utilities
- Water:Public Water
- Sewer:Public Sewer
Finances and disclosures
- Price:$314,000
- Price per sq. ft.:$133.11
Features and amenities
- Appliances:Electric Water Heater, Microwave, Range Hood, Refrigerator
- Laundry features:Dryer Hookup
- Amenities:Double Pane Windows, Electric Water Heater
New listings near 1510 Oak Drive
- New
 $46,900Active5.97 Acres
5.97 Acres Huskey Road, Dothan, AL 36303
MLS# 558515Listed by: UNITED COUNTRY FULFORD REALTY - New
 $37,900Active4.76 Acres
4.76 Acres Huskey Road, Dothan, AL 36303
MLS# 558516Listed by: UNITED COUNTRY FULFORD REALTY - New
 $1,631,460Active11 beds 7 baths11,533 sq. ft.
200 Asphodel Drive, Other, AL 00N/A
MLS# 1010176Listed by: COLDWELL BANKER REALTY  $390,000Active4 beds 3 baths3,627 sq. ft.
2118 Stonebridge Road, Dothan, AL 36301
MLS# 558467Listed by: TEAM LINDA SIMMONS REAL ESTATE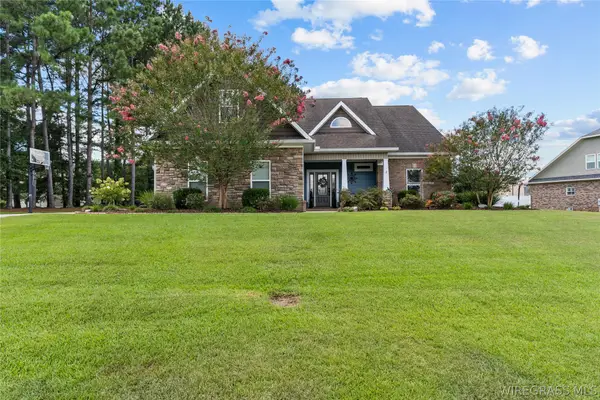 $425,000Active4 beds 3 baths3,000 sq. ft.
73 Crabapple Court, Dothan, AL 36301
MLS# 558462Listed by: FULL CIRCLE REALTY LLC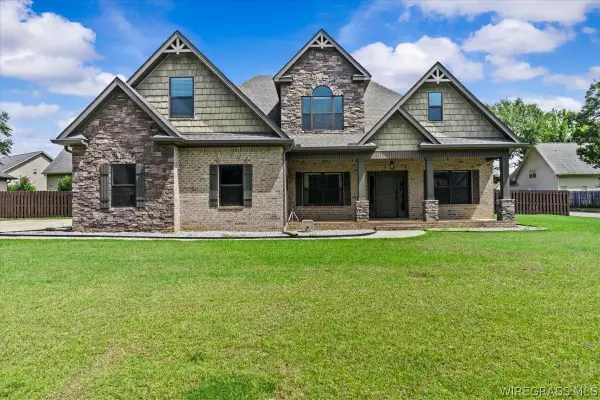 $455,000Active5 beds 3 baths3,398 sq. ft.
100 Anthem Avenue, Dothan, AL 36305
MLS# 558389Listed by: KELLER WILLIAMS REALTY SOUTHEAST ALABAMA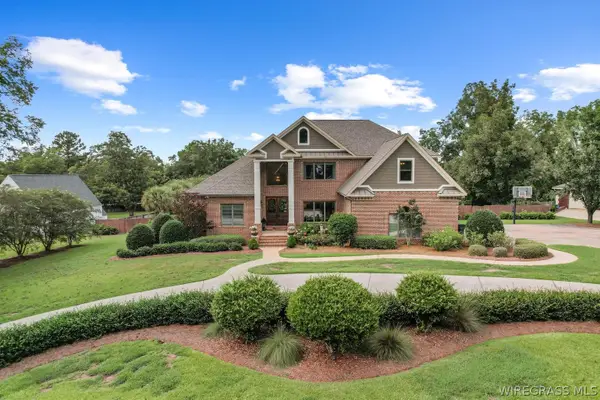 $1,200,000Active5 beds 6 baths5,518 sq. ft.
102 Nottoway Boulevard, Dothan, AL 36303
MLS# 558415Listed by: LAN DARTY REAL ESTATE & DEVELOPMENT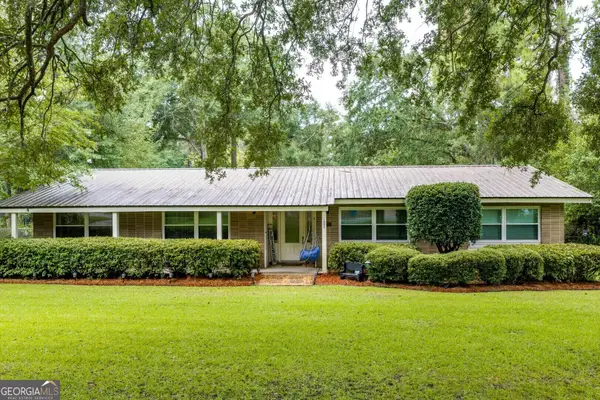 $299,000Active3 beds 2 baths1,946 sq. ft.
1503 Houston Street, Dothan, AL 36303
MLS# 10820886Listed by: Floyd & Company
 $136,868Active3 beds 2 baths1,471 sq. ft.
1904 Woodland Drive, Dothan, AL 36301
MLS# 558377Listed by: KELLER WILLIAMS REALTY SOUTHEAST ALABAMA


Protect your home and budget from life's surprises with an Assurant Home Warranty, backed by a partner that supports you through every step of homeownership. Explore Plans.
©2026 Century 21 Real Estate LLC. All rights reserved. CENTURY 21®, the CENTURY 21 Logo and C21® are service marks owned by Century 21 Real Estate LLC. Century 21 Real Estate LLC fully supports the principles of the Fair Housing Act and the Equal Opportunity Act. Each office is independently owned and operated. Listing information is deemed reliable but not guaranteed accurate.