
2106 Brookhill Road, Dothan, AL 36301
Local realty services provided by:CENTURY 21 Regency Realty, Inc.
2106 Brookhill Road,Dothan, AL 36301
$459,900
- 4 Beds
- 3 Baths
- 3,348 sq. ft.
- Single family
- Active
Listed by: rona hutchison
Office: lan darty real estate & development
MLS#:558248
Source:AL_WGRS
Price summary
- Price:$459,900
- Price per sq. ft.:$137.37
About this home
Welcome to 2106 Brookhill Road—a truly one-of-a-kind architectural masterpiece designed by architect Gaines Hall. Nestled on nearly 2 private acres in the heart of Dothan, this exceptional 4-bedroom, 3-bath residence offers timeless design, abundant natural light, and a floor plan unlike any other. At the heart of the home is a stunning interior atrium that creates a peaceful focal point while bringing the beauty of the outdoors inside. Walls of windows fill the living spaces with natural light and frame picturesque views from nearly every room. The thoughtfully designed layout offers spacious living and entertaining areas, blending architectural character with everyday comfort. The home features four bedrooms, three full baths, and a flex space that is currently a craft room. Situated on almost two acres, the property offers exceptional privacy with plenty of room to enjoy the outdoors, garden, entertain, or simply relax in a tranquil setting. This is more than a home—it's a rare opportunity to own a distinctive architectural gem that combines character, functionality, and an unforgettable design....
Contact an agent
Home facts
- Year built:1965
- Subdivision & Development:Forest Brook
- Listing ID #:558248
- Added:53 day(s) ago
- Updated:September 09, 2026 at 05:06 PM
Rooms and interior
- Bedrooms:4
- Total bathrooms:3
- Full bathrooms:3
- Flooring:carpet, tile, wood
- Bathrooms Description:Double Vanity
- Kitchen Description:Electric Oven, Smooth Cooktop
- Living area:3,348 sq. ft.
Heating and cooling
- Cooling:Central Air, Electric, MultiUnits
- Heating:Central, Electric, Multiple Heating Units
- Central air:Yes
Structure and exterior
- Year built:1965
- Building area:3,348 sq. ft.
- Lot area:2.04 Acres
- Lot Features:City Lot, Mature Trees, Subdivision
- Architectural Style:One Story
- Construction Materials:brick
- Exterior Features:Covered, Porch
- Levels:1 Story
Schools
- Middle school:,
Utilities
- Water:Public Water
Finances and disclosures
- Price:$459,900
- Price per sq. ft.:$137.37
- Tax amount:$932
Features and amenities
- Appliances:Electric Water Heater
- Amenities:Electric Water Heater
Parking
- Parking description:2 Carport Space(s), Attached Carport
- Carport spaces:2
New listings near 2106 Brookhill Road
- New
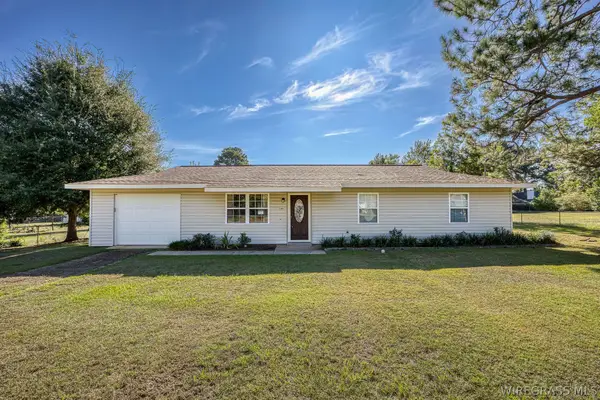 $192,000Active3 beds 2 baths1,176 sq. ft.
108 Dallas Drive, Dothan, AL 36305
MLS# 558682Listed by: WIREGRASS HOME TEAM - New
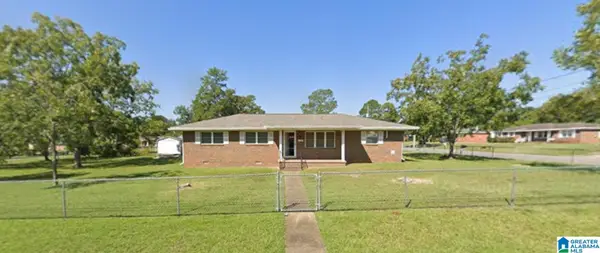 $179,900Active3 beds 2 baths1,405 sq. ft.
1116 S ALICE STREET, Dothan, AL 36301
MLS# 21464436Listed by: NEW HOPE REALTY LLC - New
 $229,900Active3 beds 2 baths1,705 sq. ft.
1108 Northfield Circle, Dothan, AL 36303
MLS# 558700Listed by: WEICHERT REALTORS JBR LEGACY GROUP - New
 $245,000Active3 beds 2 baths1,530 sq. ft.
1444 W County Road 70, Dothan, AL 36305
MLS# 558693Listed by: TEAM LINDA SIMMONS REAL ESTATE - New
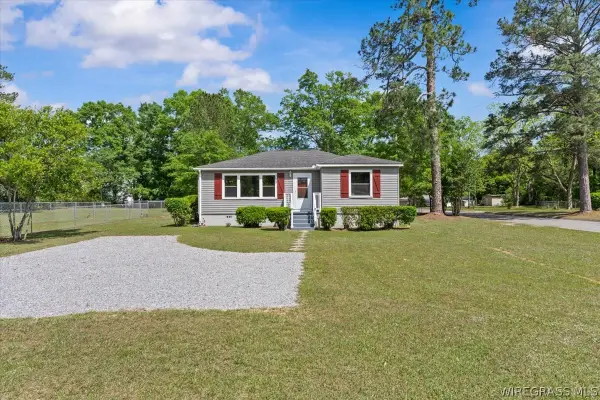 $153,500Active3 beds 1 baths1,368 sq. ft.
700 N Herring Street, Dothan, AL 36303
MLS# 558662Listed by: MINNIEFIELD REALTY SERVICES, LLC - New
 $264,900Active3 beds 2 baths1,748 sq. ft.
102 Tuscany Lane, Dothan, AL 36301
MLS# 558631Listed by: KELLER WILLIAMS REALTY SOUTHEAST ALABAMA 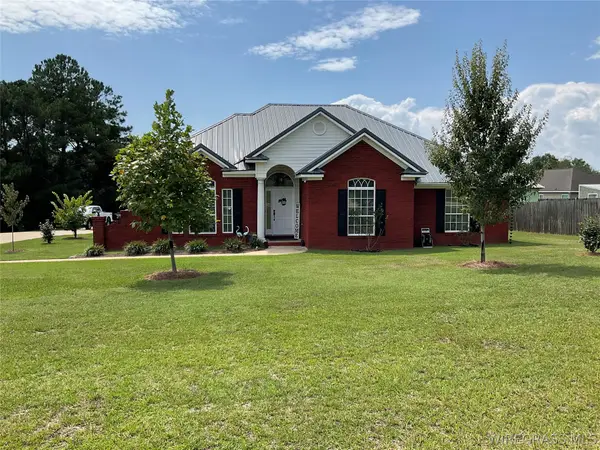 $349,000Active3 beds 2 baths1,826 sq. ft.
93 Biscayne Lane, Dothan, AL 36303
MLS# 558584Listed by: WIREGRASS HOME TEAM ENTERPRISE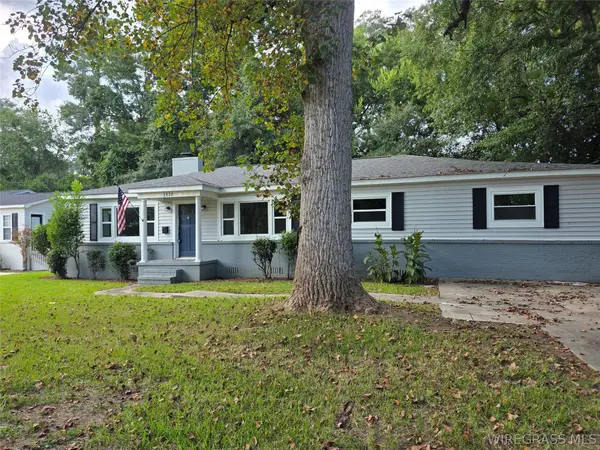 $314,000Active4 beds 3 baths2,359 sq. ft.
1510 Oak Drive, Dothan, AL 36301
MLS# 558592Listed by: LEISA JOHNSON'S HOMETOWN REALTY $46,900Active5.97 Acres
5.97 Acres Huskey Road, Dothan, AL 36303
MLS# 558515Listed by: UNITED COUNTRY FULFORD REALTY $37,900Active4.76 Acres
4.76 Acres Huskey Road, Dothan, AL 36303
MLS# 558516Listed by: UNITED COUNTRY FULFORD REALTY


Protect your home and budget from life's surprises with an Assurant Home Warranty, backed by a partner that supports you through every step of homeownership. Explore Plans.
©2026 Century 21 Real Estate LLC. All rights reserved. CENTURY 21®, the CENTURY 21 Logo and C21® are service marks owned by Century 21 Real Estate LLC. Century 21 Real Estate LLC fully supports the principles of the Fair Housing Act and the Equal Opportunity Act. Each office is independently owned and operated. Listing information is deemed reliable but not guaranteed accurate.