
231 Morning Mist Lane, Dothan, AL 36305
Local realty services provided by:CENTURY 21 Regency Realty, Inc.
231 Morning Mist Lane,Dothan, AL 36305
$486,744
- 4 Beds
- 3 Baths
- 2,634 sq. ft.
- Single family
- Active
Listed by: jessica shelley
Office: porch light real estate llc.
MLS#:558198
Source:AL_WGRS
Price summary
- Price:$486,744
- Price per sq. ft.:$184.79
- Monthly HOA dues:$50
About this home
The St James blends elegance and functionality with its thoughtfully designed layout. A grand foyer leads to a spacious kitchen featuring granite countertops, built-in appliances, and a large center island that flows into the dining area. The great room impresses with durable flooring, vaulted ceilings, and a cozy fireplace. Step onto the covered rear patio for moments of outdoor enjoyment. The primary bedroom offers a private retreat with a luxurious en-suite bath. With multiple additional bedrooms and a 3-car garage, this plan supports versatile living with comfort and style.
Contact an agent
Home facts
- Year built:2026
- Subdivision & Development:Magnolia Trace
- Listing ID #:558198
- Added:43 day(s) ago
- Updated:August 26, 2026 at 02:24 PM
Rooms and interior
- Bedrooms:4
- Total bathrooms:3
- Full bathrooms:3
- Rooms Total:9
- Flooring:Plank, carpet, tile, vinyl
- Bathrooms Description:Double Vanity, Separate Shower
- Kitchen Description:Disposal, Gas Oven, Gas Range, Microwave
- Living area:2,634 sq. ft.
Heating and cooling
- Cooling:Central Air, Electric
- Heating:Central, Gas
- Central air:Yes
Structure and exterior
- Year built:2026
- Building area:2,634 sq. ft.
- Lot area:0.27 Acres
- Lot Features:City Lot, Sprinklers In Ground
- Architectural Style:One Story
- Construction Materials:Foam Insulation, brick
- Exterior Features:Covered, Patio, Porch, Sprinkler Irrigation
- Foundation Description:Slab
- Levels:1 Story
Schools
- High school:Dothan High School
- Middle school:Dothan Preparatory Academy,
- Elementary school:Highlands Elementary School
Utilities
- Water:Public Water
- Sewer:Public Sewer
Finances and disclosures
- Price:$486,744
- Price per sq. ft.:$184.79
Features and amenities
- Appliances:Disposal, Microwave, Tankless Water Heater
- Amenities:Gas Water Heater, Tankless Water Heater
- Pool features:Pool
Parking
- Parking description:Garage
- Garage:Yes
- Garage spaces:3
New listings near 231 Morning Mist Lane
- New
 $46,900Active5.97 Acres
5.97 Acres Huskey Road, Dothan, AL 36303
MLS# 558515Listed by: UNITED COUNTRY FULFORD REALTY - New
 $37,900Active4.76 Acres
4.76 Acres Huskey Road, Dothan, AL 36303
MLS# 558516Listed by: UNITED COUNTRY FULFORD REALTY - New
 $1,631,460Active11 beds 7 baths11,533 sq. ft.
200 Asphodel Drive, Other, AL 00N/A
MLS# 1010176Listed by: COLDWELL BANKER REALTY  $390,000Active4 beds 3 baths3,627 sq. ft.
2118 Stonebridge Road, Dothan, AL 36301
MLS# 558467Listed by: TEAM LINDA SIMMONS REAL ESTATE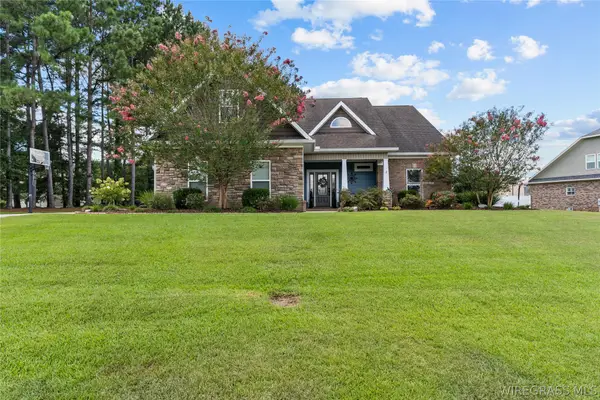 $425,000Active4 beds 3 baths3,000 sq. ft.
73 Crabapple Court, Dothan, AL 36301
MLS# 558462Listed by: FULL CIRCLE REALTY LLC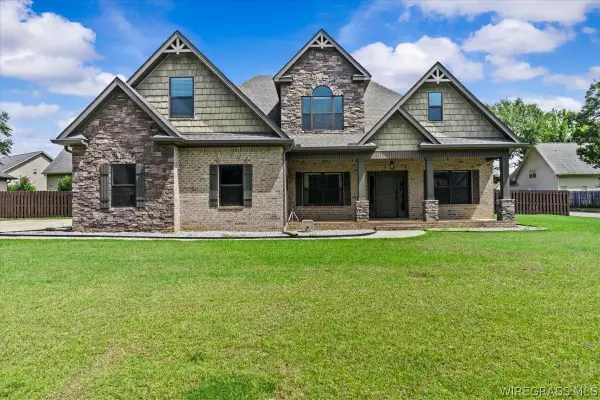 $455,000Active5 beds 3 baths3,398 sq. ft.
100 Anthem Avenue, Dothan, AL 36305
MLS# 558389Listed by: KELLER WILLIAMS REALTY SOUTHEAST ALABAMA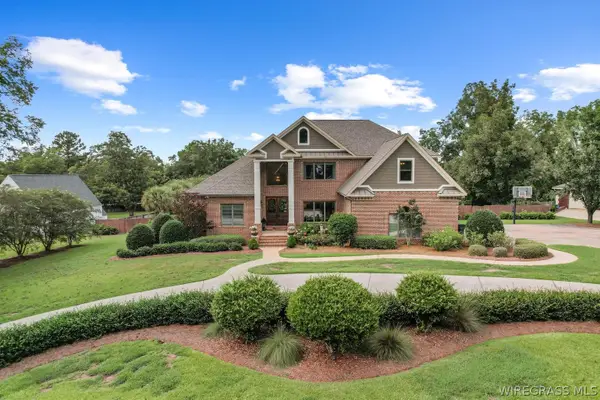 $1,200,000Active5 beds 6 baths5,518 sq. ft.
102 Nottoway Boulevard, Dothan, AL 36303
MLS# 558415Listed by: LAN DARTY REAL ESTATE & DEVELOPMENT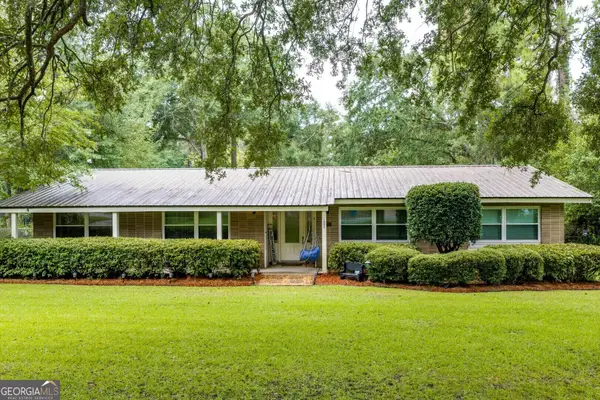 $299,000Active3 beds 2 baths1,946 sq. ft.
1503 Houston Street, Dothan, AL 36303
MLS# 10820886Listed by: Floyd & Company
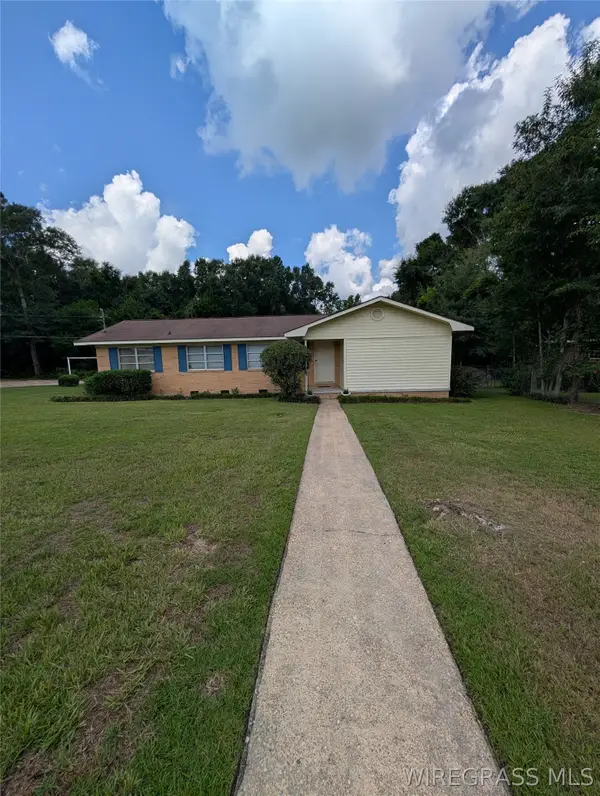 $136,868Active3 beds 2 baths1,471 sq. ft.
1904 Woodland Drive, Dothan, AL 36301
MLS# 558377Listed by: KELLER WILLIAMS REALTY SOUTHEAST ALABAMA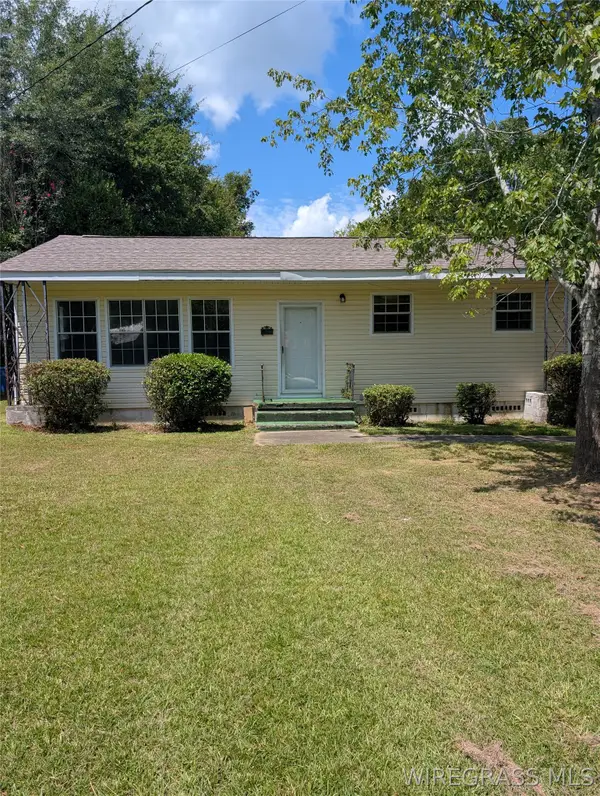 $116,458Active2 beds 1 baths1,025 sq. ft.
1206 S Bell Street, Dothan, AL 36301
MLS# 558390Listed by: KELLER WILLIAMS REALTY SOUTHEAST ALABAMA


Protect your home and budget from life's surprises with an Assurant Home Warranty, backed by a partner that supports you through every step of homeownership. Explore Plans.
©2026 Century 21 Real Estate LLC. All rights reserved. CENTURY 21®, the CENTURY 21 Logo and C21® are service marks owned by Century 21 Real Estate LLC. Century 21 Real Estate LLC fully supports the principles of the Fair Housing Act and the Equal Opportunity Act. Each office is independently owned and operated. Listing information is deemed reliable but not guaranteed accurate.