
301 Boyce Road, Dothan, AL 36305
Local realty services provided by:CENTURY 21 Regency Realty, Inc.
301 Boyce Road,Dothan, AL 36305
$220,900
- 3 Beds
- 2 Baths
- 1,643 sq. ft.
- Single family
- Active
Listed by: rosemary howell
Office: executive brokers group
MLS#:559026
Source:AL_WGRS
Price summary
- Price:$220,900
- Price per sq. ft.:$134.45
About this home
Ready for TLC, this home in Chapelwood subdivision has 3 bedroom, 2 baths with a split master floor plan. Master bath has double vanity with garden tube and walk in closet with lots of storage. The cozy and inviting grandroom features a fireplace creating a warm and welcoming focal point with spacious vaulted ceilings. The backyard features a covered deck privacy fence and there is a side door leading into the garage. Conveniently located close to shopping, dining and medical facilities, you'll appreciate having everyday amenities conveniently located! Buyer and Buyer's agent to satisfy self as to all pertinent information including school zones.
Contact an agent
Home facts
- Year built:1993
- Subdivision & Development:Chapelwood
- Listing ID #:559026
- Added:1 day(s) ago
- Updated:October 29, 2026 at 11:47 PM
Rooms and interior
- Bedrooms:3
- Total bathrooms:2
- Full bathrooms:2
- Flooring:laminate, tile
- Kitchen Description:Electric Range, Range Hood, Refrigerator, Self Cleaning Oven, Smooth Cooktop
- Living area:1,643 sq. ft.
Heating and cooling
- Cooling:Ceiling Fans, Central Air, Electric, HeatPump
- Heating:Central, Electric, Heat Pump
- Central air:Yes
Structure and exterior
- Year built:1993
- Building area:1,643 sq. ft.
- Lot Features:City Lot, Mature Trees, Subdivision
- Architectural Style:One Story
- Construction Materials:VinylSiding, brick
- Exterior Features:Covered, Deck, Fence, Porch
- Foundation Description:Slab
- Levels:1 Story
Schools
- High school:Dothan High School
- Middle school:Dothan Preparatory Academy,
- Elementary school:Highlands Elementary School
Utilities
- Water:Public Water
- Sewer:Public Sewer
Finances and disclosures
- Price:$220,900
- Price per sq. ft.:$134.45
Features and amenities
- Appliances:Electric Range, Electric Water Heater, Range Hood, Refrigerator, Self Cleaning Oven
- Amenities:Electric Water Heater, Storm Windows
Parking
- Parking description:Driveway, Garage, Garage Door Opener
- Garage:Yes
- Garage spaces:2
New listings near 301 Boyce Road
- New
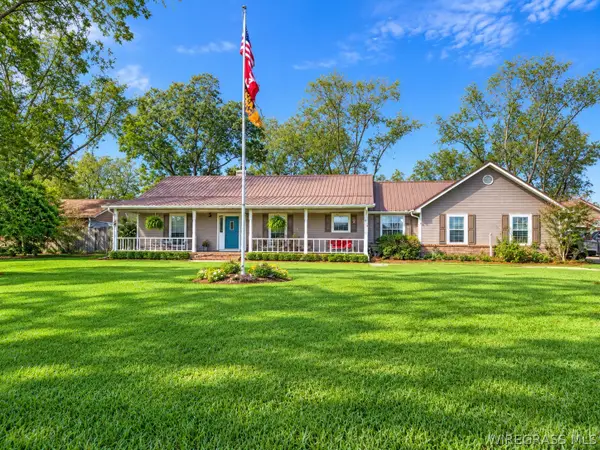 $299,900Active3 beds 2 baths2,313 sq. ft.
583 N Bay Springs Road, Dothan, AL 36303
MLS# 559081Listed by: TRISTATE REALTY LLC - New
 $264,900Active4 beds 2 baths1,897 sq. ft.
202 Monta Leisha Court, Dothan, AL 36301
MLS# 559070Listed by: WIREGRASS HOME TEAM - New
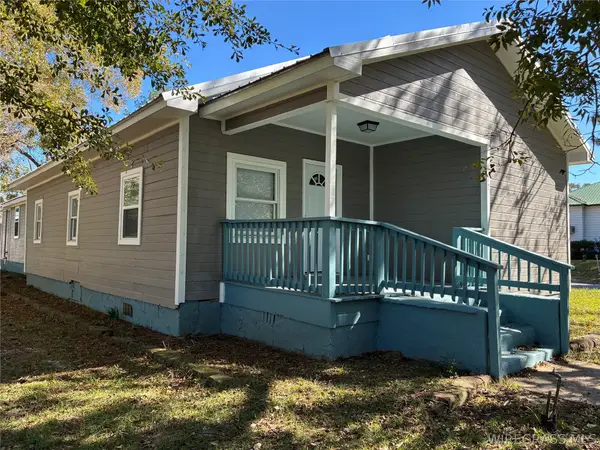 $189,000Active5 beds 3 baths1,978 sq. ft.
922 Headland Avenue, Dothan, AL 36303
MLS# 559053Listed by: TEAM LINDA SIMMONS REAL ESTATE - New
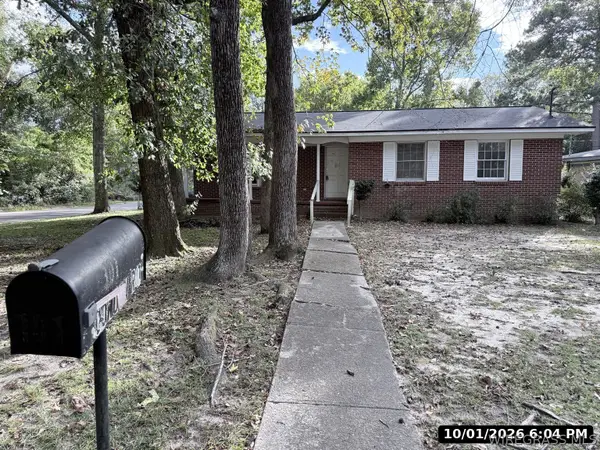 $99,000Active3 beds 2 baths1,458 sq. ft.
101 Condon Road, Dothan, AL 36303
MLS# 559023Listed by: TRISTATE STELLAR REALTY LLC - New
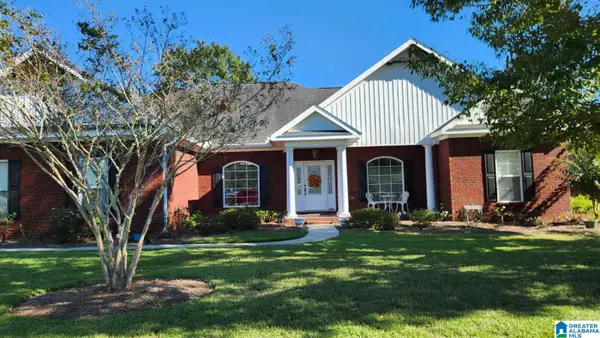 $331,200Active4 beds 2 baths2,300 sq. ft.
320 COTTON RIDGE LANE, Dothan, AL 36301
MLS# 21468626Listed by: BEYCOME BROKERAGE REALTY - New
 $320,000Active4 beds 2 baths2,039 sq. ft.
114 Lakeside Drive, Dothan, AL 36301
MLS# 559043Listed by: TRAVIS REALTY - New
 $525,000Active3 beds 3 baths2,383 sq. ft.
1311 Faulk Road, Dothan, AL 36301
MLS# 559013Listed by: NEXTHOME SC REALTY - New
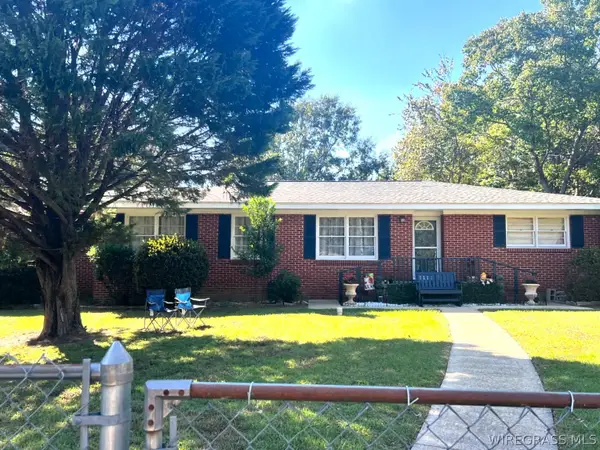 $159,900Active3 beds 2 baths1,521 sq. ft.
1126 Alpine Lane, Dothan, AL 36301
MLS# 558992Listed by: TEAM LINDA SIMMONS REAL ESTATE 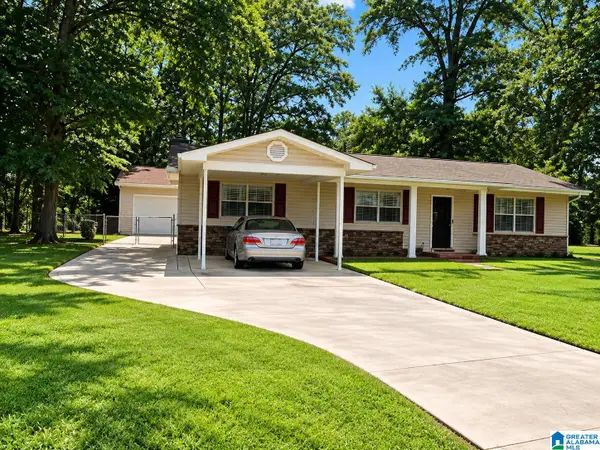 $159,000Active3 beds 3 baths1,791 sq. ft.
502 METROPOLITAN COURT, Dothan, AL 36303
MLS# 21467941Listed by: TMILLS REALTY GROUP


Protect your home and budget from life's surprises with an Assurant Home Warranty, backed by a partner that supports you through every step of homeownership. Explore Plans.
©2026 Century 21 Real Estate LLC. All rights reserved. CENTURY 21®, the CENTURY 21 Logo and C21® are service marks owned by Century 21 Real Estate LLC. Century 21 Real Estate LLC fully supports the principles of the Fair Housing Act and the Equal Opportunity Act. Each office is independently owned and operated. Listing information is deemed reliable but not guaranteed accurate.