
583 N Bay Springs Road, Dothan, AL 36303
Local realty services provided by:CENTURY 21 Regency Realty, Inc.
583 N Bay Springs Road,Dothan, AL 36303
$299,900
- 3 Beds
- 2 Baths
- 2,313 sq. ft.
- Single family
- Active
Listed by: mary beth brackin
Office: tristate realty llc.
MLS#:559081
Source:AL_WGRS
Price summary
- Price:$299,900
- Price per sq. ft.:$129.66
About this home
The best sunrise views can be found sitting on the front porch of this home at 583 N Bay Springs Rd. Just over 2300 square feet, this 3-beedroom 2-bath home in the Wicksburg school zone offers plenty on a 3/4 acre lot. Upon entry in the foyer, the formal dining room is to your right and the spacious great room with cathedral ceiling awaits you with a wood burning fireplace. The kitchen offers oak cabinets and granite counter tops and the breakfast room is off to the side. A bonus room, formerly the garage, offers ample space for many options to fit your family's needs. The split bedroom floor plan is ideal for privacy. The primary bedroom offers a walk-in closet, bathroom with double-sink vanity, separate vanity for the lady in the house and separate shower room. Off of the great room is the sunroom where you can enjoy the sunsets. Two separate buildings are great to use for workshop, garage, shop, etc. both have electricity. Metal roof 2017.
Contact an agent
Home facts
- Year built:1990
- Subdivision & Development:CHOCTAWHATCHEE HILLS
- Listing ID #:559081
- Added:1 day(s) ago
- Updated:October 29, 2026 at 11:47 PM
Rooms and interior
- Bedrooms:3
- Total bathrooms:2
- Full bathrooms:2
- Flooring:carpet, tile, wood
- Bathrooms Description:Double Vanity, Separate Shower
- Kitchen Description:Electric Range
- Living area:2,313 sq. ft.
Heating and cooling
- Cooling:HeatPump
- Heating:Heat Pump
Structure and exterior
- Year built:1990
- Building area:2,313 sq. ft.
- Lot area:0.72 Acres
- Lot Features:Level, Mature Trees, Outside City Limits
- Architectural Style:One Story
- Construction Materials:brick
- Exterior Features:Covered, Fence, Fully Fenced, Porch
- Foundation Description:Slab
- Levels:1 Story
Schools
- High school:Wicksburg
- Middle school:Wicksburg,
- Elementary school:Wicksburg
Utilities
- Water:Public Water
Finances and disclosures
- Price:$299,900
- Price per sq. ft.:$129.66
- Tax amount:$673
Features and amenities
- Appliances:Electric Range, Electric Water Heater
- Laundry features:Dryer Hookup
- Amenities:Double Pane Windows, Electric Water Heater
Parking
- Parking description:Driveway, Garage
- Garage:Yes
- Garage spaces:1
New listings near 583 N Bay Springs Road
- New
 $220,900Active3 beds 2 baths1,643 sq. ft.
301 Boyce Road, Dothan, AL 36305
MLS# 559026Listed by: EXECUTIVE BROKERS GROUP - New
 $264,900Active4 beds 2 baths1,897 sq. ft.
202 Monta Leisha Court, Dothan, AL 36301
MLS# 559070Listed by: WIREGRASS HOME TEAM - New
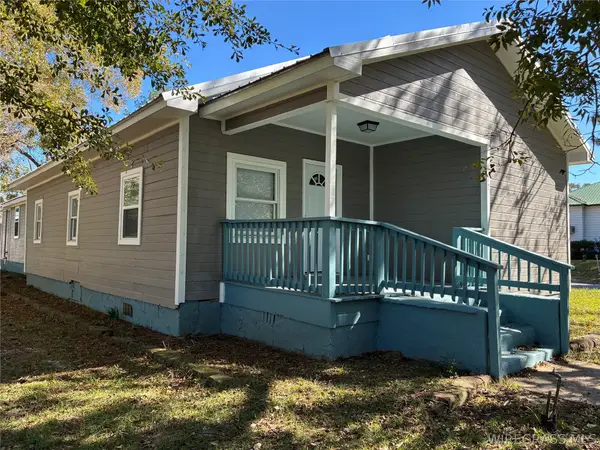 $189,000Active5 beds 3 baths1,978 sq. ft.
922 Headland Avenue, Dothan, AL 36303
MLS# 559053Listed by: TEAM LINDA SIMMONS REAL ESTATE - New
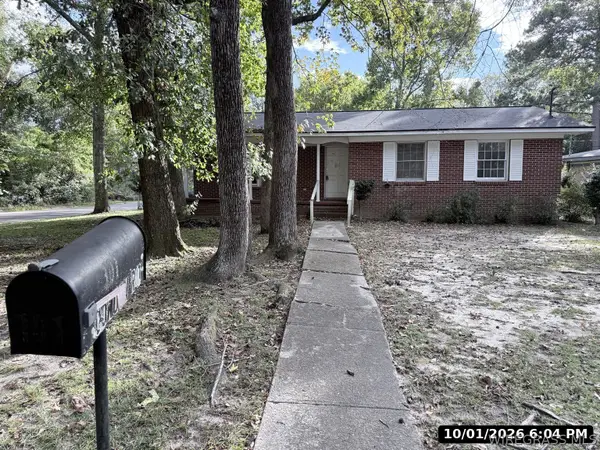 $99,000Active3 beds 2 baths1,458 sq. ft.
101 Condon Road, Dothan, AL 36303
MLS# 559023Listed by: TRISTATE STELLAR REALTY LLC - New
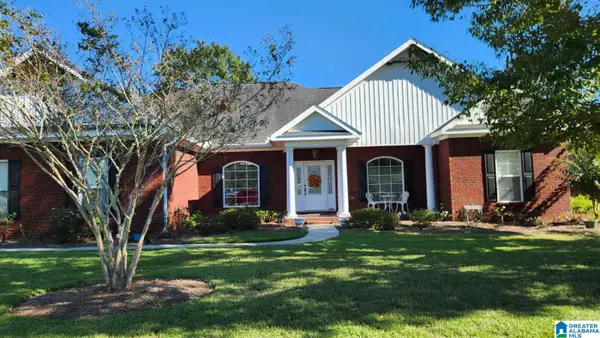 $331,200Active4 beds 2 baths2,300 sq. ft.
320 COTTON RIDGE LANE, Dothan, AL 36301
MLS# 21468626Listed by: BEYCOME BROKERAGE REALTY - New
 $320,000Active4 beds 2 baths2,039 sq. ft.
114 Lakeside Drive, Dothan, AL 36301
MLS# 559043Listed by: TRAVIS REALTY - New
 $525,000Active3 beds 3 baths2,383 sq. ft.
1311 Faulk Road, Dothan, AL 36301
MLS# 559013Listed by: NEXTHOME SC REALTY - New
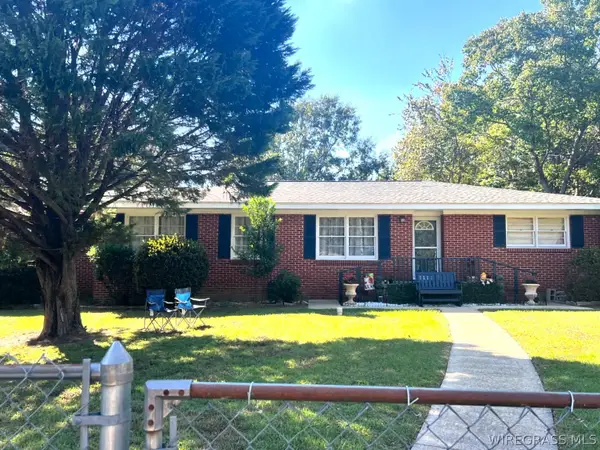 $159,900Active3 beds 2 baths1,521 sq. ft.
1126 Alpine Lane, Dothan, AL 36301
MLS# 558992Listed by: TEAM LINDA SIMMONS REAL ESTATE 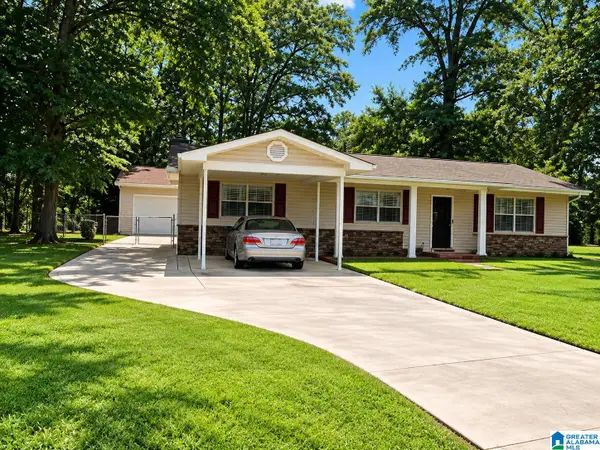 $159,000Active3 beds 3 baths1,791 sq. ft.
502 METROPOLITAN COURT, Dothan, AL 36303
MLS# 21467941Listed by: TMILLS REALTY GROUP


Protect your home and budget from life's surprises with an Assurant Home Warranty, backed by a partner that supports you through every step of homeownership. Explore Plans.
©2026 Century 21 Real Estate LLC. All rights reserved. CENTURY 21®, the CENTURY 21 Logo and C21® are service marks owned by Century 21 Real Estate LLC. Century 21 Real Estate LLC fully supports the principles of the Fair Housing Act and the Equal Opportunity Act. Each office is independently owned and operated. Listing information is deemed reliable but not guaranteed accurate.