
93 Biscayne Lane, Dothan, AL 36303
Local realty services provided by:CENTURY 21 Regency Realty, Inc.
93 Biscayne Lane,Dothan, AL 36303
$349,000
- 3 Beds
- 2 Baths
- 1,826 sq. ft.
- Single family
- Active
Listed by: bridgett hooks
Office: wiregrass home team enterprise
MLS#:558584
Source:AL_WGRS
Price summary
- Price:$349,000
- Price per sq. ft.:$191.13
About this home
Updated Brick Home with Exceptional Features & Flexible Outdoor Space! This well-maintained 3-bedroom, 2-bathroom brick home in Choc Hills offers a functional floor plan, numerous updates, and valuable additional spaces. Situated on approximately 0.06 acres, the home features a spacious living room, formal and informal dining areas, and a kitchen equipped with granite countertops and stainless steel appliances.
The primary suite includes an ensuite bathroom and walk-in closets, with the ensuite shower updated in 2026. Bedroom flooring was updated in 2022, while the cabinetry and walls were painted the same year. Appliances were updated in 2024, and the metal roof is less than three years old. LVP and tile flooring provide durable finishes throughout the home.
Enjoy additional living and entertaining space with the screened-in patio and extended porch, added in 2022. The 24X24 detached garage/workshop includes added insulation and a window-unit AC. Additional RV and pole barn/storage space provides versatility for a variety of uses.
Conveniently located just outside Dothan in the established Choc Hills area, this property provides easy access to Flowers Hospital, shopping, grocery stores, dining, and entertainment.
A combination of brick construction, recent updates, flexible spaces, and convenient location makes this property worth a closer look. Schedule your private showing today!...
Contact an agent
Home facts
- Year built:2002
- Subdivision & Development:CHOCTAWHATCHEE HILLS
- Listing ID #:558584
- Added:1 day(s) ago
- Updated:August 29, 2026 at 12:47 AM
Rooms and interior
- Bedrooms:3
- Total bathrooms:2
- Full bathrooms:2
- Flooring:Plank, tile, vinyl
- Bathrooms Description:Jetted Tub, Separate Shower
- Kitchen Description:Disposal, Electric Oven, Electric Range, Microwave, Smooth Cooktop
- Living area:1,826 sq. ft.
Heating and cooling
- Cooling:Central Air, Electric
- Heating:Central, Electric
- Central air:Yes
Structure and exterior
- Year built:2002
- Building area:1,826 sq. ft.
- Lot area:0.6 Acres
- Lot Features:City Lot, Subdivision
- Architectural Style:One Story
- Construction Materials:brick
- Exterior Features:Covered, Enclosed, Patio, Porch, Screened
- Foundation Description:Slab
- Levels:1 Story
Schools
- Middle school:,
Utilities
- Water:Public Water
Finances and disclosures
- Price:$349,000
- Price per sq. ft.:$191.13
- Tax amount:$598
Features and amenities
- Appliances:Disposal, Electric Range, Electric Water Heater, Microwave
- Amenities:Electric Water Heater
Parking
- Parking description:2 Carport Space(s), Driveway, Garage, Parking Pad
- Garage:Yes
- Garage spaces:2
- Carport spaces:2
New listings near 93 Biscayne Lane
- New
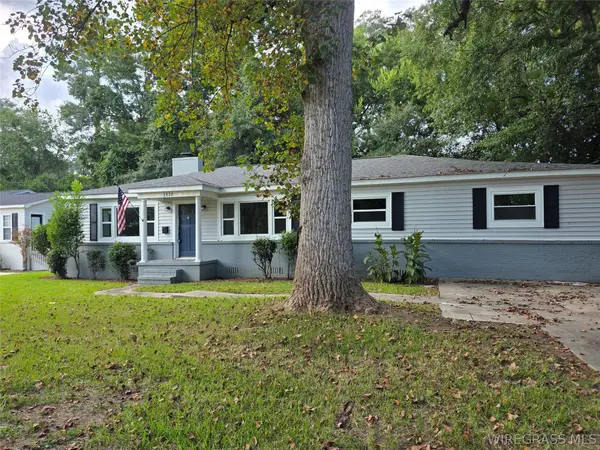 $314,000Active4 beds 3 baths2,359 sq. ft.
1510 Oak Drive, Dothan, AL 36301
MLS# 558592Listed by: LEISA JOHNSON'S HOMETOWN REALTY - New
 $46,900Active5.97 Acres
5.97 Acres Huskey Road, Dothan, AL 36303
MLS# 558515Listed by: UNITED COUNTRY FULFORD REALTY - New
 $37,900Active4.76 Acres
4.76 Acres Huskey Road, Dothan, AL 36303
MLS# 558516Listed by: UNITED COUNTRY FULFORD REALTY - New
 $1,631,460Active11 beds 7 baths11,533 sq. ft.
200 Asphodel Drive, Other, AL 00N/A
MLS# 1010176Listed by: COLDWELL BANKER REALTY  $390,000Active4 beds 3 baths3,627 sq. ft.
2118 Stonebridge Road, Dothan, AL 36301
MLS# 558467Listed by: TEAM LINDA SIMMONS REAL ESTATE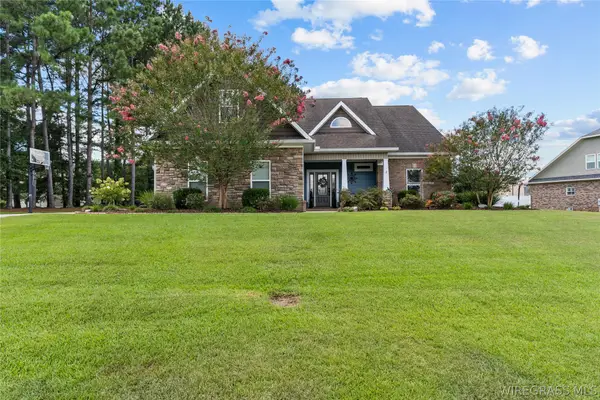 $425,000Active4 beds 3 baths3,000 sq. ft.
73 Crabapple Court, Dothan, AL 36301
MLS# 558462Listed by: FULL CIRCLE REALTY LLC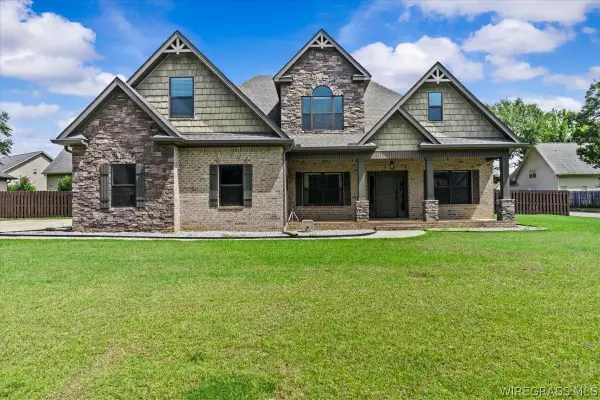 $455,000Active5 beds 3 baths3,398 sq. ft.
100 Anthem Avenue, Dothan, AL 36305
MLS# 558389Listed by: KELLER WILLIAMS REALTY SOUTHEAST ALABAMA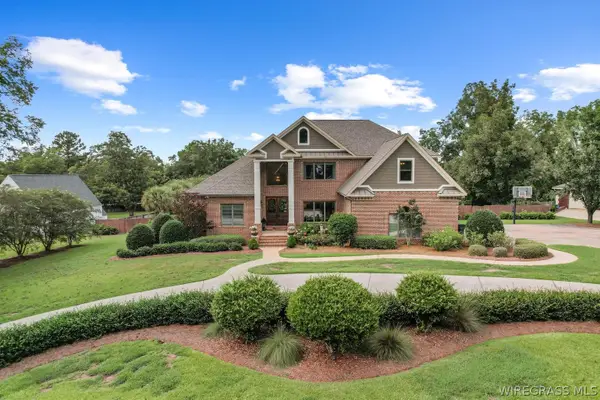 $1,200,000Active5 beds 6 baths5,518 sq. ft.
102 Nottoway Boulevard, Dothan, AL 36303
MLS# 558415Listed by: LAN DARTY REAL ESTATE & DEVELOPMENT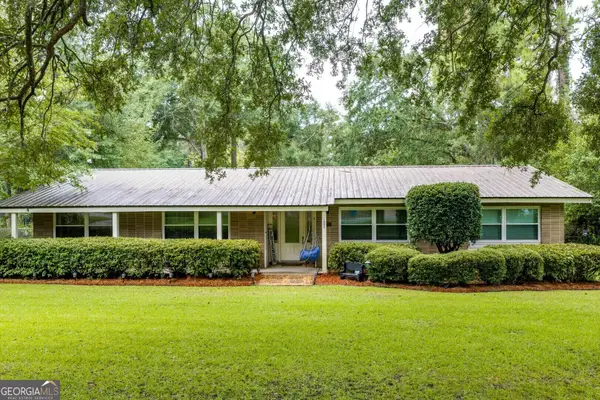 $299,000Active3 beds 2 baths1,946 sq. ft.
1503 Houston Street, Dothan, AL 36303
MLS# 10820886Listed by: Floyd & Company


Protect your home and budget from life's surprises with an Assurant Home Warranty, backed by a partner that supports you through every step of homeownership. Explore Plans.
©2026 Century 21 Real Estate LLC. All rights reserved. CENTURY 21®, the CENTURY 21 Logo and C21® are service marks owned by Century 21 Real Estate LLC. Century 21 Real Estate LLC fully supports the principles of the Fair Housing Act and the Equal Opportunity Act. Each office is independently owned and operated. Listing information is deemed reliable but not guaranteed accurate.