
1227 Old Avant Road, Eclectic, AL 36024
Local realty services provided by:CENTURY 21 Brandt Wright Realty, Inc.
1227 Old Avant Road,Eclectic, AL 36024
$175,000
- 2 Beds
- 2 Baths
- 1,054 sq. ft.
- Single family
- Active
Listed by: brooke luckie
Office: first call realty wetumpka br
MLS#:591293
Source:AL_MLSM
Price summary
- Price:$175,000
- Price per sq. ft.:$166.03
About this home
SMALL HOUSE. BIG PERSONALITY. FIVE ACRES.
Now THIS is something you don't see every day in Eclectic! This fully remodeled 2-bedroom, 2-bath home offers 1,000 square feet of thoughtfully updated living space on FIVE acres!
A lot of hard work, dedication, and thoughtful planning went into making this home a fresh start for its next owners. From the well-planned updates inside to the possibilities waiting outside, this property is ready for its next chapter and a whole lot of new memories. Even doing the dishes feels a little fancier with the gorgeous farmhouse-style sink and it's very own glass rinser!
Need room for your hobbies, toys, and weekend adventures? You've got a separate enclosed shop with power and water, plus a pole barn with room for your boat and side-by-side! Add in the privacy, room to roam, and a front porch made for sitting, you've got a whole lot of living packed into one special property.
Located in the Eclectic School Zone, this one proves you don't need a huge house to live BIG!
Five acres. A remodeled home. Room for your toys. And a fresh start waiting to happen....
Contact an agent
Home facts
- Year built:1981
- Subdivision & Development:Rural
- Listing ID #:591293
- Added:1 day(s) ago
- Updated:October 15, 2026 at 06:50 PM
Rooms and interior
- Bedrooms:2
- Total bathrooms:2
- Full bathrooms:2
- Rooms Total:1
- Flooring:Plank, Vinyl
- Kitchen Description:Gas Oven
- Living area:1,054 sq. ft.
Heating and cooling
- Cooling:Central Air, Electric
- Heating:Central, Electric
- Central air:Yes
Structure and exterior
- Year built:1981
- Building area:1,054 sq. ft.
- Lot area:5.6 Acres
- Lot Features:Mature Trees, Outside City Limits
- Architectural Style:One Story
- Construction Materials:MetalSiding, Vinyl Siding, Wood Siding
- Exterior Features:Deck, Porch, Storage
- Levels:1 Story
Schools
- High school:Elmore County High School
- Elementary school:Eclectic Elementary School
Utilities
- Water:Public
- Sewer:Septic Tank
Finances and disclosures
- Price:$175,000
- Price per sq. ft.:$166.03
- Tax amount:$328
Features and amenities
- Appliances:Gas Oven, Range Hood
- Laundry features:Dryer Hookup, Washer Hookup
- Amenities:Propane
Parking
- Parking description:Driveway
New listings near 1227 Old Avant Road
- New
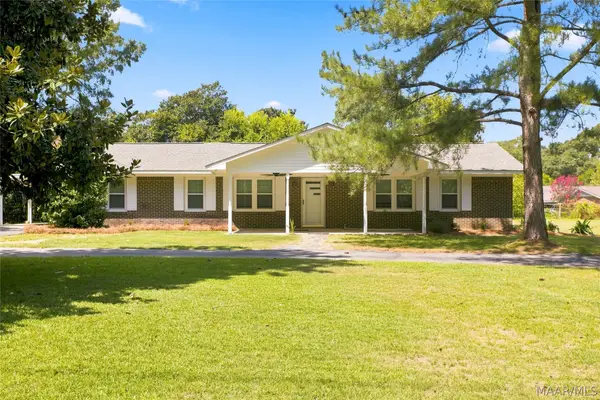 $259,900Active3 beds 2 baths2,100 sq. ft.
270 Harden Street, Eclectic, AL 36024
MLS# 591179Listed by: FIRST CALL REALTY WETUMPKA BR - New
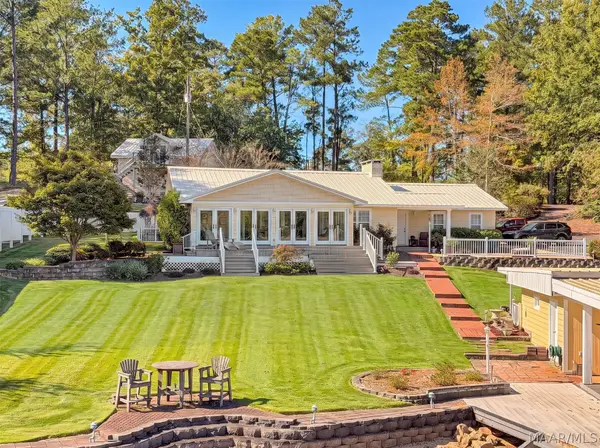 $1,425,000Active3 beds 4 baths1,830 sq. ft.
300 Council Rock Road, Eclectic, AL 36024
MLS# 591008Listed by: LAKE DOG REALTY, LLC. - New
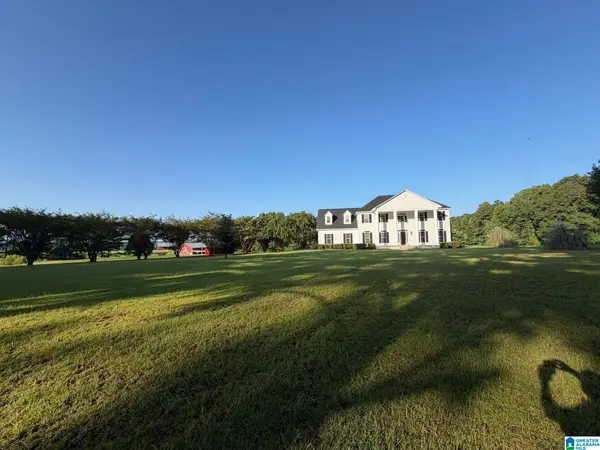 $639,000Active5 beds 4 baths3,322 sq. ft.
396 HOLLEY MILL ROAD, Eclectic, AL 36024
MLS# 21467232Listed by: BEYCOME BROKERAGE REALTY - New
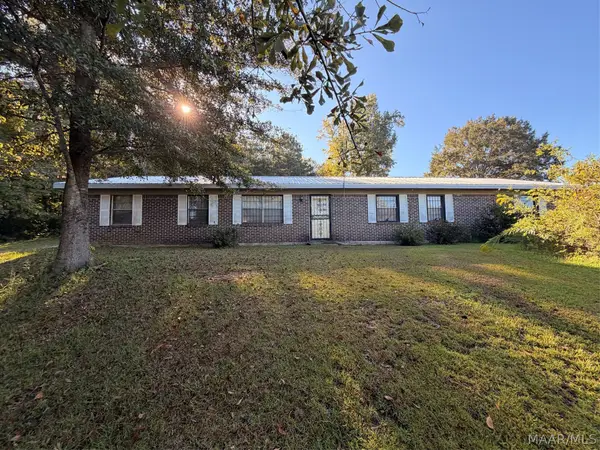 $145,000Active3 beds 1 baths1,248 sq. ft.
500 Mt Hebron Road, Eclectic, AL 36024
MLS# 591063Listed by: REMAX CORNERSTONE REALTY - New
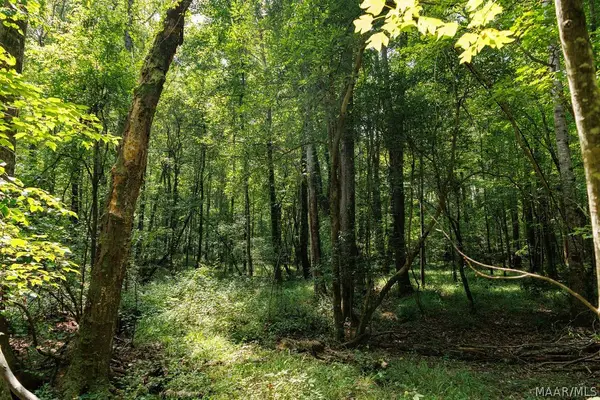 $2,158,200Active396 Acres
0 Mt Hebron Road, Eclectic, AL 36024
MLS# 591058Listed by: MOSSY OAK PROP AL LAND CRAFTER 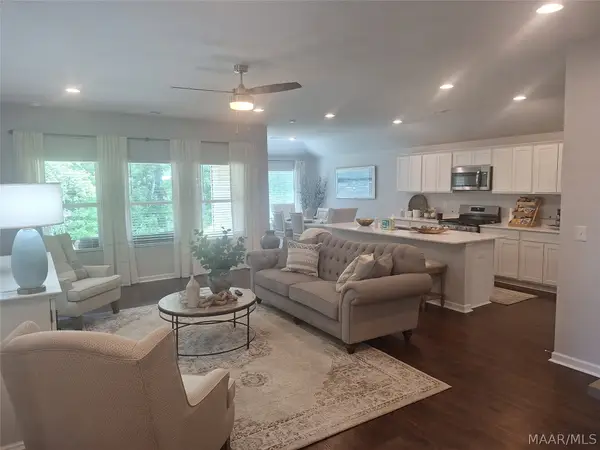 $254,900Active3 beds 2 baths1,446 sq. ft.
93 Overcup Drive, Eclectic, AL 36024
MLS# 588527Listed by: LENNAR HOMES COASTAL REALTY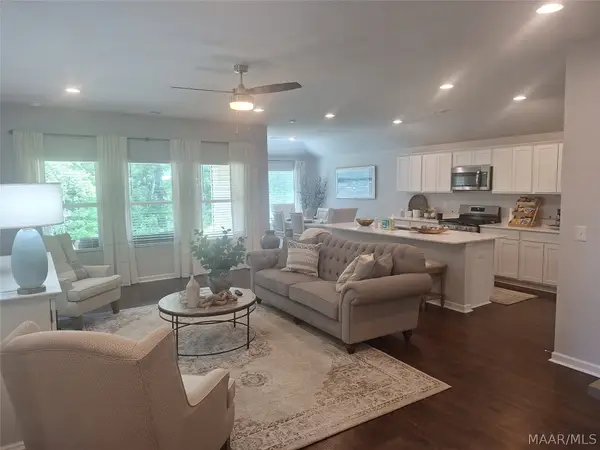 $264,900Active4 beds 2 baths1,852 sq. ft.
69 Overcup Drive, Eclectic, AL 36024
MLS# 590870Listed by: LENNAR HOMES COASTAL REALTY $250,400Active3 beds 2 baths1,446 sq. ft.
126 Overcup Drive, Eclectic, AL 36024
MLS# 590606Listed by: LENNAR HOMES COASTAL REALTY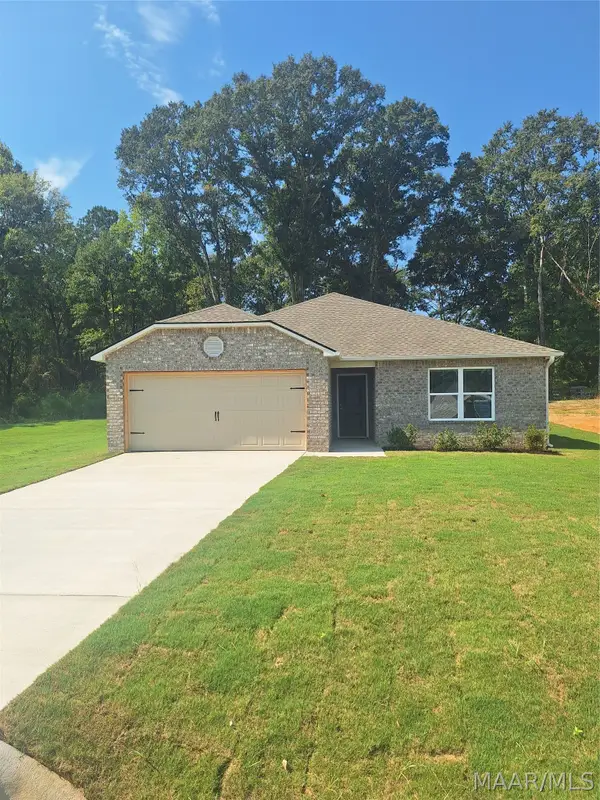 $252,900Active3 beds 2 baths1,446 sq. ft.
175 Overcup Drive, Eclectic, AL 36024
MLS# 590603Listed by: LENNAR HOMES COASTAL REALTY


Protect your home and budget from life's surprises with an Assurant Home Warranty, backed by a partner that supports you through every step of homeownership. Explore Plans.
©2026 Century 21 Real Estate LLC. All rights reserved. CENTURY 21®, the CENTURY 21 Logo and C21® are service marks owned by Century 21 Real Estate LLC. Century 21 Real Estate LLC fully supports the principles of the Fair Housing Act and the Equal Opportunity Act. Each office is independently owned and operated. Listing information is deemed reliable but not guaranteed accurate.