
365 Kowaliga Road, Eclectic, AL 36024
Local realty services provided by:CENTURY 21 Brandt Wright Realty, Inc.
365 Kowaliga Road,Eclectic, AL 36024
$215,000
- 2 Beds
- 2 Baths
- 1,578 sq. ft.
- Single family
- Active
Listed by: andi manning
Office: arc realty
MLS#:588829
Source:AL_MLSM
Price summary
- Price:$215,000
- Price per sq. ft.:$136.25
About this home
Step back in time and experience the charm of this beautifully maintained 1917 home, where timeless character meets modern updates. Nestled on a picturesque property in Eclectic, this one-of-a-kind retreat offers the peaceful country lifestyle you've been dreaming of.
Start your mornings or unwind in the evenings on the inviting wraparound porch, the perfect place to take in the beautiful surroundings and frequent deer sightings. The property also features a stocked pond, providing a peaceful setting for fishing and enjoying nature.
Recent improvements include a brand-new HVAC system, new metal roof, new stove, new kitchen flooring, and freshly painted interior areas, offering comfort and peace of mind while preserving the home's historic character.
Whether you're searching for a full-time residence, a weekend getaway, or your own private escape, this unique property offers the perfect blend of history, charm, and outdoor living. Don't miss the opportunity to make this Eclectic treasure your own—schedule your private showing today!...
Contact an agent
Home facts
- Year built:1917
- Subdivision & Development:Eclectic
- Listing ID #:588829
- Added:25 day(s) ago
- Updated:August 16, 2026 at 02:39 PM
Rooms and interior
- Bedrooms:2
- Total bathrooms:2
- Full bathrooms:1
- Half bathrooms:1
- Rooms Total:5
- Flooring:Laminate, Wood
- Kitchen Description:Dishwasher, Gas Range
- Living area:1,578 sq. ft.
Heating and cooling
- Cooling:Central Air, Electric
- Heating:Central, Gas
- Central air:Yes
Structure and exterior
- Year built:1917
- Building area:1,578 sq. ft.
- Lot area:1.58 Acres
- Lot Features:City Lot, Mature Trees
- Architectural Style:One Story
- Construction Materials:Wood Siding
- Exterior Features:Fence, Porch, Storage
- Levels:1 Story
Schools
- High school:Elmore County High School
- Elementary school:Eclectic Elementary School
Utilities
- Water:Public
- Sewer:Public Sewer
Finances and disclosures
- Price:$215,000
- Price per sq. ft.:$136.25
Features and amenities
- Laundry features:Dryer Hookup, Washer Hookup
Parking
- Parking description:Detached Carport
- Carport spaces:1
New listings near 365 Kowaliga Road
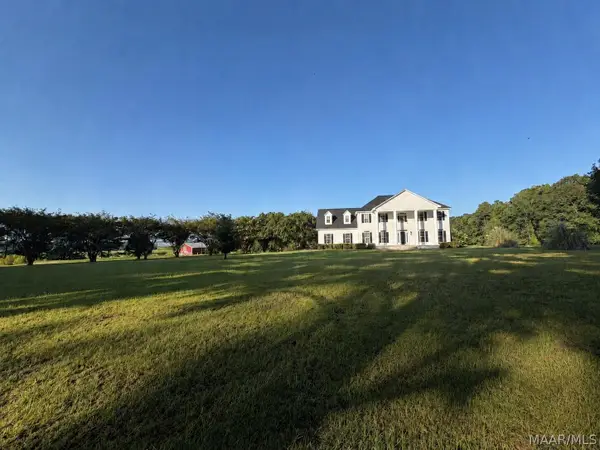 $789,000Active5 beds 4 baths3,322 sq. ft.
396 Holley Mill Road, Eclectic, AL 36024
MLS# 589217Listed by: BEYCOME BROKERAGE REALTY LLC.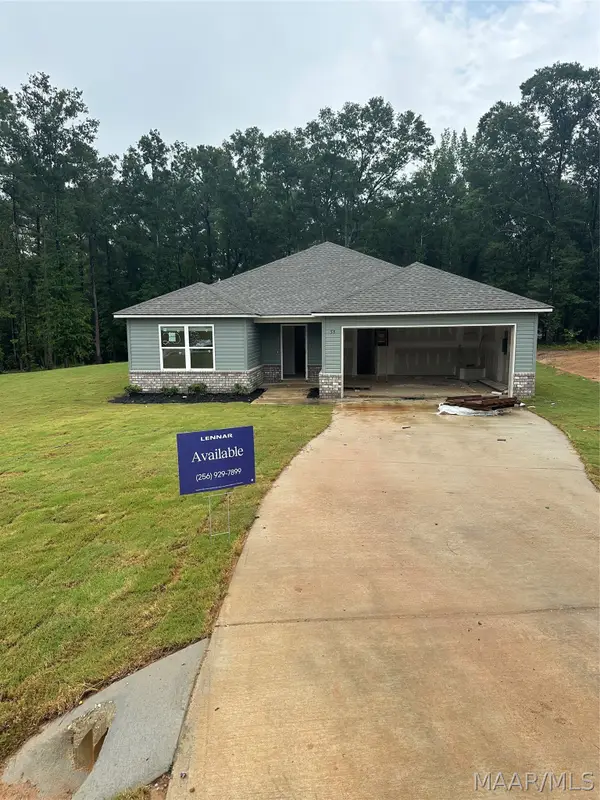 $260,900Active3 beds 2 baths1,852 sq. ft.
53 Spanish Court, Eclectic, AL 36024
MLS# 589158Listed by: LENNAR HOMES COASTAL REALTY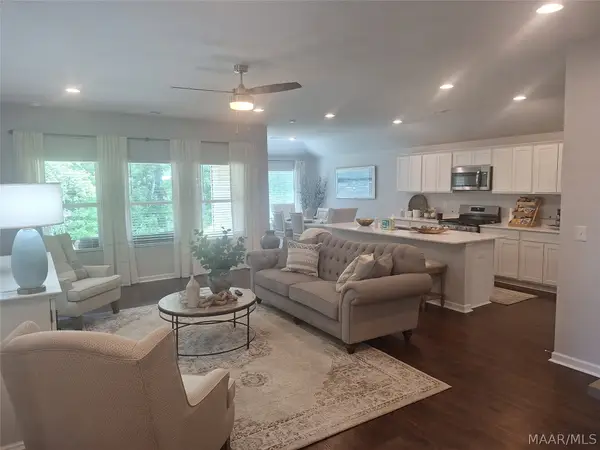 $259,900Active3 beds 2 baths1,446 sq. ft.
25 Overcup Drive, Eclectic, AL 36024
MLS# 588527Listed by: LENNAR HOMES COASTAL REALTY $479,900Active4 beds 3 baths2,869 sq. ft.
127 Brookley Drive, Eclectic, AL 36024
MLS# 588953Listed by: HMR GROUP, LLC.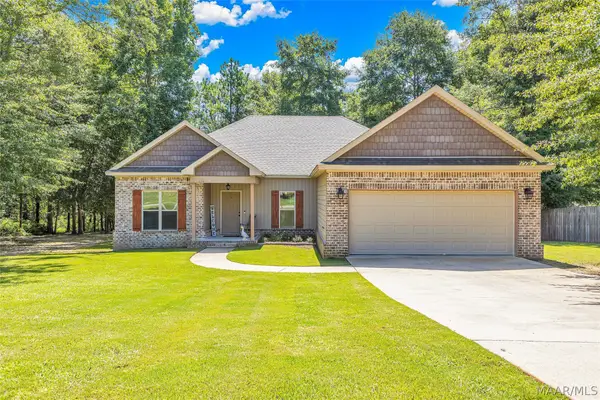 $325,000Active4 beds 2 baths1,858 sq. ft.
34 River Stone Court, Eclectic, AL 36024
MLS# 588686Listed by: REMAX CORNERSTONE REALTY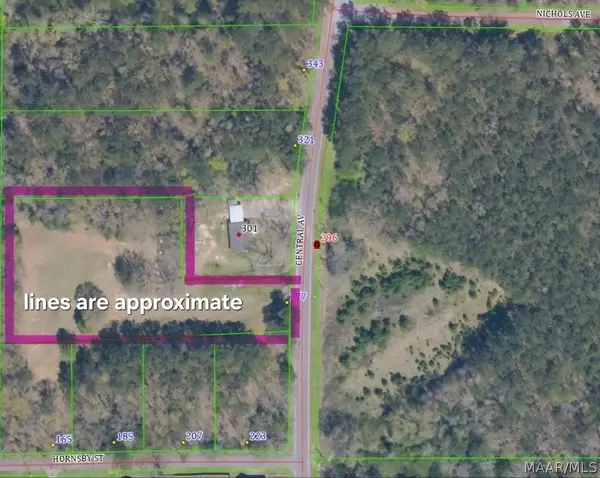 $50,000Active1.5 Acres
277 Central Avenue, Eclectic, AL 36024
MLS# 588633Listed by: REMAX CORNERSTONE REALTY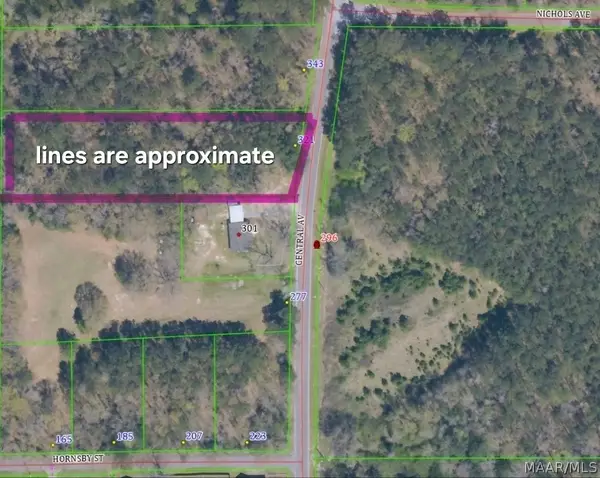 $50,000Active1.29 Acres
321 Central Avenue, Eclectic, AL 36024
MLS# 588634Listed by: REMAX CORNERSTONE REALTY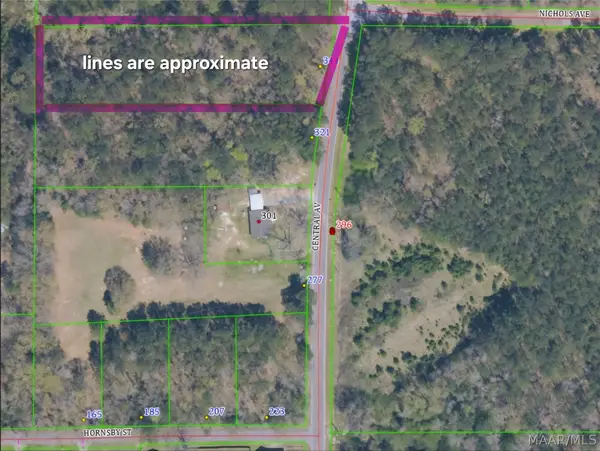 $50,000Active1.28 Acres
343 Central Avenue, Eclectic, AL 36024
MLS# 588635Listed by: REMAX CORNERSTONE REALTY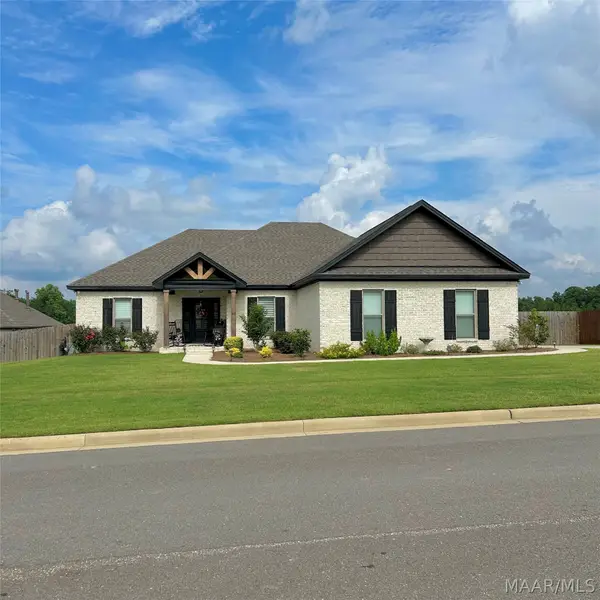 $319,900Active3 beds 2 baths1,706 sq. ft.
60 Bellwood Drive, Eclectic, AL 36024
MLS# 588612Listed by: SNC REAL ESTATE LLC.


Protect your home and budget from life's surprises with an Assurant Home Warranty, backed by a partner that supports you through every step of homeownership. Explore Plans.
©2026 Century 21 Real Estate LLC. All rights reserved. CENTURY 21®, the CENTURY 21 Logo and C21® are service marks owned by Century 21 Real Estate LLC. Century 21 Real Estate LLC fully supports the principles of the Fair Housing Act and the Equal Opportunity Act. Each office is independently owned and operated. Listing information is deemed reliable but not guaranteed accurate.