
60 Bellwood Drive, Eclectic, AL 36024
Local realty services provided by:CENTURY 21 Brandt Wright Realty, Inc.
60 Bellwood Drive,Eclectic, AL 36024
$319,900
- 3 Beds
- 2 Baths
- 1,706 sq. ft.
- Single family
- Active
Listed by: kristyn m. bass
Office: snc real estate llc.
MLS#:588612
Source:AL_MLSM
Price summary
- Price:$319,900
- Price per sq. ft.:$187.51
About this home
CONCESSION CONCESSION CONCESSION!!! Sellers are offering a $5,000.00 concession!!
Welcome to 60 Bellwood Drive! A Wilder New Homes build!! This beautiful 2024 home is located on a half acre lot in the newly constructed Bellwood Place subdivision. Just minutes from Downtown Eclectic and very short drive to Lake Martin! Energy efficient home with spray foam insulation on roof line and gas tankless water heater. Home offers three bedrooms, two baths, and an office/study; would be perfect as a playroom for younger children as well! Kitchen includes raised breakfast bar, custom cabinets, tile backsplash, pantry and granite countertops. Large open great room with brick surround fireplace. Upgraded trim package throughout. Large master suite is separate from other bedrooms. Master bath with garden tub, separate tiled shower, double vanities, water closet and large walk-in closet. Hall bath with double vanities. Newly installed faux wooden blinds in all windows. Outside has a covered back porch with full privacy fence, and covered front porch sitting area! Sellers installed partial spilt rail fencing around corner lot. Double car garage. This area is eligible for USDA no down-payment program. Give me a call today to schedule your private showing! This one won't last long!!...
Contact an agent
Home facts
- Year built:2024
- Subdivision & Development:Bellwood Place
- Listing ID #:588612
- Added:96 day(s) ago
- Updated:October 19, 2026 at 02:33 PM
Rooms and interior
- Bedrooms:3
- Total bathrooms:2
- Full bathrooms:2
- Rooms Total:10
- Flooring:Carpet, Plank, Tile, Vinyl
- Bathrooms Description:Separate Shower
- Kitchen Description:Dishwasher, Electric Oven, Electric Range, Microwave, Refrigerator
- Living area:1,706 sq. ft.
Heating and cooling
- Cooling:Ceiling Fans, Central Air, Electric
- Heating:Heat Pump
- Central air:Yes
Structure and exterior
- Year built:2024
- Building area:1,706 sq. ft.
- Lot area:0.52 Acres
- Lot Features:City Lot, Corner Lot
- Architectural Style:One Story
- Construction Materials:Brick, Foam Insulation, Vinyl Siding
- Exterior Features:Covered Patio, Fence, Patio, Porch
- Foundation Description:Slab
- Levels:1 Story
Schools
- High school:Elmore County High School
- Elementary school:Eclectic Middle School
Utilities
- Water:Public
- Sewer:Septic Tank
Finances and disclosures
- Price:$319,900
- Price per sq. ft.:$187.51
Features and amenities
- Appliances:Gas Water Heater, Microwave, Refrigerator, Self Cleaning Oven, Smooth Cooktop, Tankless Water Heater
- Laundry features:Dryer Hookup, Washer Hookup
- Amenities:Blinds, Double Pane Windows
Parking
- Parking description:Attached Garage, Driveway, Garage
- Garage:Yes
- Garage spaces:2
New listings near 60 Bellwood Drive
- New
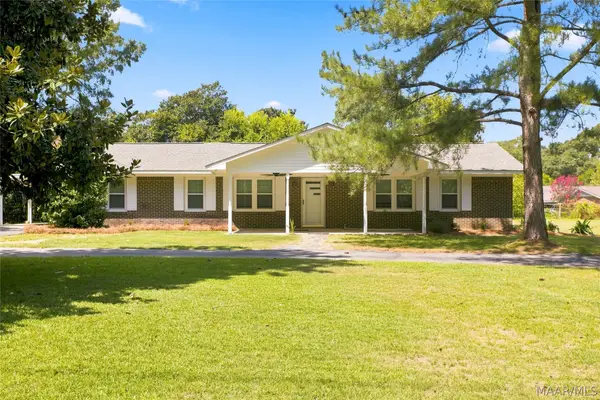 $259,900Active3 beds 2 baths2,100 sq. ft.
270 Harden Street, Eclectic, AL 36024
MLS# 591179Listed by: FIRST CALL REALTY WETUMPKA BR - New
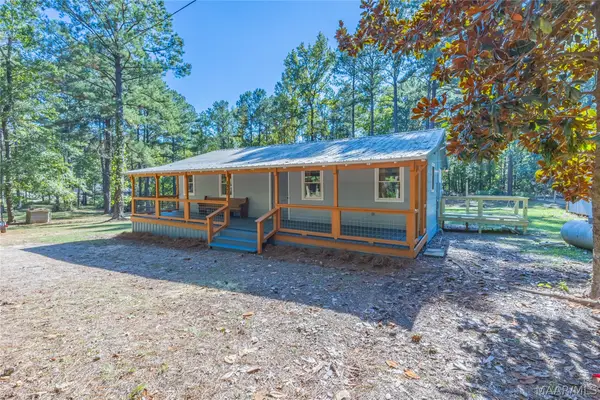 $175,000Active2 beds 2 baths1,054 sq. ft.
1227 Old Avant Road, Eclectic, AL 36024
MLS# 591293Listed by: FIRST CALL REALTY WETUMPKA BR - New
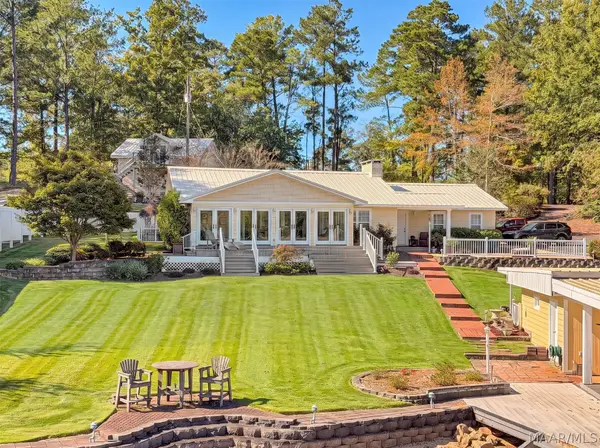 $1,425,000Active3 beds 4 baths1,830 sq. ft.
300 Council Rock Road, Eclectic, AL 36024
MLS# 591008Listed by: LAKE DOG REALTY, LLC. - New
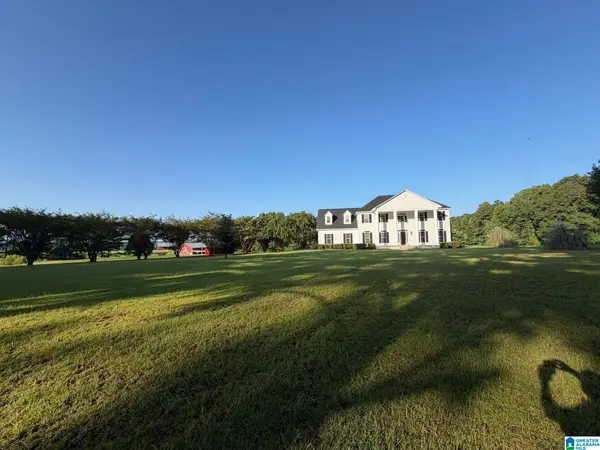 $639,000Active5 beds 4 baths3,322 sq. ft.
396 HOLLEY MILL ROAD, Eclectic, AL 36024
MLS# 21467232Listed by: BEYCOME BROKERAGE REALTY 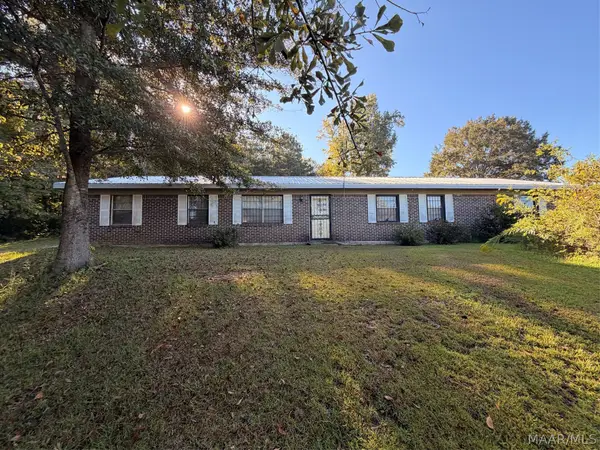 $145,000Active3 beds 1 baths1,248 sq. ft.
500 Mt Hebron Road, Eclectic, AL 36024
MLS# 591063Listed by: REMAX CORNERSTONE REALTY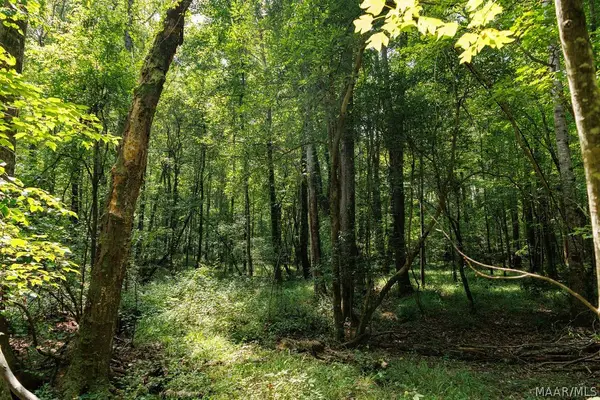 $2,158,200Active396 Acres
0 Mt Hebron Road, Eclectic, AL 36024
MLS# 591058Listed by: MOSSY OAK PROP AL LAND CRAFTER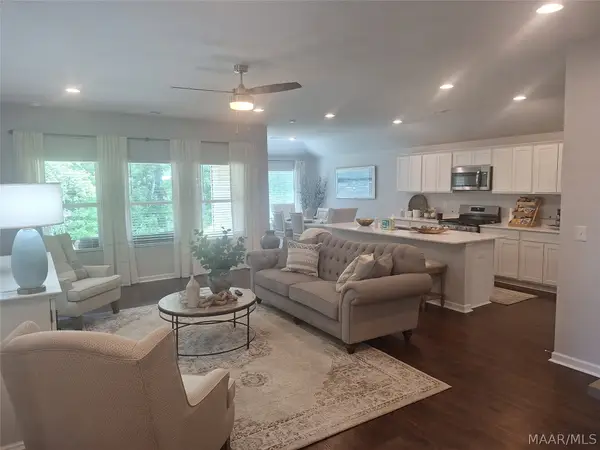 $254,900Active3 beds 2 baths1,446 sq. ft.
93 Overcup Drive, Eclectic, AL 36024
MLS# 588527Listed by: LENNAR HOMES COASTAL REALTY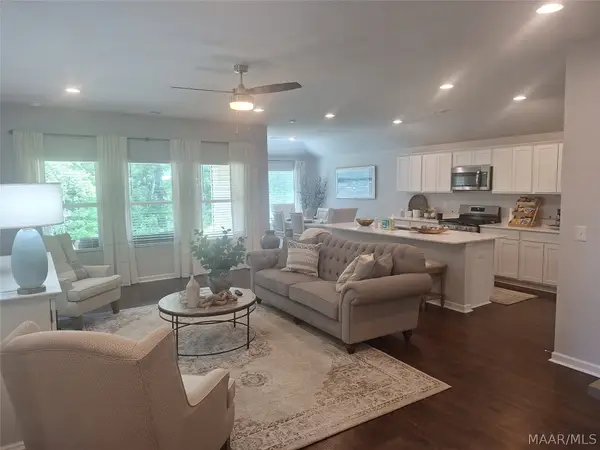 $264,900Active4 beds 2 baths1,852 sq. ft.
69 Overcup Drive, Eclectic, AL 36024
MLS# 590870Listed by: LENNAR HOMES COASTAL REALTY $250,400Active3 beds 2 baths1,446 sq. ft.
126 Overcup Drive, Eclectic, AL 36024
MLS# 590606Listed by: LENNAR HOMES COASTAL REALTY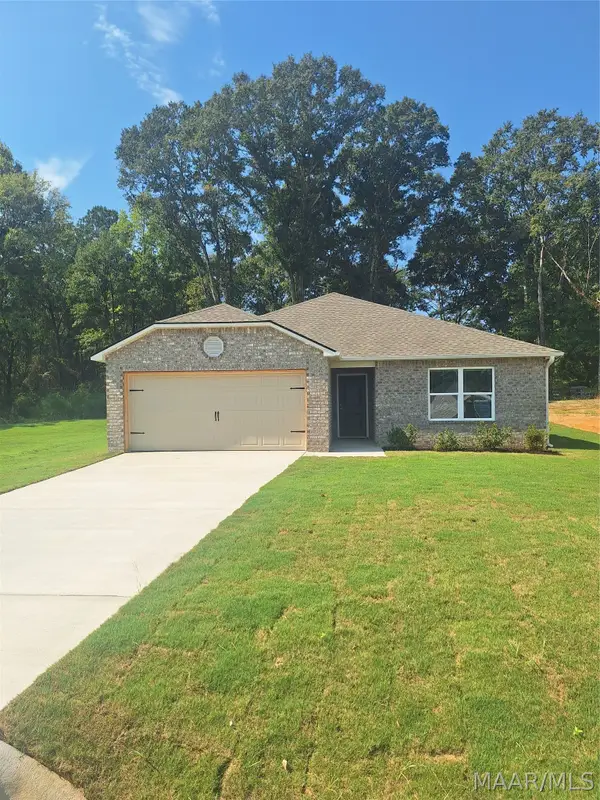 $252,900Active3 beds 2 baths1,446 sq. ft.
175 Overcup Drive, Eclectic, AL 36024
MLS# 590603Listed by: LENNAR HOMES COASTAL REALTY


Protect your home and budget from life's surprises with an Assurant Home Warranty, backed by a partner that supports you through every step of homeownership. Explore Plans.
©2026 Century 21 Real Estate LLC. All rights reserved. CENTURY 21®, the CENTURY 21 Logo and C21® are service marks owned by Century 21 Real Estate LLC. Century 21 Real Estate LLC fully supports the principles of the Fair Housing Act and the Equal Opportunity Act. Each office is independently owned and operated. Listing information is deemed reliable but not guaranteed accurate.