
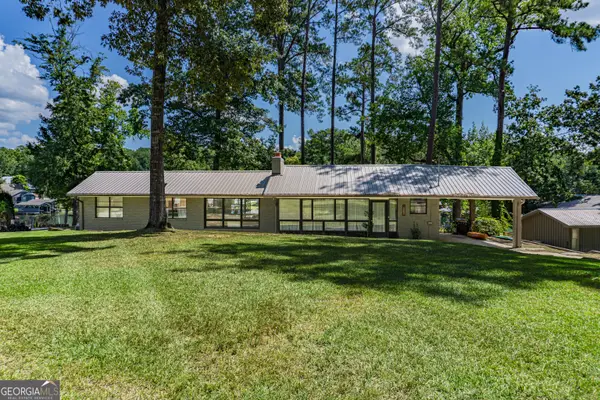
127 Brookley Drive, Eclectic, AL 36024
Local realty services provided by:CENTURY 21 Brandt Wright Realty, Inc.
127 Brookley Drive,Eclectic, AL 36024
$469,900
- 4 Beds
- 3 Baths
- 2,869 sq. ft.
- Single family
- Active
Listed by: lincoln e. herman
Office: hmr group, llc.
MLS#:588953
Source:AL_MLSM
Price summary
- Price:$469,900
- Price per sq. ft.:$163.79
About this home
ECLECTIC SCHOOLS - SELLER RELOCATING
UP TO $5,000 TOWARD BUYERS ALLOWABLE CLOSING COSTS AND/OR INTEREST-RATE BUYDOWN. With an acceptable offer, the seller will contribute up to $5,000 toward allowable closing costs and/or help lower the buyer’s mortgage interest rate—which could mean **less money needed at closing or a lower monthly house payment.** Ask your lender and agent how this seller incentive can work for you.
Beautifully updated 4-bedroom, 3-bath home offers the perfect blend of space, comfort, and value. Inside, you’ll find fresh neutral paint, updated flooring, and a beautifully renovated primary bath featuring a floor-to-ceiling tiled shower and a luxurious tiled soaking tub. The spacious great room showcases soaring ceilings, a gas-log fireplace, and opens to a well-appointed kitchen featuring custom cabinetry, abundant counter space, a breakfast bar, two pantries, and a brand new premium Samsung Smart 5 burner gas range (WiFi). Dual tankless water heaters (one for primary suite and one for rest of house). 50 amp rv outlet installed on right side for RV parking with shore power.
The split-bedroom floor plan offers privacy with the primary suite and a full guest suite on the main, while the large bonus room upstairs over the garage provides flexible space for a media room, home office, playroom, or another guest suite. Step outside to enjoy fresh landscaping, new sod, a tiered garden, 16x10 greenhouse, oversized 8x12 chicken coop, a 10x16 storage building, and plenty of room to add a pool to the private back yard.
Located in a quiet community just minutes from Lake Martin, this move-in-ready property offers modern updates and space to live and delivers exceptional value. Don’t miss this rare opportunity to own one of the area’s most versatile and unique properties.
Seller is licensed real estate agent....
Contact an agent
Home facts
- Year built:2019
- Subdivision & Development:Eclectic
- Listing ID #:588953
- Added:43 day(s) ago
- Updated:September 12, 2026 at 02:29 PM
Rooms and interior
- Bedrooms:4
- Total bathrooms:3
- Full bathrooms:3
- Rooms Total:12
- Flooring:Carpet, Tile, Wood
- Bathrooms Description:Jetted Tub, Separate Shower
- Kitchen Description:Dishwasher, Gas Oven, Gas Range, Microwave, Refrigerator
- Living area:2,869 sq. ft.
Heating and cooling
- Cooling:Heat Pump
- Heating:Heat Pump
Structure and exterior
- Year built:2019
- Building area:2,869 sq. ft.
- Lot area:1.5 Acres
- Lot Features:City Lot, Mature Trees
- Architectural Style:Two Story
- Construction Materials:Foam Insulation
- Exterior Features:Covered Patio, Fence, Porch, Storage
- Foundation Description:Slab
- Levels:2 Story
Schools
- High school:Elmore County High School
- Elementary school:Eclectic Elementary School
Utilities
- Water:Public
- Sewer:Septic Tank
Finances and disclosures
- Price:$469,900
- Price per sq. ft.:$163.79
Features and amenities
- Appliances:Gas Oven, Gas Water Heater, Microwave, Refrigerator
- Laundry features:Dryer Hookup, Washer Hookup
- Amenities:Blinds, Double Pane Windows, Propane
Parking
- Parking description:Attached Garage, Driveway, Garage, Garage Door Opener
- Garage:Yes
- Garage spaces:2
New listings near 127 Brookley Drive
- New
 $299,900Active4 beds 3 baths1,938 sq. ft.
746 Pleasant Hill Road, Eclectic, AL 36024
MLS# 590369Listed by: REALTY CONNECTION - New
 $289,900Active3 beds 3 baths2,198 sq. ft.
225 Central Avenue, Eclectic, AL 36024
MLS# 590324Listed by: SOUTHERN CLASSIC REALTY - New
 $279,900Active3 beds 3 baths2,309 sq. ft.
302 Kowaliga Road, Eclectic, AL 36024
MLS# 590258Listed by: CLARK REALTY - New
 $925,000Active3 beds 2 baths1,619 sq. ft.
210 Shady Lane Road, Eclectic, AL 36024
MLS# 10840157Listed by: Coldwell Banker Kennon & Parker
- New
 $305,000Active2 beds 2 baths1,144 sq. ft.
573 Squaw Ridge Road, Eclectic, AL 36024
MLS# 590153Listed by: REMAX CORNERSTONE REALTY - New
 $998,000Active3 beds 3 baths1,707 sq. ft.
290 Holley Circle, Eclectic, AL 36024
MLS# 588748Listed by: ARC REALTY  $22,000Active0 Acres
Lot 28 Brookley Drive, Eclectic, AL 36024
MLS# 590095Listed by: RE/MAX TOWN & LAKE REALTY $22,000Active0 Acres
Lot 29 Brookley Drive, Eclectic, AL 36024
MLS# 590096Listed by: RE/MAX TOWN & LAKE REALTY $22,000Active0 Acres
Lot 30 Brookley Drive, Eclectic, AL 36024
MLS# 590098Listed by: RE/MAX TOWN & LAKE REALTY $159,900Active3 beds 1 baths1,092 sq. ft.
40 Harden Court, Eclectic, AL 36024
MLS# 589930Listed by: RE/MAX TOWN & LAKE REALTY


Protect your home and budget from life's surprises with an Assurant Home Warranty, backed by a partner that supports you through every step of homeownership. Explore Plans.
©2026 Century 21 Real Estate LLC. All rights reserved. CENTURY 21®, the CENTURY 21 Logo and C21® are service marks owned by Century 21 Real Estate LLC. Century 21 Real Estate LLC fully supports the principles of the Fair Housing Act and the Equal Opportunity Act. Each office is independently owned and operated. Listing information is deemed reliable but not guaranteed accurate.