
6745 Spring Valley Drive, Elmore, AL 36025
Local realty services provided by:CENTURY 21 Brandt Wright Realty, Inc.
6745 Spring Valley Drive,Elmore, AL 36025
$59,900
- 3 Beds
- 2 Baths
- 1,425 sq. ft.
- Single family
- Active
Listed by: john grant wadsworth, joel l. mccord
Office: realty central
MLS#:588994
Source:AL_MLSM
Price summary
- Price:$59,900
- Price per sq. ft.:$42.04
About this home
Investor Special. Home to be sold as is where is. Looking for a great fixer upper in a Millbrook. This three bedroom 2 bath home can be yours with a some TLC. Call today for an appointment.
Contact an agent
Home facts
- Year built:1971
- Subdivision & Development:Paige Hill Estate
- Listing ID #:588994
- Added:16 day(s) ago
- Updated:August 13, 2026 at 02:32 PM
Rooms and interior
- Bedrooms:3
- Total bathrooms:2
- Full bathrooms:2
- Rooms Total:7
- Flooring:Carpet, Vinyl
- Kitchen Description:Dishwasher, Electric Oven
- Living area:1,425 sq. ft.
Heating and cooling
- Cooling:Ceiling Fans, Central Air, Electric
- Heating:Central, Electric
- Central air:Yes
Structure and exterior
- Year built:1971
- Building area:1,425 sq. ft.
- Lot area:0.43 Acres
- Lot Features:City Lot, Subdivision
- Architectural Style:One Story
- Construction Materials:Brick
- Exterior Features:Storage
- Levels:1 Story
Schools
- High school:Stanhope Elmore High School
- Elementary school:Coosada Elementary School
Utilities
- Water:Public
- Sewer:Public Sewer
Finances and disclosures
- Price:$59,900
- Price per sq. ft.:$42.04
- Tax amount:$963
Features and amenities
- Laundry features:Dryer Hookup, Washer Hookup
Parking
- Parking description:Attached Carport
- Carport spaces:1
New listings near 6745 Spring Valley Drive
- New
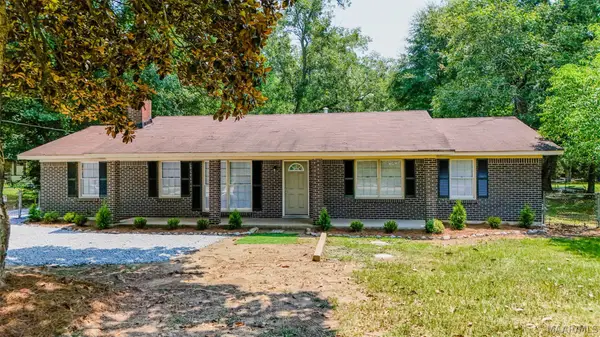 $219,900Active3 beds 2 baths1,468 sq. ft.
990 Highway 143, Elmore, AL 36025
MLS# 589131Listed by: SECURANCE REALTY 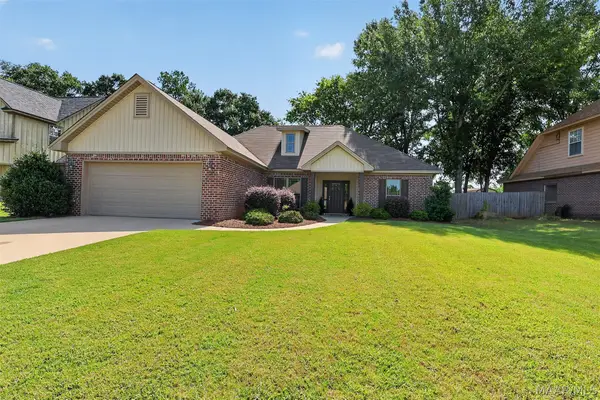 $280,000Active4 beds 2 baths1,660 sq. ft.
132 Silver Crest Drive, Elmore, AL 36025
MLS# 588709Listed by: REAL BROKER, LLC.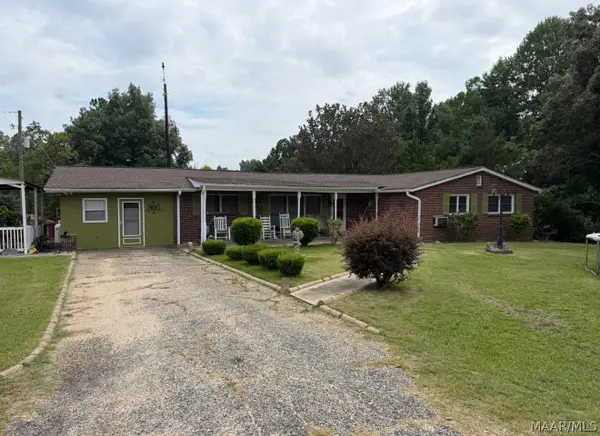 $395,000Active4 beds 2 baths2,133 sq. ft.
4980 Longview Road, Elmore, AL 36025
MLS# 588621Listed by: THOMAS & LAND REAL EST GRP LLC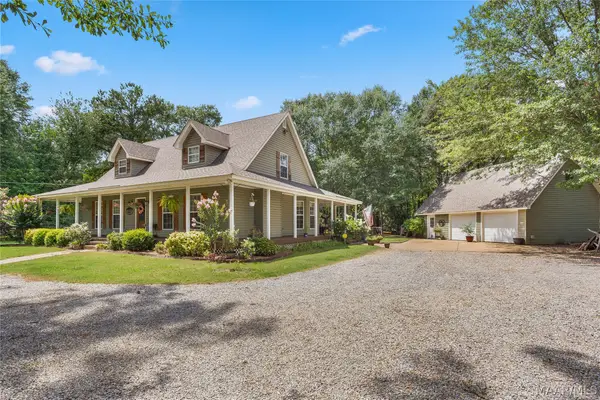 $439,900Active4 beds 3 baths2,566 sq. ft.
1890 Politic Road, Elmore, AL 36025
MLS# 588590Listed by: REMAX CORNERSTONE REALTY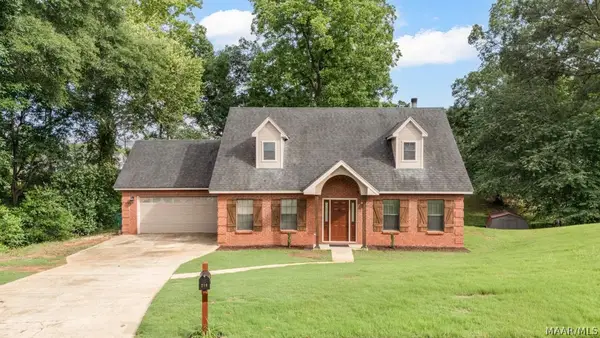 $259,900Active3 beds 3 baths2,185 sq. ft.
210 Scenic Drive, Elmore, AL 36025
MLS# 587151Listed by: RE/MAX TRI-STAR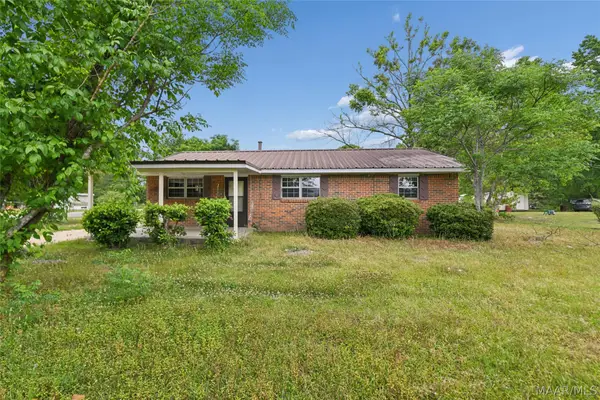 $79,999Active1 beds 1 baths1,025 sq. ft.
190 Lucky Town Loop, Elmore, AL 36025
MLS# 586619Listed by: BEYCOME BROKERAGE REALTY LLC.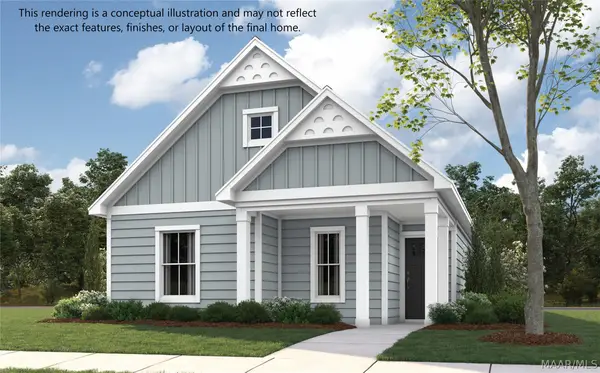 $307,979Active3 beds 2 baths1,480 sq. ft.
55 Meadowbrooke Drive, Wetumpka, AL 36092
MLS# 586263Listed by: PORCH LIGHT REAL ESTATE, LLC. $399,900Active3 beds 2 baths4,694 sq. ft.
4820 Highway 14 E, Elmore, AL 36025
MLS# 584692Listed by: CAMELOT PROPERTIES LLC. $410,000Active41.2 Acres
Parcel 2 Whitetail Ridge, Elmore, AL 36025
MLS# 578316Listed by: BUCK REALTY, LLC


Protect your home and budget from life's surprises with an Assurant Home Warranty, backed by a partner that supports you through every step of homeownership. Explore Plans.
©2026 Century 21 Real Estate LLC. All rights reserved. CENTURY 21®, the CENTURY 21 Logo and C21® are service marks owned by Century 21 Real Estate LLC. Century 21 Real Estate LLC fully supports the principles of the Fair Housing Act and the Equal Opportunity Act. Each office is independently owned and operated. Listing information is deemed reliable but not guaranteed accurate.