
100 Audubon Way, Enterprise, AL 36330
Local realty services provided by:CENTURY 21 Regency Realty, Inc.
100 Audubon Way,Enterprise, AL 36330
$350,000
- 3 Beds
- 3 Baths
- 2,571 sq. ft.
- Single family
- Active
Listed by: genny d stewart
Office: team linda simmons real estate
MLS#:558526
Source:AL_WGRS
Price summary
- Price:$350,000
- Price per sq. ft.:$136.13
About this home
Welcome home to this beautifully updated property situated on a desirable corner lot with approximately ¾ of an acre in a well-established neighborhood! Offering 3 bedrooms, 2½ baths, a formal living room, separate den, spacious eat-in kitchen with build-in cabinets, dining room, and a large laundry room, this home provides plenty of space for comfortable living.
Updates include freshly painted cabinets and granite countertops in the kitchen, windows and exterior doors, updated flooring, interior and exterior paint, a new fence, custom cellar doors, several updated light fixtures, roof, gas logs and electrical panel. The spacious primary suite features an updated bathroom with double vanities, a large soaking tub, separate shower, and an oversized walk-in closet. LVP flooring adds durability and a fresh, modern feel throughout.
The completely finished basement offers approximately 530 square feet and features moisture barrier sealed walls, spray foam insulation, sheetrock, and wiring for surround sound—perfect for a media room, recreation space, home office, or additional living area.
A major bonus is the detached 597-square-foot finished shop, complete with garage door, providing excellent space for a workshop, storage, hobbies, or additional parking. Also has a loft for extra storge.
Conveniently located near shopping, Fort Rucker, and excellent schools, this property combines established-neighborhood charm, modern updates, generous outdoor space with mature pecan trees and landscaping, and exceptional bonus areas. Don’t miss the opportunity to make this one your new home! Call today for your showing. Please note that the 2 car attached garage is not included in the listed sqft. This is in addition to what is listed, 484 sqft attached 2 car garage, and 597 sqft detached garage/workshop....
Contact an agent
Home facts
- Year built:1967
- Subdivision & Development:Valley Hills
- Listing ID #:558526
- Added:3 day(s) ago
- Updated:August 26, 2026 at 02:24 PM
Rooms and interior
- Bedrooms:3
- Total bathrooms:3
- Full bathrooms:2
- Half bathrooms:1
- Flooring:Plank, tile, vinyl, wood
- Bathrooms Description:Double Vanity, Jetted Tub, Separate Shower
- Kitchen Description:Electric Oven, Microwave, Refrigerator, Smooth Cooktop
- Basement:Yes
- Basement Description:FInished
- Living area:2,571 sq. ft.
Heating and cooling
- Cooling:Ceiling Fans, Central Air, Electric
- Heating:Central, Electric
- Central air:Yes
Structure and exterior
- Roof:Ridge Vents
- Year built:1967
- Building area:2,571 sq. ft.
- Lot area:0.69 Acres
- Lot Features:City Lot, Corner Lot, Mature Trees, Sprinklers In Ground
- Architectural Style:One Story
- Construction Materials:VinylSiding, brick
- Exterior Features:Covered, Deck, Fence, Patio, Porch, Sprinkler Irrigation
- Foundation Description:Basement
- Levels:1 Story
Schools
- High school:Enterprise High School
- Middle school:Dauphin Junior High School,
- Elementary school:Holly Hill Elementary School
Utilities
- Water:Public Water
- Sewer:Public Sewer
Finances and disclosures
- Price:$350,000
- Price per sq. ft.:$136.13
- Tax amount:$1,094
Features and amenities
- Appliances:Microwave, Plumbed For Ice Maker, Refrigerator
- Laundry features:Dryer Hookup
- Amenities:Double Pane Windows, Gas Water Heater, Plumbed For Ice Maker
Parking
- Parking description:Driveway, Garage
- Garage:Yes
- Garage spaces:2
New listings near 100 Audubon Way
- New
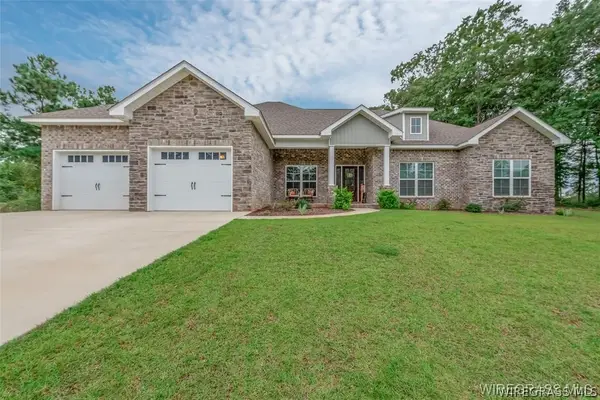 $389,900Active4 beds 3 baths2,420 sq. ft.
225 County Road 520, Enterprise, AL 36330
MLS# 558534Listed by: TEAM LINDA SIMMONS REAL ESTATE - New
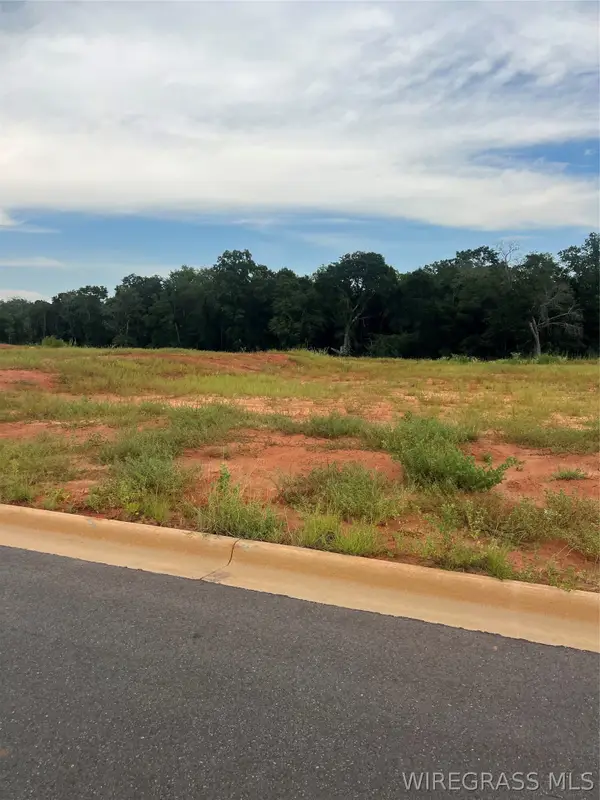 $120,000Active0 Acres
Lot 21 Mullholland Drive, Enterprise, AL 36330
MLS# 558567Listed by: COLDWELL BANKER PRESTIGE HOMES AND REAL ESTATE - New
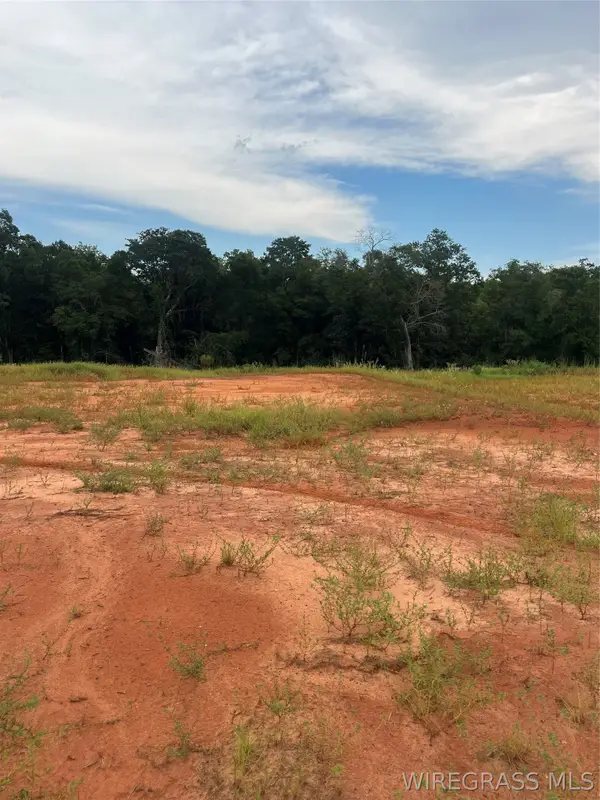 $120,000Active0 Acres
Lot 20 Mullholland Drive, Enterprise, AL 36330
MLS# 558568Listed by: COLDWELL BANKER PRESTIGE HOMES AND REAL ESTATE - New
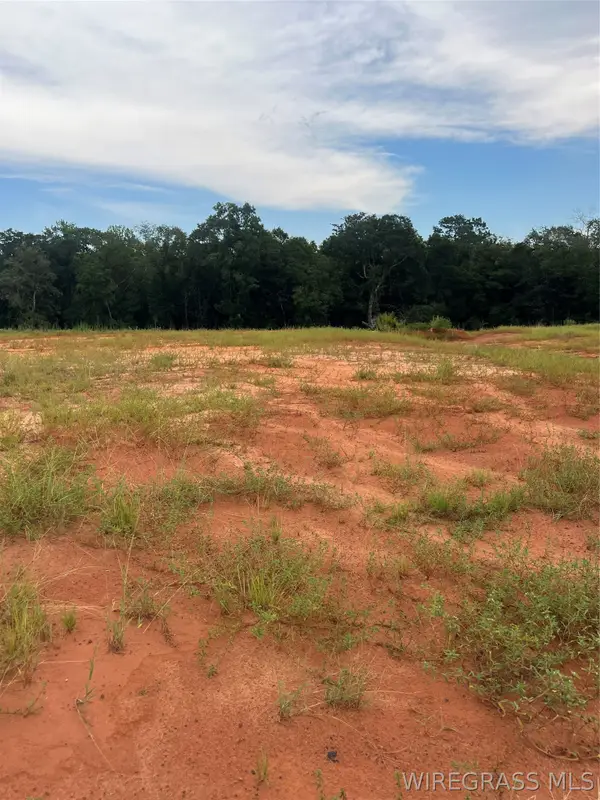 $120,000Active0 Acres
Lot 19 Mullholland Drive, Enterprise, AL 36330
MLS# 558569Listed by: COLDWELL BANKER PRESTIGE HOMES AND REAL ESTATE - New
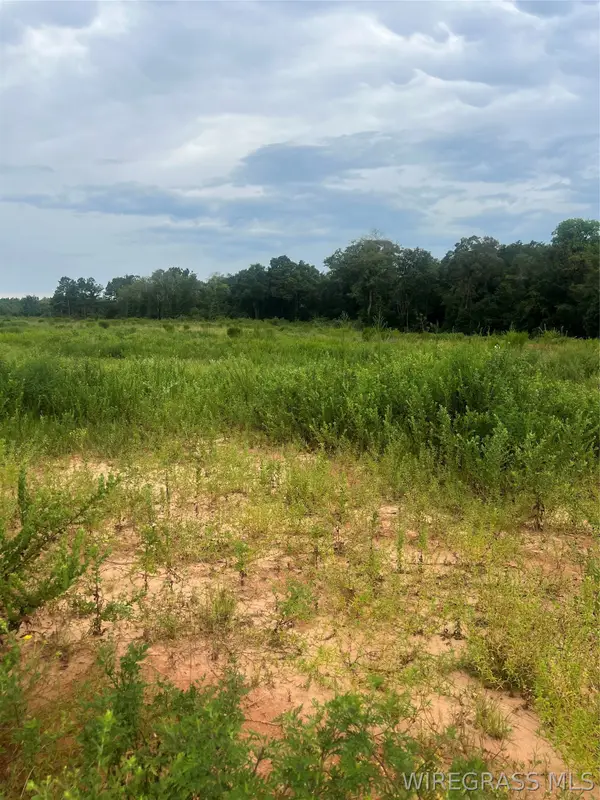 $90,000Active0 Acres
Lot 18 Mullholland Drive, Enterprise, AL 36330
MLS# 558570Listed by: COLDWELL BANKER PRESTIGE HOMES AND REAL ESTATE - New
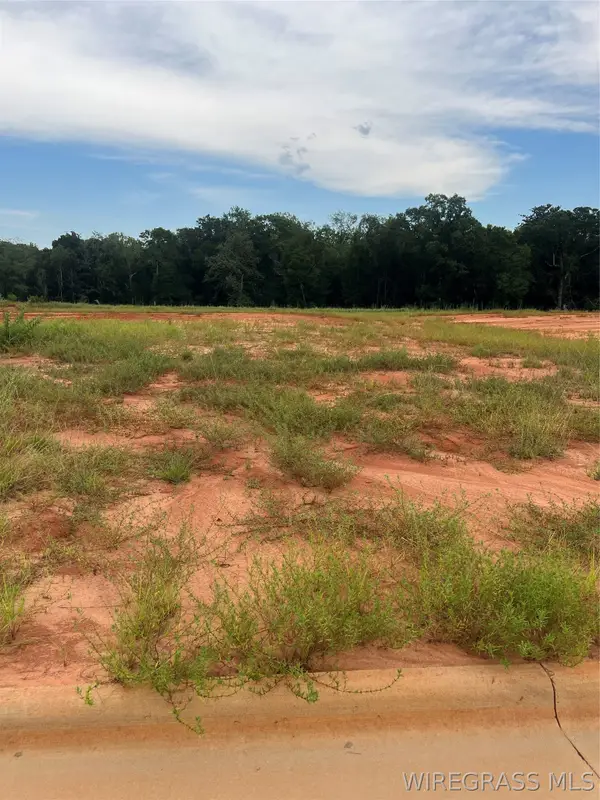 $90,000Active0 Acres
Lot 17 Mullholland Drive, Enterprise, AL 36330
MLS# 558571Listed by: COLDWELL BANKER PRESTIGE HOMES AND REAL ESTATE - New
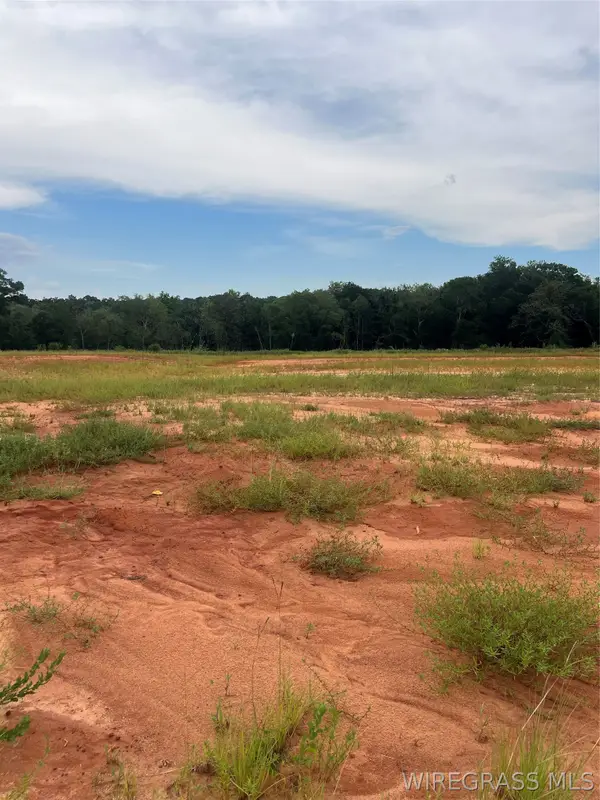 $90,000Active0 Acres
Lot 16 Mullholland Drive, Enterprise, AL 36330
MLS# 558572Listed by: COLDWELL BANKER PRESTIGE HOMES AND REAL ESTATE - New
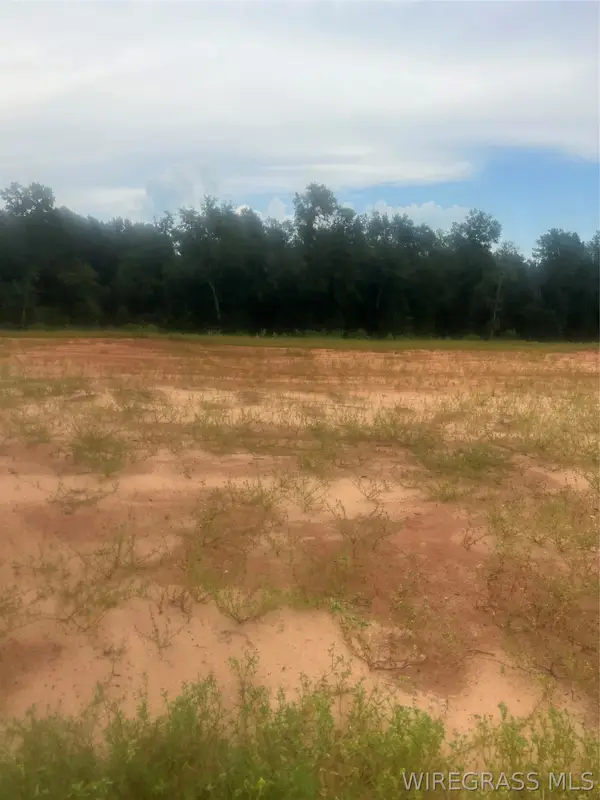 $135,000Active0 Acres
Lot 15 Mullholland Drive, Enterprise, AL 36330
MLS# 558574Listed by: COLDWELL BANKER PRESTIGE HOMES AND REAL ESTATE - New
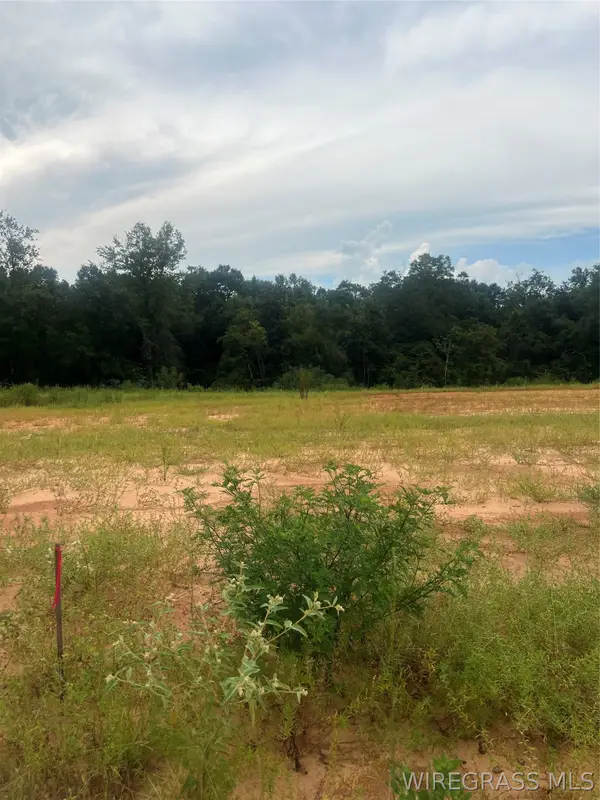 $135,000Active0 Acres
Lot 14 Mullholland Drive, Enterprise, AL 36330
MLS# 558575Listed by: COLDWELL BANKER PRESTIGE HOMES AND REAL ESTATE - New
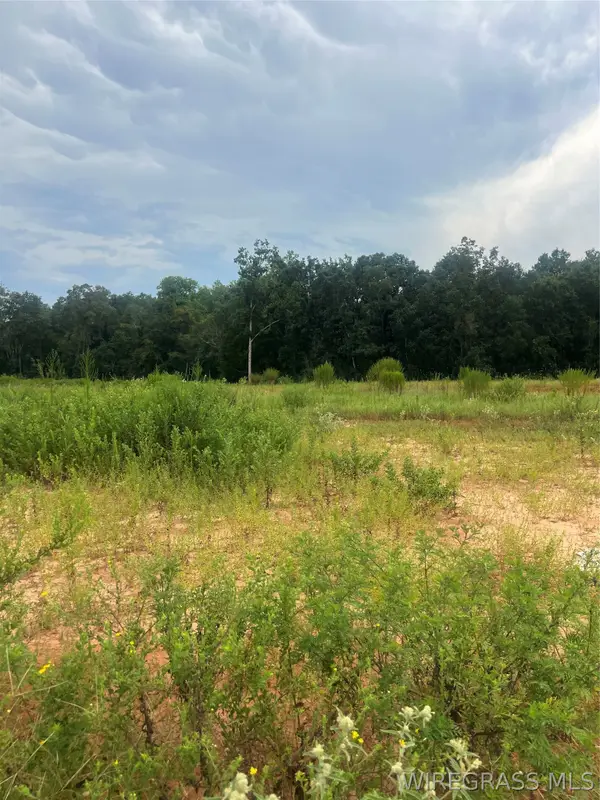 $120,000Active0 Acres
Lot 13 Mullholland Drive, Enterprise, AL 36330
MLS# 558576Listed by: COLDWELL BANKER PRESTIGE HOMES AND REAL ESTATE


Protect your home and budget from life's surprises with an Assurant Home Warranty, backed by a partner that supports you through every step of homeownership. Explore Plans.
©2026 Century 21 Real Estate LLC. All rights reserved. CENTURY 21®, the CENTURY 21 Logo and C21® are service marks owned by Century 21 Real Estate LLC. Century 21 Real Estate LLC fully supports the principles of the Fair Housing Act and the Equal Opportunity Act. Each office is independently owned and operated. Listing information is deemed reliable but not guaranteed accurate.