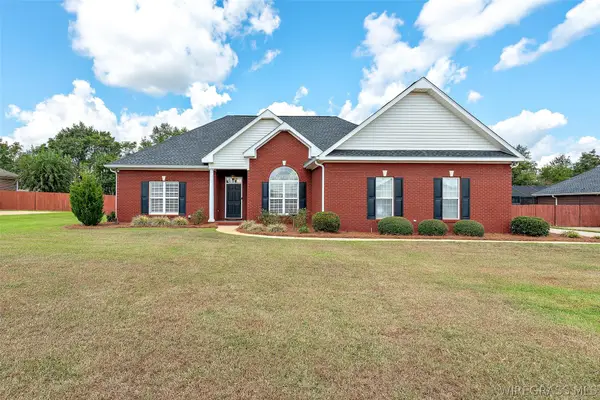
101 Hundley Drive, Enterprise, AL 36330
Local realty services provided by:CENTURY 21 Regency Realty, Inc.
101 Hundley Drive,Enterprise, AL 36330
$425,000
- 4 Beds
- 3 Baths
- 2,751 sq. ft.
- Single family
- Active
Listed by: stephanie boykin
Office: team linda simmons real estate
MLS#:558836
Source:AL_WGRS
Price summary
- Price:$425,000
- Price per sq. ft.:$154.49
- Monthly HOA dues:$54.17
About this home
The Rosewood Plan in Hunter’s Hill Subdivision is a well-planned floor plan that is budding with four bedrooms, plus a bonus room, and three full bathrooms. The foyer opens into an expansive kitchen with a great island, granite countertops, and a pantry. The spacious kitchen flows into its own convenient breakfast area opening to a great room perfect for entertaining and comfortable living. Off the great room, bedrooms two, three, and four reside with spacious closets and a great hall connecting the bedrooms to the bath with a double vanity. Secluded at the corner of the home, the primary suite is a dream, with a huge walk in closet, spacious bedroom, and a bathroom with a soaking tub and large tiled shower. The first floor is complete with a covered porch and a two -car garage. Up the stairs, a bonus room with a walk-in closet and a full bath, is ready to serve a wide variety of purposes for your family. Upgrades included for this home are as follows: Countertops, EXTRA LARGE patio, 1/3 acre lot, upgraded tile in every bathroom, cabinets above the washer and dryer, LVP on the stairs, 4 sided landscaping, fence, storm shelter, stainless steel farmhouse sink, upgraded cabinets, upgraded light fixtures, only house in the neighborhood that has the kitchen window inside the fence, upgraded fireplace
Includes a washer and dryer, and even a storm shelter located in the garage. There is also a walking trail around the pond. This plan is sure to suit the needs of your growing family. Call today to schedule your private tour!!...
Contact an agent
Home facts
- Year built:2023
- Subdivision & Development:Hunter's Hill
- Listing ID #:558836
- Added:1 day(s) ago
- Updated:September 29, 2026 at 11:00 AM
Rooms and interior
- Bedrooms:4
- Total bathrooms:3
- Full bathrooms:3
- Flooring:Plank, carpet, tile, vinyl
- Bathrooms Description:Double Vanity, Garden Tub/Roman Tub, Separate Shower
- Kitchen Description:Disposal, Gas Range, Microwave, Microwave Hood Fan, Refrigerator, Smooth Cooktop
- Living area:2,751 sq. ft.
Heating and cooling
- Cooling:Ceiling Fans, HeatPump
- Heating:Heat Pump
Structure and exterior
- Year built:2023
- Building area:2,751 sq. ft.
- Lot Features:City Lot, Level
- Construction Materials:Foam Insulation, brick
- Exterior Features:Covered, Patio, Porch
- Foundation Description:Slab
Schools
- Middle school:,
Utilities
- Water:Public Water
- Sewer:Public Sewer
Finances and disclosures
- Price:$425,000
- Price per sq. ft.:$154.49
- Tax amount:$1,804
Features and amenities
- Appliances:Disposal, Microwave, Plumbed For Ice Maker, Refrigerator, Tankless Water Heater, Washer
- Laundry features:Dryer, Dryer Hookup, Washer
- Amenities:Double Pane Windows, Gas Water Heater, Plumbed For Ice Maker, Tankless Water Heater
- Pool features:Pool
Parking
- Parking description:Garage
- Garage:Yes
- Garage spaces:2
New listings near 101 Hundley Drive
- New
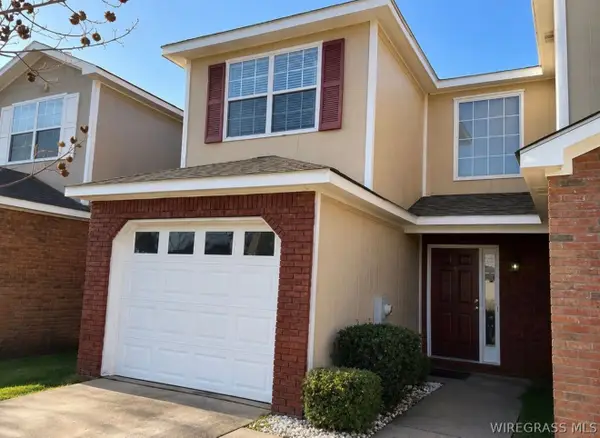 $160,000Active2 beds 3 baths1,404 sq. ft.
111 N Spring View Drive, Enterprise, AL 36330
MLS# 558861Listed by: 1ST CLASS REAL ESTATE WIREGRASS - New
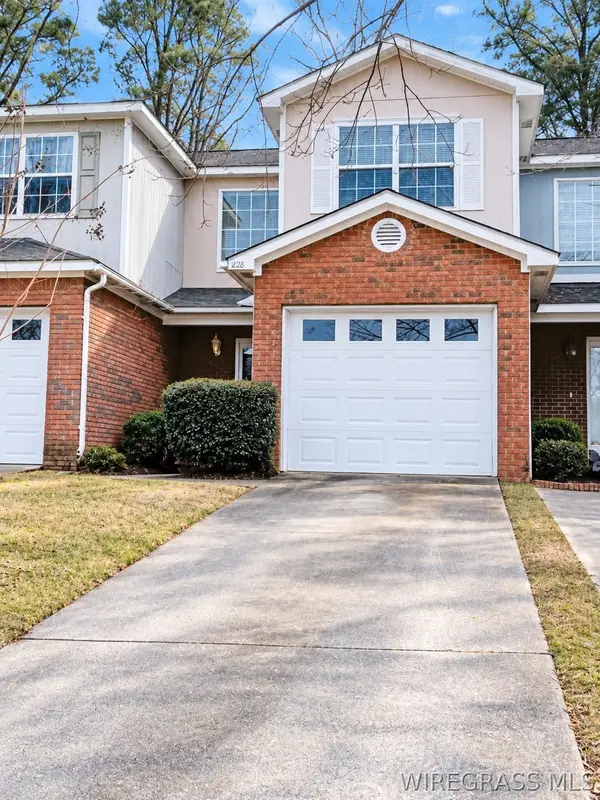 $160,000Active2 beds 3 baths1,392 sq. ft.
128 Woodmere Drive, Enterprise, AL 36330
MLS# 558860Listed by: 1ST CLASS REAL ESTATE WIREGRASS - New
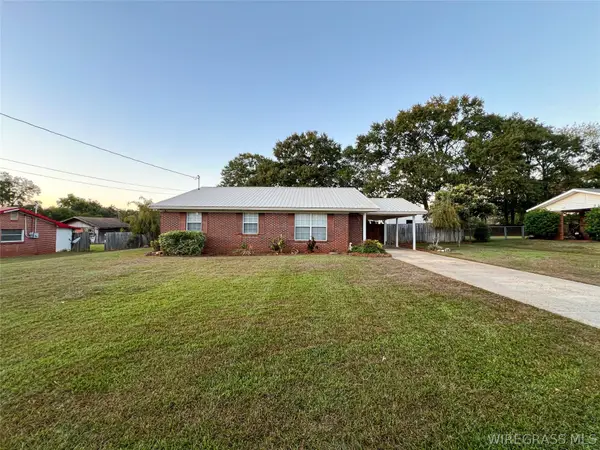 $199,900Active4 beds 2 baths1,696 sq. ft.
103 Azalea Drive, Enterprise, AL 36330
MLS# 558852Listed by: TEAM LINDA SIMMONS REAL ESTATE - New
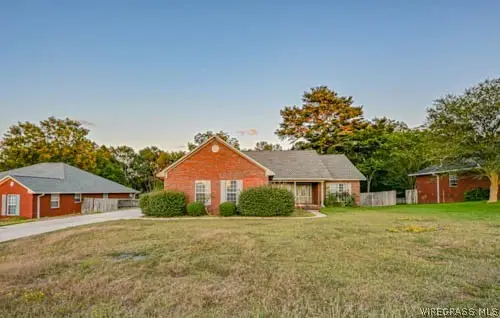 $295,000Active3 beds 2 baths1,736 sq. ft.
304 Legacy Drive, Enterprise, AL 36330
MLS# 558844Listed by: TEAM LINDA SIMMONS REAL ESTATE - New
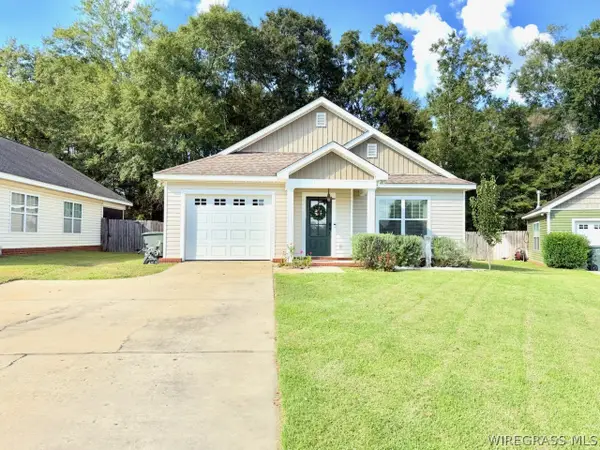 $260,000Active3 beds 2 baths1,446 sq. ft.
244 Jasmine Circle, Enterprise, AL 36330
MLS# 558848Listed by: COLDWELL BANKER PRESTIGE HOMES AND REAL ESTATE - New
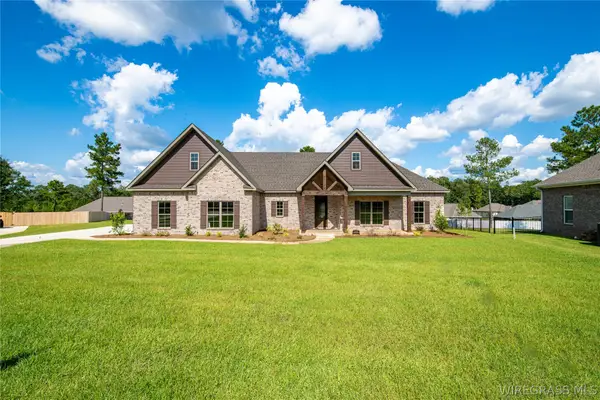 $525,000Active4 beds 3 baths2,561 sq. ft.
118 Sawtooth Street, Enterprise, AL 36330
MLS# 558842Listed by: TEAM LINDA SIMMONS REAL ESTATE - New
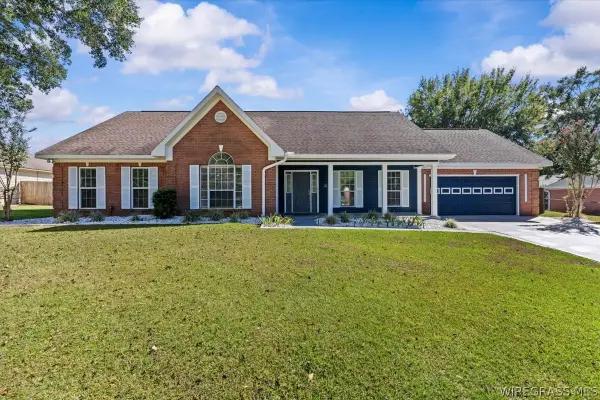 $369,000Active3 beds 3 baths2,252 sq. ft.
213 W Kingswood Drive, Enterprise, AL 36330
MLS# 558846Listed by: AXEN REALTY PARTNERS - New
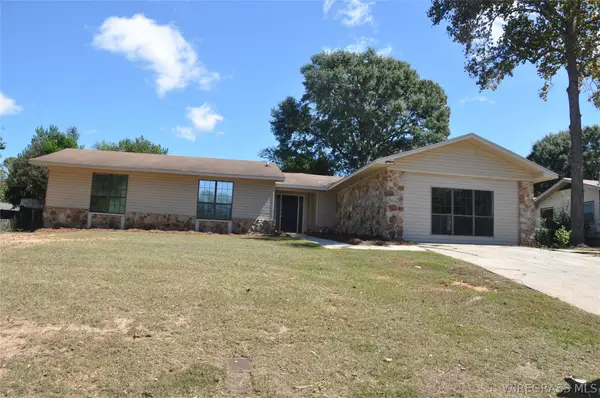
 $249,900Active3 beds 2 baths2,292 sq. ft.
106 Seminole Drive, Enterprise, AL 36330
MLS# 558346Listed by: CENTURY 21 REGENCY REALTY - New
 $310,000Active3 beds 2 baths1,829 sq. ft.
77 County Road 747, Enterprise, AL 36330
MLS# 558761Listed by: COLDWELL BANKER PRESTIGE HOMES AND REAL ESTATE


Protect your home and budget from life's surprises with an Assurant Home Warranty, backed by a partner that supports you through every step of homeownership. Explore Plans.
©2026 Century 21 Real Estate LLC. All rights reserved. CENTURY 21®, the CENTURY 21 Logo and C21® are service marks owned by Century 21 Real Estate LLC. Century 21 Real Estate LLC fully supports the principles of the Fair Housing Act and the Equal Opportunity Act. Each office is independently owned and operated. Listing information is deemed reliable but not guaranteed accurate.