
120 Scout Way, Enterprise, AL 36330
Local realty services provided by:CENTURY 21 Regency Realty, Inc.
120 Scout Way,Enterprise, AL 36330
$279,900
- 3 Beds
- 2 Baths
- 1,600 sq. ft.
- Single family
- Active
Listed by: iris waters
Office: heritage home realty
MLS#:559146
Source:AL_WGRS
Price summary
- Price:$279,900
- Price per sq. ft.:$174.94
About this home
Move In Just in Time for Christmas! This beautiful new construction home is scheduled for completion by December 11, giving you plenty of time to settle in and celebrate the holidays in your brand-new home!
Located in a quiet, growing neighborhood just minutes from Enterprise's shopping, dining, and everyday conveniences, this thoughtfully designed 3-bedroom, 2-bathroom home combines modern finishes with timeless appeal.
The open-concept floor plan connects the living, dining, and kitchen areas, creating a bright, welcoming space for everyday living and entertaining. The kitchen features brand-new stainless steel appliances, modern fixtures, and stylish finishes. Three comfortable bedrooms offer plenty of room to unwind, while the classic brick exterior adds timeless curb appeal. An attached two-car garage provides convenient parking and additional storage.
There's no place like a new home for the holidays! Schedule your showing today and make this home yours before Christmas!
Contact an agent
Home facts
- Year built:2026
- Subdivision & Development:Hickory Oaks
- Listing ID #:559146
- Added:1 day(s) ago
- Updated:November 10, 2026 at 07:44 PM
Rooms and interior
- Bedrooms:3
- Total bathrooms:2
- Full bathrooms:2
- Flooring:Plank, vinyl
- Living area:1,600 sq. ft.
Heating and cooling
- Cooling:Central Air, Electric
- Heating:Central, Electric
- Central air:Yes
Structure and exterior
- Year built:2026
- Building area:1,600 sq. ft.
- Lot area:2 Acres
- Lot Features:City Lot
- Architectural Style:One Story
- Construction Materials:VinylSiding, brick
- Exterior Features:Covered, Porch
- Foundation Description:Slab
- Levels:1 Story
Schools
- Middle school:,
Utilities
- Water:Public Water
- Sewer:Public Sewer
Finances and disclosures
- Price:$279,900
- Price per sq. ft.:$174.94
Features and amenities
- Appliances:Electric Water Heater
- Amenities:Electric Water Heater
Parking
- Parking description:Garage
- Garage:Yes
- Garage spaces:2
New listings near 120 Scout Way
- New
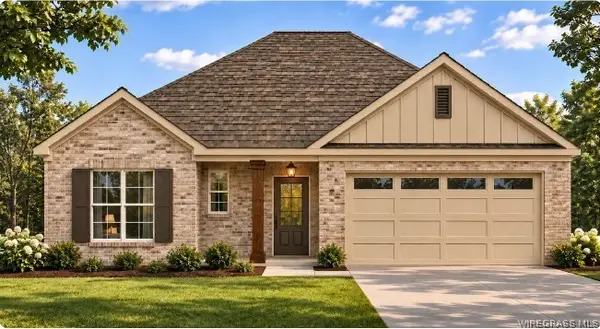 $299,900Active4 beds 2 baths1,724 sq. ft.
118 Scout Way, Enterprise, AL 36330
MLS# 559147Listed by: HERITAGE HOME REALTY - New
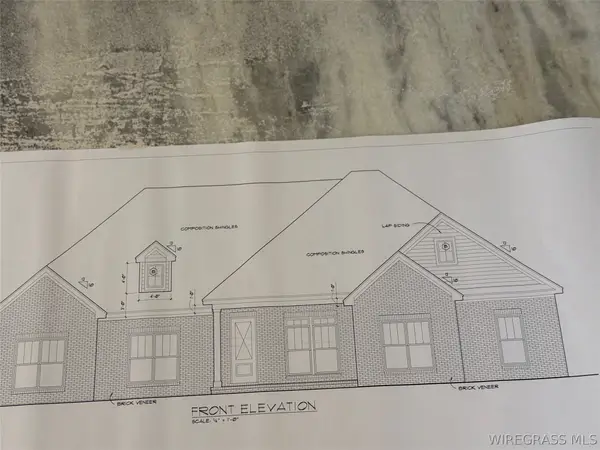 $468,540Active4 beds 3 baths2,466 sq. ft.
419 Bella Drive, Enterprise, AL 36330
MLS# 559144Listed by: TEAM LINDA SIMMONS REAL ESTATE - New
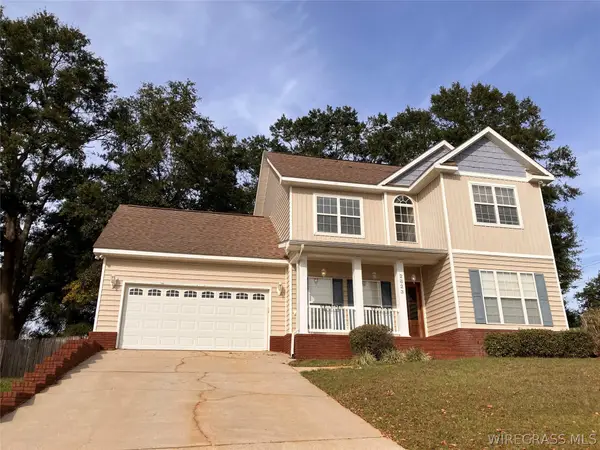 $257,000Active3 beds 3 baths1,890 sq. ft.
2823 Brad Way, Enterprise, AL 36330
MLS# 559078Listed by: COLDWELL BANKER PRESTIGE HOMES AND REAL ESTATE - New
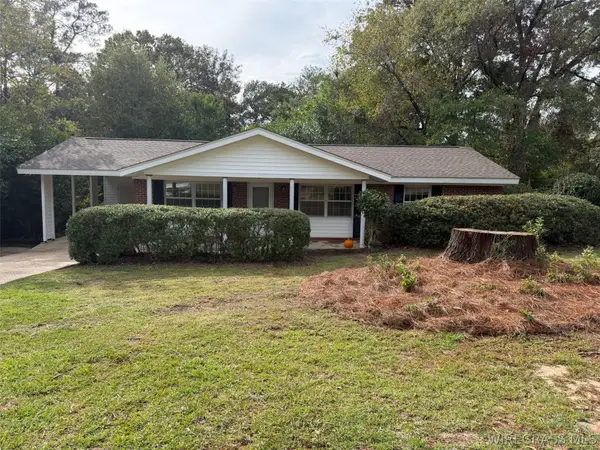 $170,000Active3 beds 2 baths1,125 sq. ft.
106 Willow Drive, Enterprise, AL 36330
MLS# 558984Listed by: TEAM LINDA SIMMONS REAL ESTATE - New
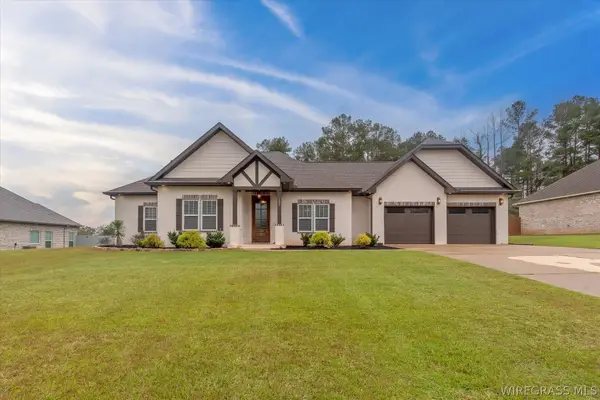 $429,000Active4 beds 3 baths2,290 sq. ft.
132 County Road 758, Enterprise, AL 36330
MLS# 559137Listed by: AXEN REALTY PARTNERS - New
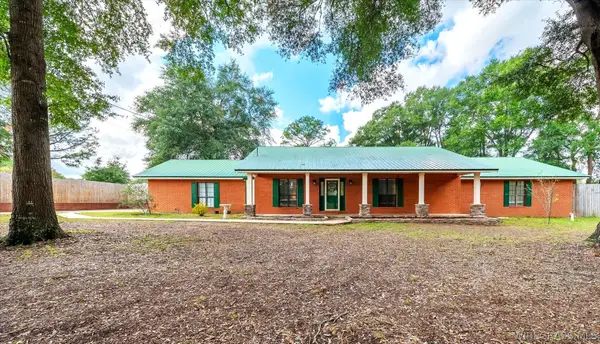 $455,000Active5 beds 3 baths3,600 sq. ft.
9337 County Road 1, Enterprise, AL 36330
MLS# 559128Listed by: PRIMUS REALTY GROUP DBA REMAX PREMIER - New
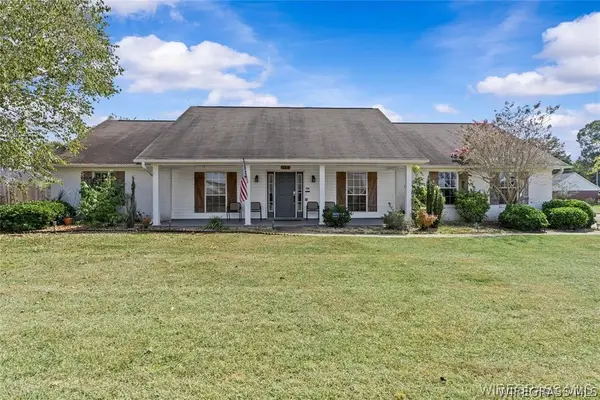 $285,000Active3 beds 2 baths1,796 sq. ft.
113 Fieldstone Drive, Enterprise, AL 36330
MLS# 559088Listed by: GINA E REALTY - New
 $345,000Active4 beds 2 baths2,065 sq. ft.
113 Dawson Lane, Enterprise, AL 36330
MLS# 559118Listed by: ICISIC REAL ESTATE SERVICES - New
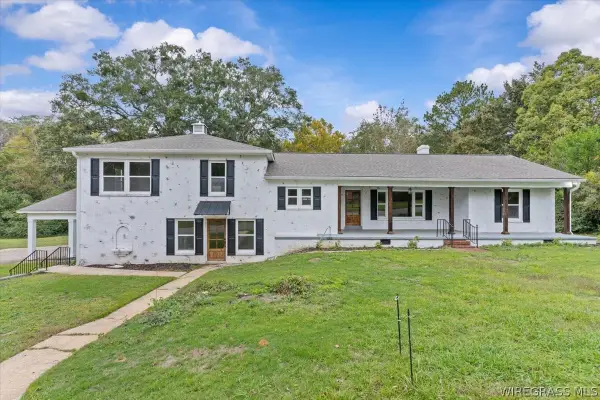 $440,000Active4 beds 3 baths3,100 sq. ft.
704 W Lee Street W, Enterprise, AL 36330
MLS# 559125Listed by: TEAM LINDA SIMMONS REAL ESTATE


Protect your home and budget from life's surprises with an Assurant Home Warranty, backed by a partner that supports you through every step of homeownership. Explore Plans.
©2026 Century 21 Real Estate LLC. All rights reserved. CENTURY 21®, the CENTURY 21 Logo and C21® are service marks owned by Century 21 Real Estate LLC. Century 21 Real Estate LLC fully supports the principles of the Fair Housing Act and the Equal Opportunity Act. Each office is independently owned and operated. Listing information is deemed reliable but not guaranteed accurate.