102 Brookestone Drive, Enterprise, AL 36330
Local realty services provided by:CENTURY 21 Regency Realty, Inc.
102 Brookestone Drive,Enterprise, AL 36330
$350,000
- 4 Beds
- 3 Baths
- 2,050 sq. ft.
- Single family
- Active
Listed by:
 Norman Riley(334) 347 - 0048CENTURY 21 Regency Realty, Inc.
Office: century 21 regency realty
MLS#:558176
Source:AL_WGRS
Price summary
- Price:$350,000
- Price per sq. ft.:$170.73
- Monthly HOA dues:$12.5
About this home
Move-in ready 4 bedroom, 3 bath in the city limits of Enterprise and located in Stonechase S/D. This home has new carpet in all the bedrooms, a hot tub on the screened in back porch, wood privacy fence, in ground sprinkler system, natural gas for heating, cooking and water heating, tile and hardwood in the baths and main living areas, split bedroom design and open concept, stainless appliances, granite countertops, custom tile shower in the primary bath, and even has the refrigerator and washer and dryer included.
The Seller is a Licensed Realtor in the State of Alabama.
Contact an agent
Home facts
- Year built:2017
- Listing ID #:558176
- Added:1 day(s) ago
- Updated:July 10, 2026 at 12:11 AM
Rooms and interior
- Bedrooms:4
- Total bathrooms:3
- Full bathrooms:3
- Rooms Total:1
- Flooring:carpet, tile, wood
- Bathrooms Description:Double Vanity, Garden Tub/Roman Tub, Separate Shower
- Kitchen Description:Disposal, Gas Oven, Microwave, Microwave Hood Fan, Refrigerator
- Living area:2,050 sq. ft.
Heating and cooling
- Cooling:Central Air, Electric
- Heating:Central, Gas
- Central air:Yes
Structure and exterior
- Roof:Ridge Vents
- Year built:2017
- Building area:2,050 sq. ft.
- Lot area:0.46 Acres
- Lot Features:City Lot, Level, Sprinklers In Ground
- Architectural Style:One Story
- Construction Materials:Stucco, VinylSiding, brick
- Exterior Features:Covered, Fence, Patio, Porch, Screened, Sprinkler Irrigation
- Foundation Description:Slab
- Levels:1 Story
Schools
- High school:Enterprise High School
- Middle school:,
Utilities
- Water:Public Water
- Sewer:Public Sewer
Finances and disclosures
- Price:$350,000
- Price per sq. ft.:$170.73
Features and amenities
- Appliances:Disposal, Microwave, Refrigerator, Washer
- Laundry features:Dryer, Washer
- Amenities:Double Pane Windows, Gas Water Heater
- Pool features:Pool
Parking
- Parking description:Garage
- Garage:Yes
- Garage spaces:2
New listings near 102 Brookestone Drive
- New
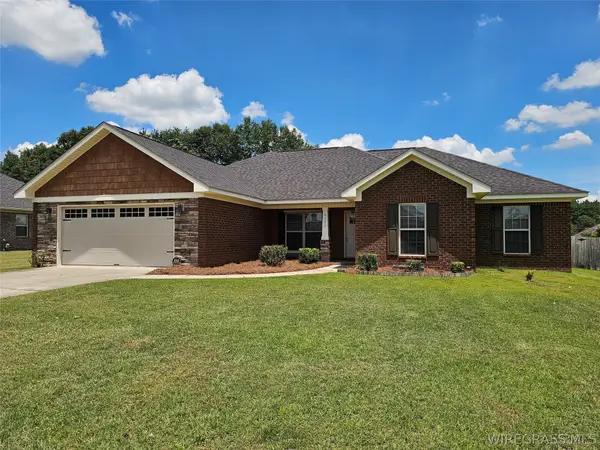
 $350,000Active4 beds 3 baths2,050 sq. ft.
102 Brookestone Drive, Enterprise, AL 36330
MLS# 558176Listed by: CENTURY 21 REGENCY REALTY - New
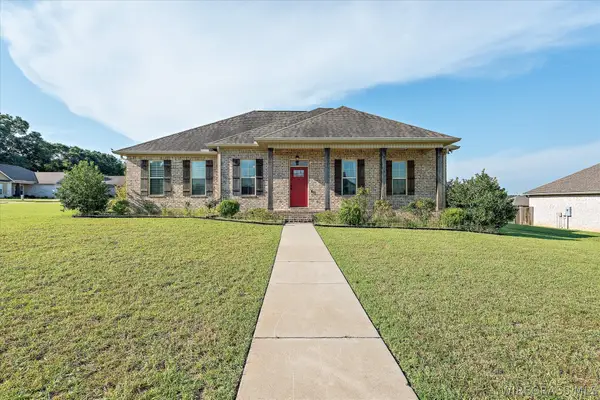 $343,128Active4 beds 2 baths1,972 sq. ft.
101 Allisha Court, Enterprise, AL 36330
MLS# 558178Listed by: TEAM LINDA SIMMONS REAL ESTATE - New
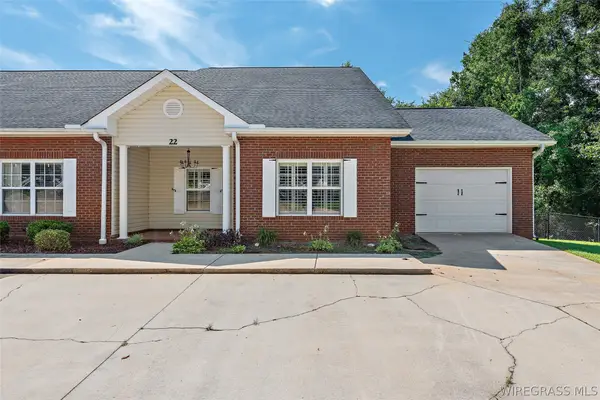 $220,000Active3 beds 2 baths1,666 sq. ft.
22 Breckenridge Court, Enterprise, AL 36330
MLS# 558076Listed by: PRIMUS REALTY GROUP DBA REMAX PREMIER - New
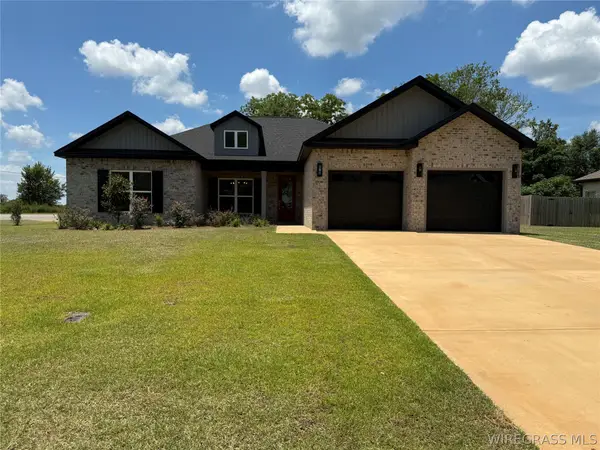 $444,000Active4 beds 3 baths2,411 sq. ft.
21 County Road 758, Enterprise, AL 36330
MLS# 558165Listed by: SIMPLY SOUTH REALTY LLC - New
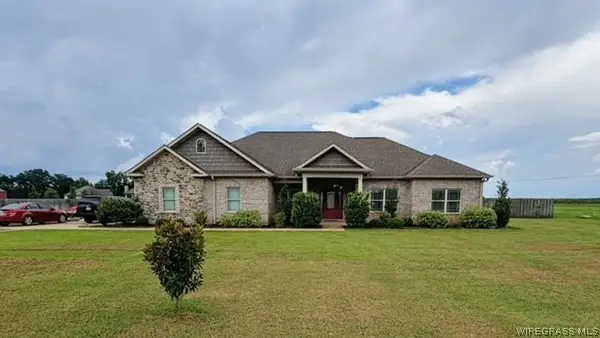 $434,655Active4 beds 3 baths2,229 sq. ft.
272 Highway 92, Enterprise, AL 36330
MLS# 558171Listed by: TEAM LINDA SIMMONS REAL ESTATE - New
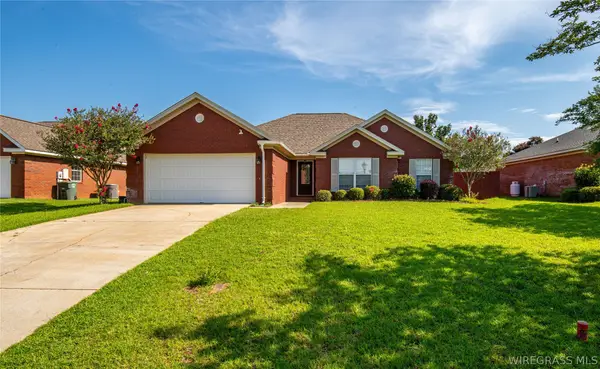 $265,000Active3 beds 2 baths1,664 sq. ft.
217 Windsor Garden Drive, Enterprise, AL 36330
MLS# 558127Listed by: TEAM LINDA SIMMONS REAL ESTATE - New
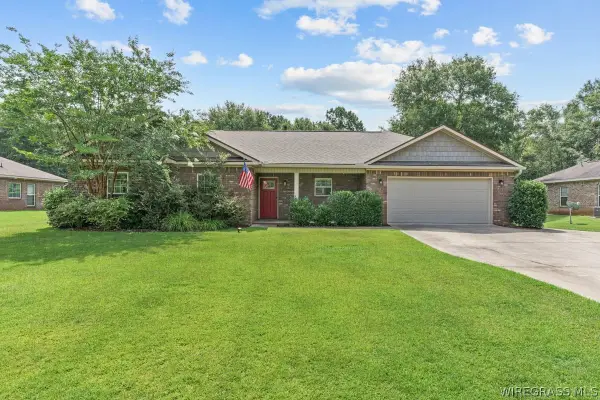 $349,900Active4 beds 2 baths1,885 sq. ft.
482 County Road 539, Enterprise, AL 36330
MLS# 558155Listed by: KELLER WILLIAMS REALTY SOUTHEAST ALABAMA - New
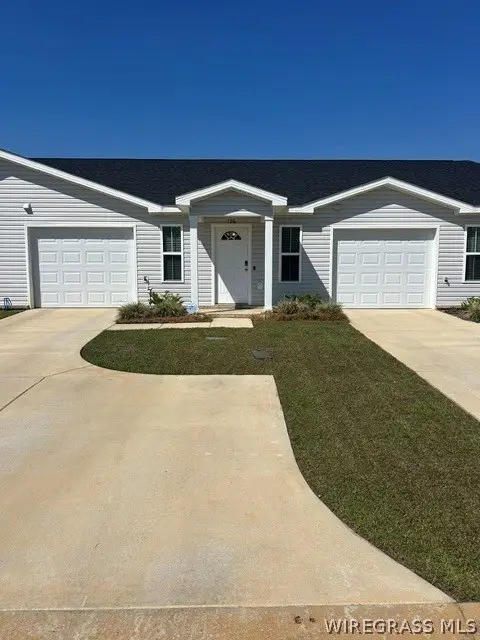 $195,900Active2 beds 2 baths1,281 sq. ft.
136 Juniper Cove, Enterprise, AL 36330
MLS# 558158Listed by: CENTURY 21 REGENCY REALTY - New
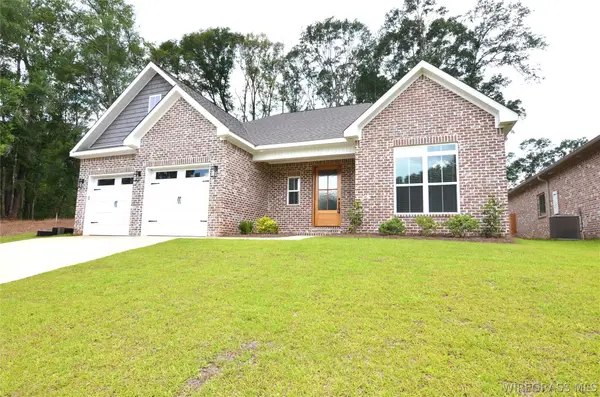 $365,000Active4 beds 3 baths2,127 sq. ft.
104 Georgetown Avenue, Enterprise, AL 36330
MLS# 558160Listed by: TEAM LINDA SIMMONS REAL ESTATE - New
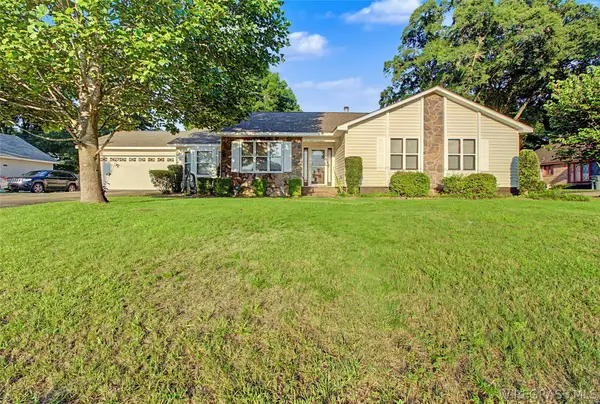 $265,000Active3 beds 2 baths2,152 sq. ft.
108 Wildwood Drive, Enterprise, AL 36330
MLS# 558145Listed by: CENTURY 21 GATEWAY REALTY OF OZARK


Protect your home and budget from life's surprises with an Assurant Home Warranty, backed by a partner that supports you through every step of homeownership. Explore Plans.
©2026 Century 21 Real Estate LLC. All rights reserved. CENTURY 21®, the CENTURY 21 Logo and C21® are service marks owned by Century 21 Real Estate LLC. Century 21 Real Estate LLC fully supports the principles of the Fair Housing Act and the Equal Opportunity Act. Each office is independently owned and operated. Listing information is deemed reliable but not guaranteed accurate.