
108 Wildwood Drive, Enterprise, AL 36330
Local realty services provided by:CENTURY 21 Regency Realty, Inc.
108 Wildwood Drive,Enterprise, AL 36330
$265,000
- 3 Beds
- 2 Baths
- 2,152 sq. ft.
- Single family
- Active
Listed by:
 Bonnie Murray(334) 774 - 4961CENTURY 21 Gateway Realty of Ozark, Inc.
Office: century 21 gateway realty of ozark
MLS#:558145
Source:AL_WGRS
Price summary
- Price:$265,000
- Price per sq. ft.:$123.14
About this home
New on the market! This beautiful 3-bedroom 2-bath home located in the highly desirable Harrand Creek Sub Division has so much to offer. With 2152 square feet of living space, you'll find plenty of room for comfort and entertaining. The spacious den has vaulted ceilings and features a cozy gas log fireplace. The updated kitchen is designed with both style and functionality in mind, featuring stainless steel appliances and ample space for everyday living. Enjoy casual mornings in the cozy breakfast nook, while the separate dining room provides the perfect setting for family meals, holiday gatherings, and entertaining guest. A large sunroom addition provides extra living space and the perfect spot to relax and enjoy year-round comfort. The over-sized garage includes a built-in-storm shelter for added peace of mind and safety. Need extra storage or workspace? You will love the impressive workshop with ramp for easy access for mower and equipment. Step outside to enjoy the large fenced backyard, perfect for outdoor gatherings and entertaining guest. Conveniently located just minutes from Fort Rucker, shopping, dining, and more. This home offers the perfect combination of space comfort, and location. Don't miss your opportunity to make this one yours....
Contact an agent
Home facts
- Year built:1983
- Subdivision & Development:HARRAND CREEK
- Listing ID #:558145
- Added:50 day(s) ago
- Updated:August 26, 2026 at 02:24 PM
Rooms and interior
- Bedrooms:3
- Total bathrooms:2
- Full bathrooms:2
- Flooring:Plank, carpet, tile, vinyl
- Kitchen Description:Microwave, Microwave Hood Fan, Refrigerator
- Living area:2,152 sq. ft.
Heating and cooling
- Cooling:Central Air, Electric
- Heating:Central, Electric, Heat Pump
- Central air:Yes
Structure and exterior
- Roof:Ridge Vents
- Year built:1983
- Building area:2,152 sq. ft.
- Lot area:0.32 Acres
- Lot Features:City Lot, Sprinklers In Ground, Subdivision
- Architectural Style:One Story
- Construction Materials:VinylSiding
- Exterior Features:Fence, Patio, Sprinkler Irrigation
- Foundation Description:Slab
- Levels:1 Story
Schools
- Middle school:,
Utilities
- Water:Public Water
- Sewer:Public Sewer
Finances and disclosures
- Price:$265,000
- Price per sq. ft.:$123.14
- Tax amount:$923
Features and amenities
- Appliances:Electric Water Heater, Microwave, Plumbed For Ice Maker, Refrigerator
- Laundry features:Dryer Hookup
- Amenities:Double Pane Windows, Electric Water Heater, Plumbed For Ice Maker
Parking
- Parking description:Garage
- Garage:Yes
- Garage spaces:2
New listings near 108 Wildwood Drive
- New
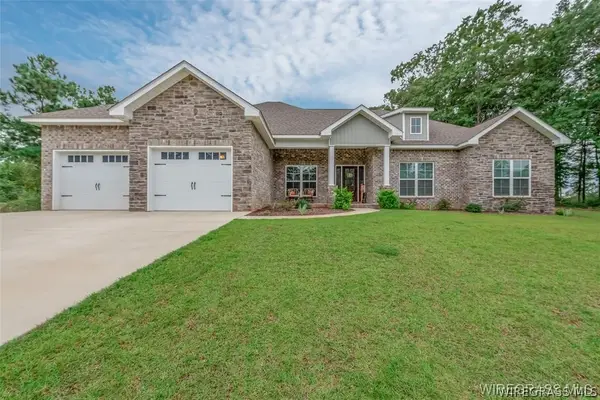 $389,900Active4 beds 3 baths2,420 sq. ft.
225 County Road 520, Enterprise, AL 36330
MLS# 558534Listed by: TEAM LINDA SIMMONS REAL ESTATE - New
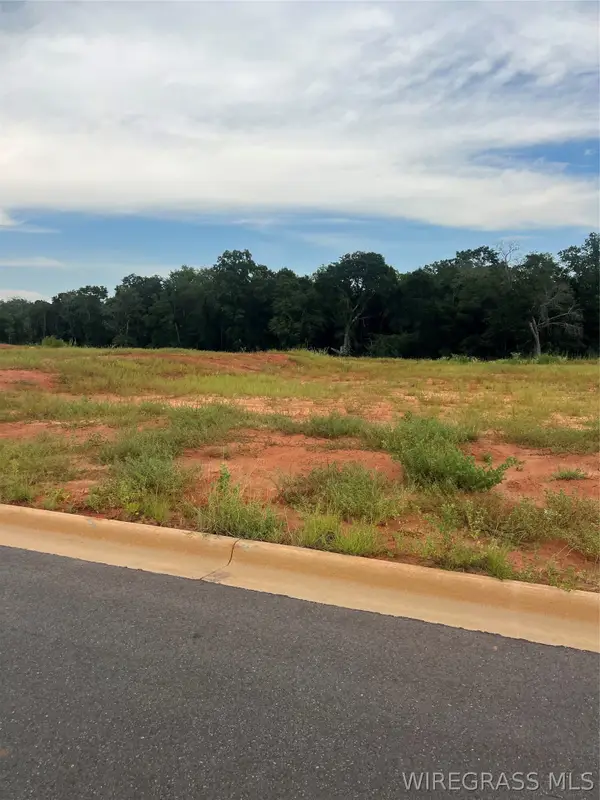 $120,000Active0 Acres
Lot 21 Mullholland Drive, Enterprise, AL 36330
MLS# 558567Listed by: COLDWELL BANKER PRESTIGE HOMES AND REAL ESTATE - New
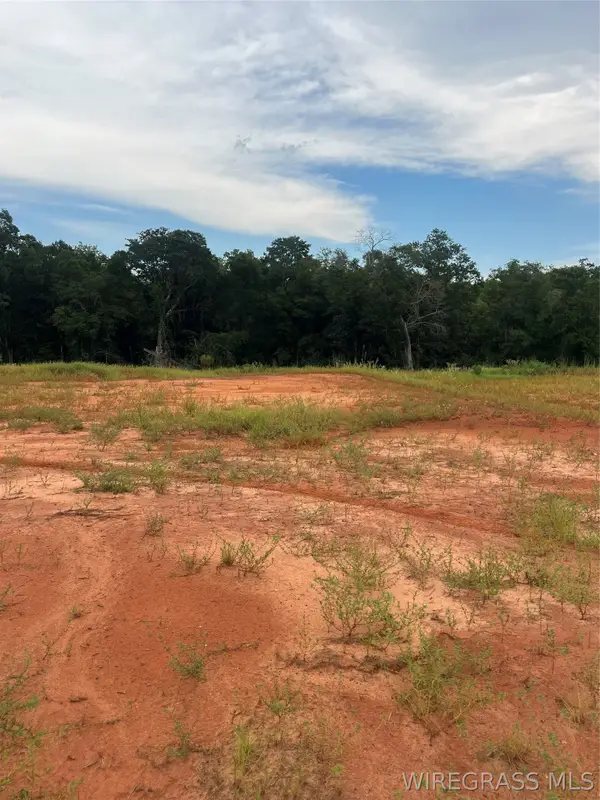 $120,000Active0 Acres
Lot 20 Mullholland Drive, Enterprise, AL 36330
MLS# 558568Listed by: COLDWELL BANKER PRESTIGE HOMES AND REAL ESTATE - New
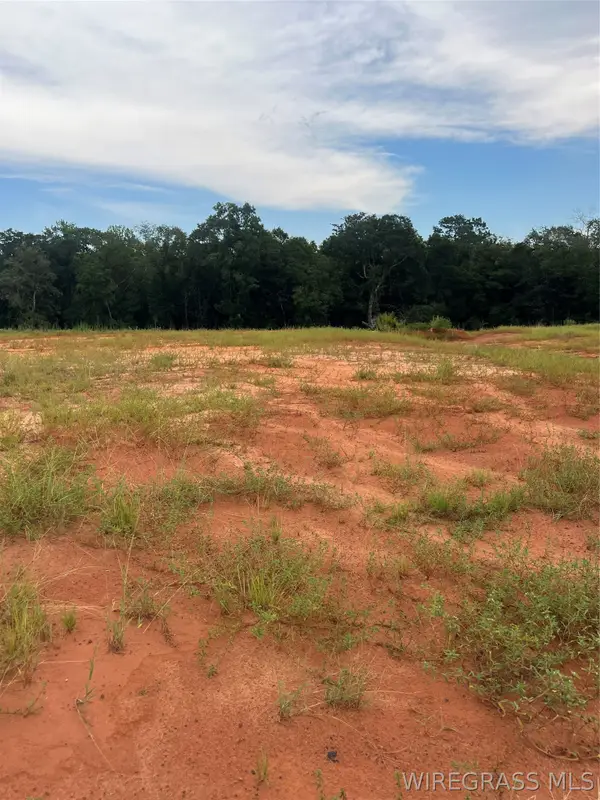 $120,000Active0 Acres
Lot 19 Mullholland Drive, Enterprise, AL 36330
MLS# 558569Listed by: COLDWELL BANKER PRESTIGE HOMES AND REAL ESTATE - New
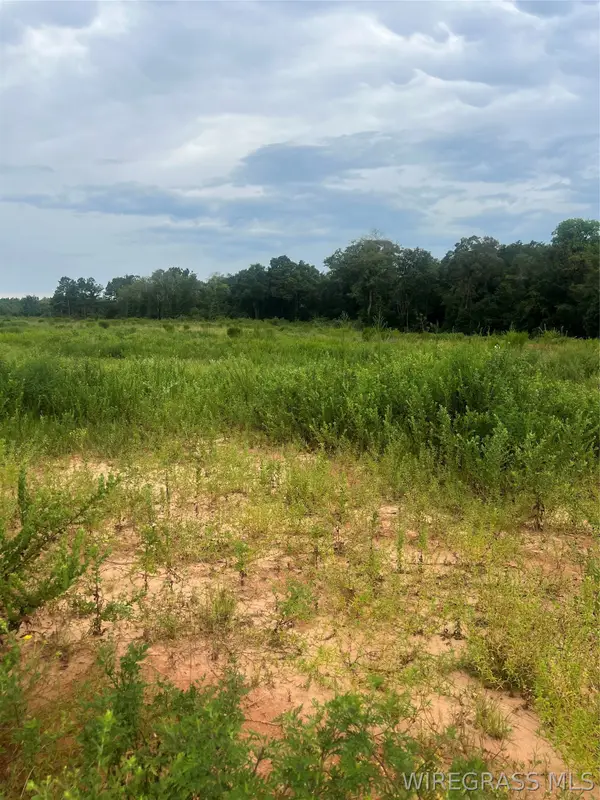 $90,000Active0 Acres
Lot 18 Mullholland Drive, Enterprise, AL 36330
MLS# 558570Listed by: COLDWELL BANKER PRESTIGE HOMES AND REAL ESTATE - New
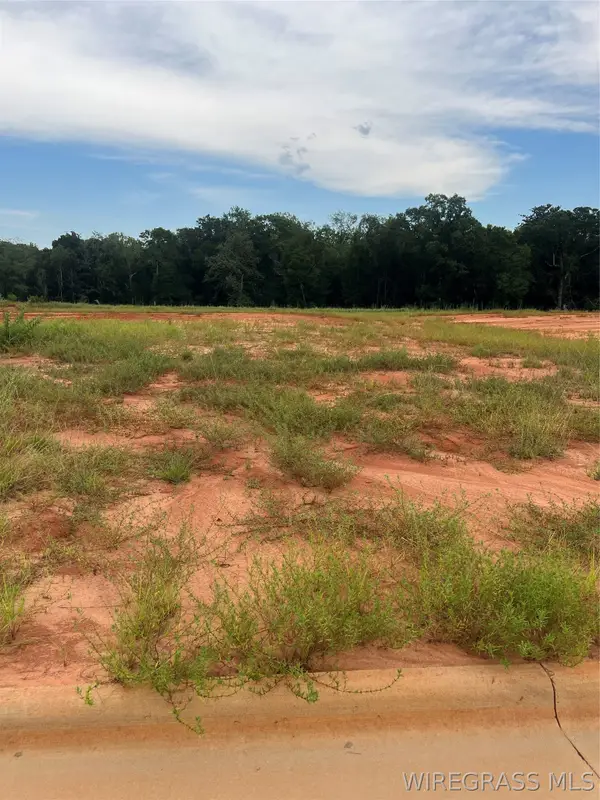 $90,000Active0 Acres
Lot 17 Mullholland Drive, Enterprise, AL 36330
MLS# 558571Listed by: COLDWELL BANKER PRESTIGE HOMES AND REAL ESTATE - New
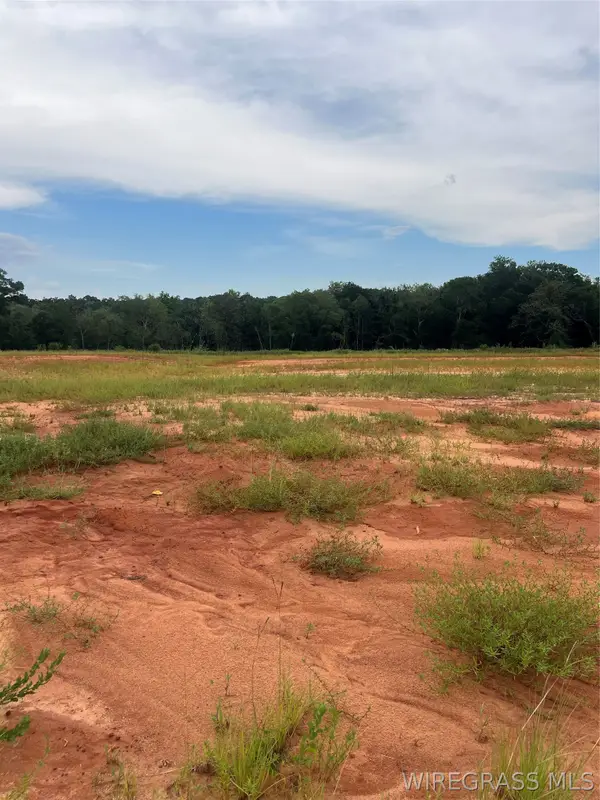 $90,000Active0 Acres
Lot 16 Mullholland Drive, Enterprise, AL 36330
MLS# 558572Listed by: COLDWELL BANKER PRESTIGE HOMES AND REAL ESTATE - New
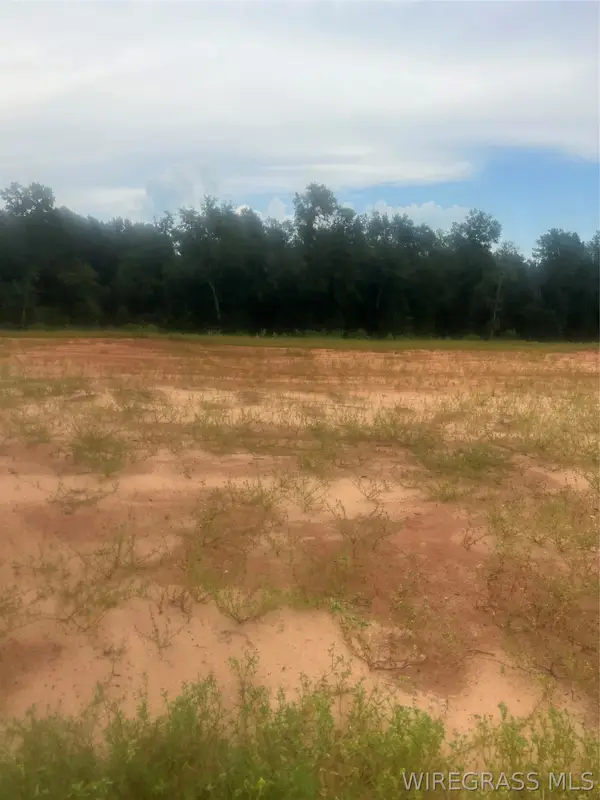 $135,000Active0 Acres
Lot 15 Mullholland Drive, Enterprise, AL 36330
MLS# 558574Listed by: COLDWELL BANKER PRESTIGE HOMES AND REAL ESTATE - New
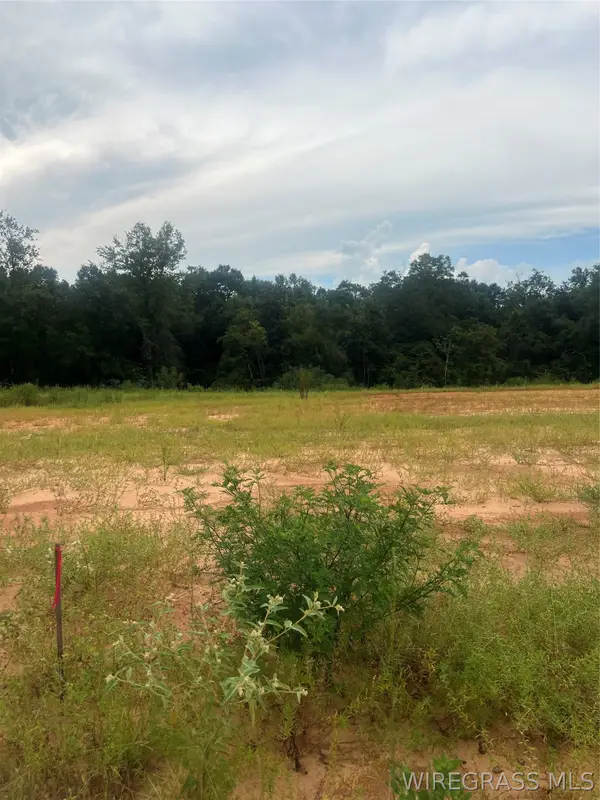 $135,000Active0 Acres
Lot 14 Mullholland Drive, Enterprise, AL 36330
MLS# 558575Listed by: COLDWELL BANKER PRESTIGE HOMES AND REAL ESTATE - New
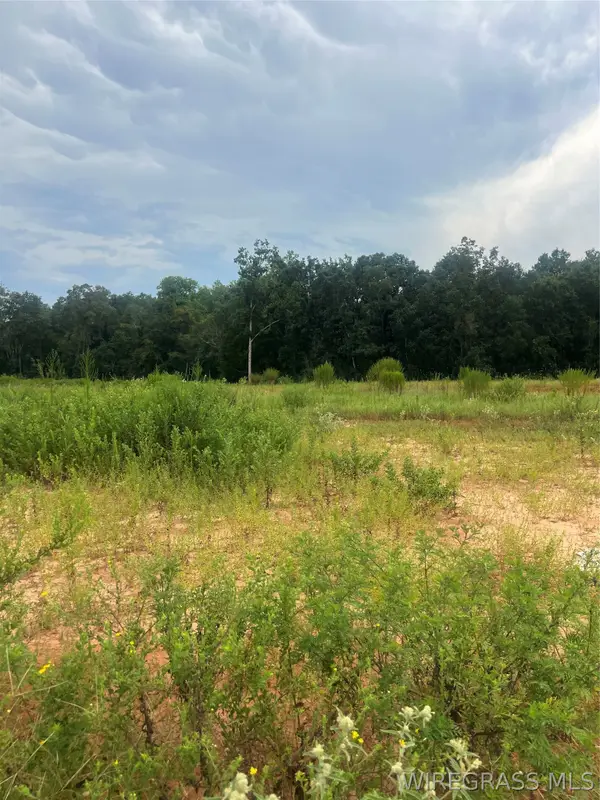 $120,000Active0 Acres
Lot 13 Mullholland Drive, Enterprise, AL 36330
MLS# 558576Listed by: COLDWELL BANKER PRESTIGE HOMES AND REAL ESTATE


Protect your home and budget from life's surprises with an Assurant Home Warranty, backed by a partner that supports you through every step of homeownership. Explore Plans.
©2026 Century 21 Real Estate LLC. All rights reserved. CENTURY 21®, the CENTURY 21 Logo and C21® are service marks owned by Century 21 Real Estate LLC. Century 21 Real Estate LLC fully supports the principles of the Fair Housing Act and the Equal Opportunity Act. Each office is independently owned and operated. Listing information is deemed reliable but not guaranteed accurate.