103 Sabel Drive, Enterprise, AL 36330
Local realty services provided by:CENTURY 21 Regency Realty, Inc.
103 Sabel Drive,Enterprise, AL 36330
$499,900
- 4 Beds
- 3 Baths
- 2,357 sq. ft.
- Single family
- Active
Listed by: pamela tyner
Office: team linda simmons real estate
MLS#:558247
Source:AL_WGRS
Price summary
- Price:$499,900
- Price per sq. ft.:$212.09
- Monthly HOA dues:$20.83
About this home
Welcome to your dream home featuring a salt water pool with tanning ledge. This beautifully designed 4-bedroom, 3-bathroom home perfectly balances spacious living with thoughtful functionality. Every detail has been crafted for modern comfort, featuring energy-efficient spray foam insulation to keep your utility costs low year-round. The heart of the home is a large, open-concept living area anchored by a cozy gas fireplace, perfect for gathering with family or entertaining guests. The kitchen features quartz countertops, plenty of cabinet space and a large center island. The large pantry will make storage for all your kitchen items easy to manage. The dining area will be host to your family celebrations or a quiet dinner for years to come. The home boasts durable and stylish vinyl plank flooring throughout the main living areas and bedrooms, while the bathrooms feature high-quality hard tile for a clean, sophisticated look. Retreat to your expansive master bedroom, a private sanctuary designed for relaxation. The master bath has dual vanities with ample counter space, a beautiful tiled shower and a deep soaking tub, a private water closet, and a massive master closet that connects directly to the laundry room. The guest bedrooms are a nice size with one having a private full bath and walk in closet. Picture of pool is AI generated to show what pool should look like. The nicely sized, flat backyard is completely enclosed with a privacy fence, offering a secure and serene space for pets, play, or hosting weekend BBQs under the large covered back porch. Customize the finishes before closing, ask your agent for info. The extra concrete pad adds space for extra seating, grilling, and hanging out by the pool. Need extra space for tools, hobbies, or larger vehicles? You will love the oversized two-car garage, providing plenty of room for storage and convenience. Don’t miss the opportunity to make this well-appointed, energy-efficient home your own....
Contact an agent
Home facts
- Year built:2026
- Subdivision & Development:Bella Woods
- Listing ID #:558247
- Added:49 day(s) ago
- Updated:September 08, 2026 at 11:30 AM
Rooms and interior
- Bedrooms:4
- Total bathrooms:3
- Full bathrooms:3
- Rooms Total:8
- Flooring:Plank, tile, vinyl
- Bathrooms Description:Double Vanity, Garden Tub/Roman Tub, Separate Shower
- Kitchen Description:Disposal, Range Hood, Refrigerator
- Living area:2,357 sq. ft.
Heating and cooling
- Cooling:Ceiling Fans, Central Air, Electric, HeatPump
- Heating:Central, Electric, Heat Pump
- Central air:Yes
Structure and exterior
- Roof:Ridge Vents
- Year built:2026
- Building area:2,357 sq. ft.
- Lot area:0.37 Acres
- Lot Features:City Lot, Level, Sprinklers In Ground, Subdivision
- Architectural Style:One Story
- Construction Materials:Foam Insulation, VinylSiding, brick
- Exterior Features:Covered, Fence, Fully Fenced, Patio, Porch, Sprinkler Irrigation
- Foundation Description:Slab
- Levels:1 Story
Schools
- Middle school:,
Utilities
- Water:Public Water
- Sewer:Public Sewer
Finances and disclosures
- Price:$499,900
- Price per sq. ft.:$212.09
Features and amenities
- Appliances:Disposal, Plumbed For Ice Maker, Range Hood, Refrigerator
- Laundry features:Dryer Hookup
- Amenities:Double Pane Windows, Gas Water Heater, Plumbed For Ice Maker
- Pool features:Pool
Parking
- Parking description:Garage
- Garage:Yes
- Garage spaces:2
New listings near 103 Sabel Drive
- New
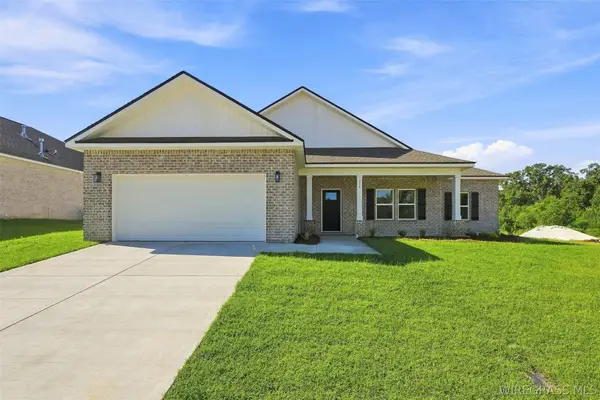 $308,000Active4 beds 2 baths1,823 sq. ft.
323 Thornbird Loop, Enterprise, AL 36330
MLS# 558691Listed by: REALTY ONE GROUP EMERALD COAST - New
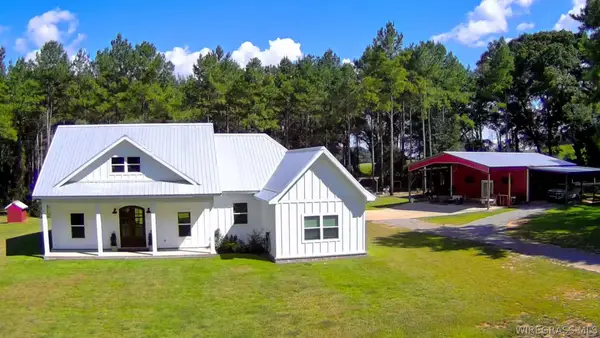 $679,000Active3 beds 3 baths1,885 sq. ft.
344 County Road 721, Enterprise, AL 36330
MLS# 558695Listed by: TEAM LINDA SIMMONS REAL ESTATE - New
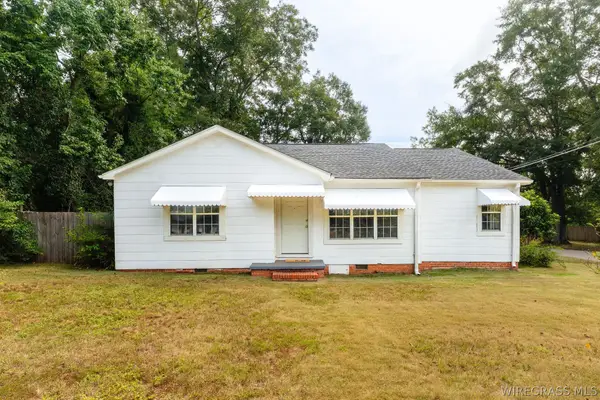
 $181,500Active3 beds 3 baths1,964 sq. ft.
300 Warren Road, Enterprise, AL 36330
MLS# 558694Listed by: CENTURY 21 REGENCY REALTY - New
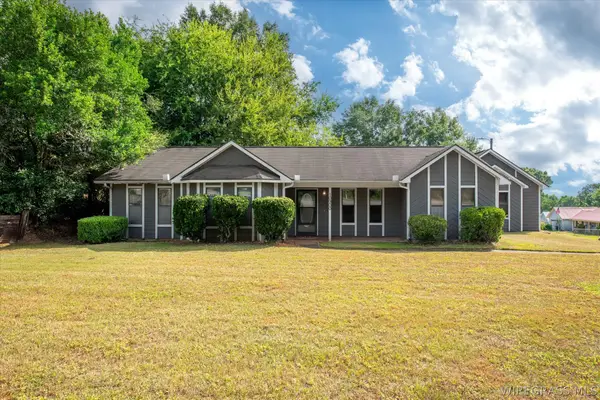 $189,000Active3 beds 2 baths1,564 sq. ft.
10900 County Road 1 Road, Enterprise, AL 36330
MLS# 558689Listed by: PRIMUS REALTY GROUP DBA REMAX PREMIER - New
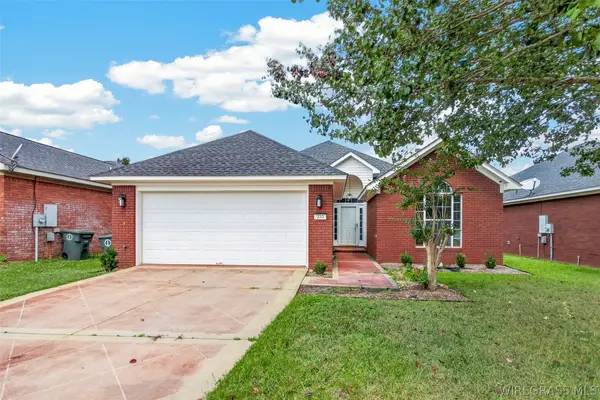 $260,000Active3 beds 2 baths1,635 sq. ft.
223 Windsor Garden Drive, Enterprise, AL 36330
MLS# 558687Listed by: EXP REALTY LLC - New
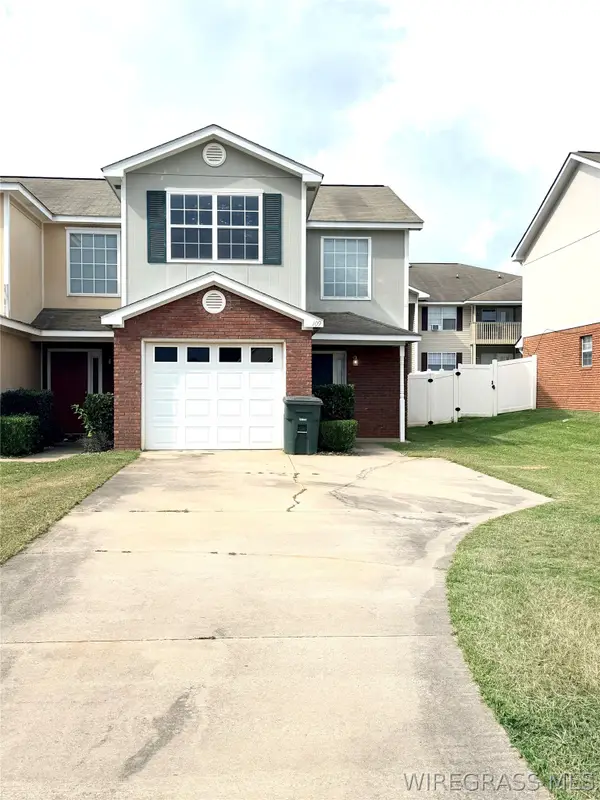 $179,000Active3 beds 3 baths1,494 sq. ft.
109 Wakefield Way, Enterprise, AL 36330
MLS# 558684Listed by: SIMPLY SOUTH REALTY LLC - New
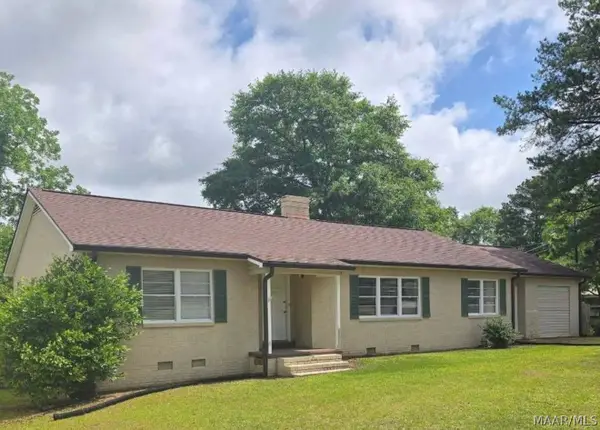 $240,000Active4 beds 3 baths2,325 sq. ft.
810 Damascus Road, Enterprise, AL 36330
MLS# 590235Listed by: EXP REALTY, LLC. - New
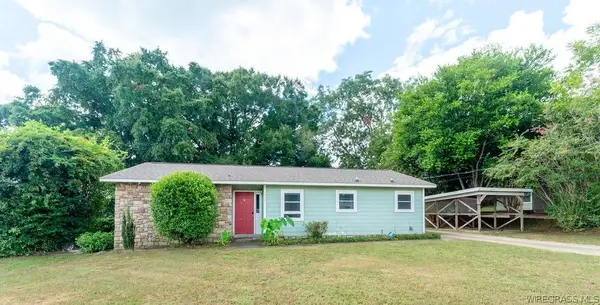 $160,000Active3 beds 2 baths1,145 sq. ft.
304 Washington Avenue, Enterprise, AL 36330
MLS# 558679Listed by: CENTURY 21 REGENCY REALTY - New
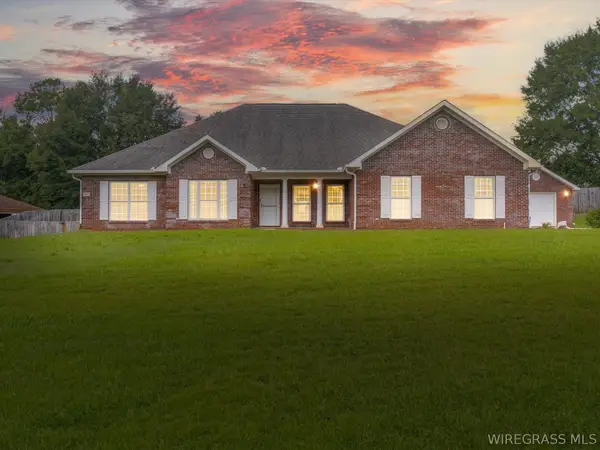 $410,000Active3 beds 3 baths2,735 sq. ft.
3683 Lake Oak Ridge Drive, Enterprise, AL 36330
MLS# 558643Listed by: TEAM LINDA SIMMONS REAL ESTATE - New
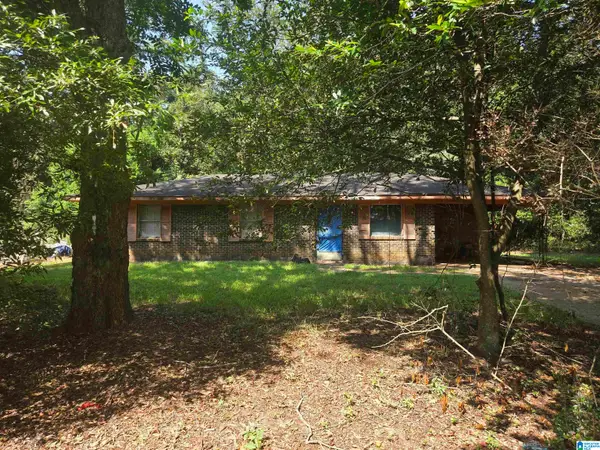 $50,000Active3 beds 1 baths1,075 sq. ft.
211 EAST DRIVE, Enterprise, AL 36330
MLS# 21464134Listed by: ANDERSON REALTY COMPANY LLC


Protect your home and budget from life's surprises with an Assurant Home Warranty, backed by a partner that supports you through every step of homeownership. Explore Plans.
©2026 Century 21 Real Estate LLC. All rights reserved. CENTURY 21®, the CENTURY 21 Logo and C21® are service marks owned by Century 21 Real Estate LLC. Century 21 Real Estate LLC fully supports the principles of the Fair Housing Act and the Equal Opportunity Act. Each office is independently owned and operated. Listing information is deemed reliable but not guaranteed accurate.