
104 Frisco Lane, Enterprise, AL 36330
Local realty services provided by:CENTURY 21 Regency Realty, Inc.
104 Frisco Lane,Enterprise, AL 36330
$455,000
- 4 Beds
- 4 Baths
- 2,892 sq. ft.
- Single family
- Active
Listed by: shannan warren
Office: team linda simmons real estate
MLS#:558217
Source:AL_WGRS
Price summary
- Price:$455,000
- Price per sq. ft.:$157.33
- Monthly HOA dues:$29.17
About this home
Welcome home to this spacious 4-bedroom, 3.5-bath, two-story residence offering the perfect blend of comfort and functionality. The thoughtfully designed floor plan includes a versatile bonus room above the garage that’s ideal as a playroom, home office, media room, or guest retreat.
The inviting living areas provide plenty of space for entertaining, while the covered back porch overlooks a stunning in-ground pool, creating the perfect setting for relaxing evenings and summer gatherings. Upstairs, the spacious bedrooms offer room for everyone, and the flexible bonus space adds even more possibilities to fit your lifestyle.
If you’re looking for a home with generous living space, outdoor enjoyment, and a flexible floor plan, this one is a must-see! Schedule your private showing today. Owner is licensed Alabama real estate agent. Pool liner replaced 2 years ago.
Contact an agent
Home facts
- Year built:2006
- Subdivision & Development:COTTON CREEK
- Listing ID #:558217
- Added:52 day(s) ago
- Updated:September 05, 2026 at 04:23 PM
Rooms and interior
- Bedrooms:4
- Total bathrooms:4
- Full bathrooms:3
- Half bathrooms:1
- Flooring:carpet, tile, wood
- Bathrooms Description:Double Vanity, Garden Tub/Roman Tub, Separate Shower
- Kitchen Description:Disposal, Electric Oven, Electric Range, Microwave, Refrigerator, Self Cleaning Oven, Smooth Cooktop
- Living area:2,892 sq. ft.
Heating and cooling
- Cooling:Central Air, Electric
- Heating:Central, Electric
- Central air:Yes
Structure and exterior
- Year built:2006
- Building area:2,892 sq. ft.
- Lot area:0.46 Acres
- Lot Features:City Lot, Level, Sprinklers In Ground
- Architectural Style:Two Story
- Construction Materials:Stucco, VinylSiding, brick
- Exterior Features:Covered, Fence, Fully Fenced, Patio, Porch, Sprinkler Irrigation
- Foundation Description:Slab
- Levels:2 Story
Schools
- High school:Enterprise High School
- Middle school:Dauphin Junior High School,
- Elementary school:Holly Hill Elementary School
Utilities
- Water:Public Water
- Sewer:Public Sewer
Finances and disclosures
- Price:$455,000
- Price per sq. ft.:$157.33
- Tax amount:$1,652
Features and amenities
- Appliances:Disposal, Electric Range, Electric Water Heater, Microwave, Refrigerator, Self Cleaning Oven
- Laundry features:Dryer Hookup
- Amenities:Electric Water Heater
- Pool features:Pool
Parking
- Parking description:Garage
- Garage:Yes
- Garage spaces:2
New listings near 104 Frisco Lane
- New
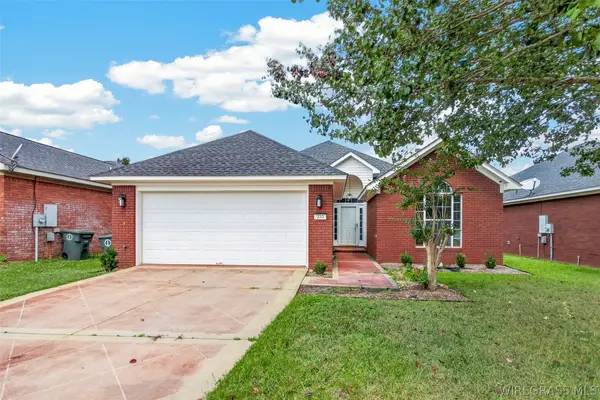 $260,000Active3 beds 2 baths1,635 sq. ft.
223 Windsor Garden Drive, Enterprise, AL 36330
MLS# 558687Listed by: EXP REALTY LLC - New
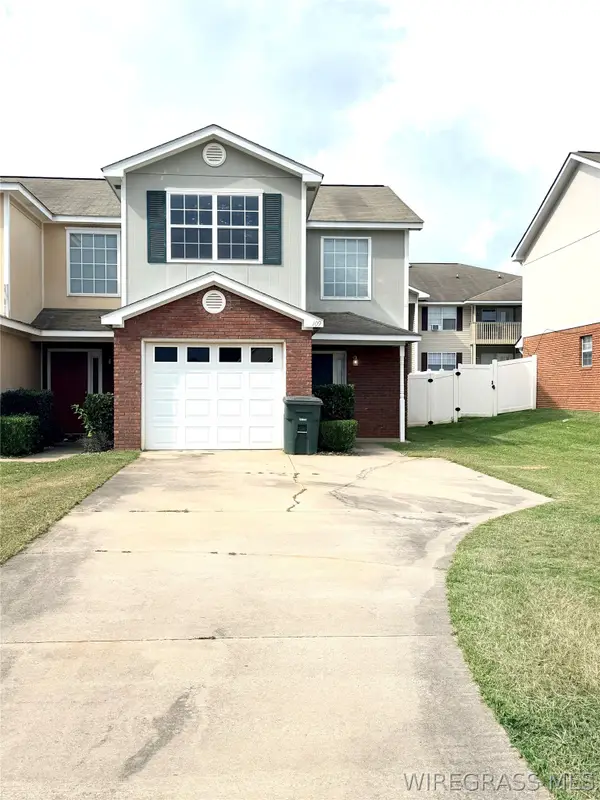 $179,000Active3 beds 3 baths1,494 sq. ft.
109 Wakefield Way, Enterprise, AL 36330
MLS# 558684Listed by: SIMPLY SOUTH REALTY LLC - New
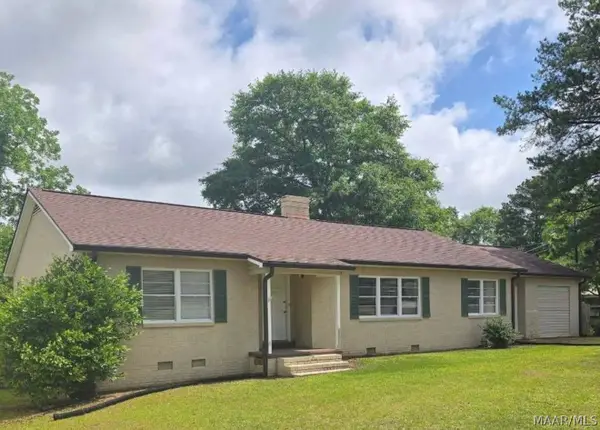 $240,000Active4 beds 3 baths2,325 sq. ft.
810 Damascus Road, Enterprise, AL 36330
MLS# 590235Listed by: EXP REALTY, LLC. - New
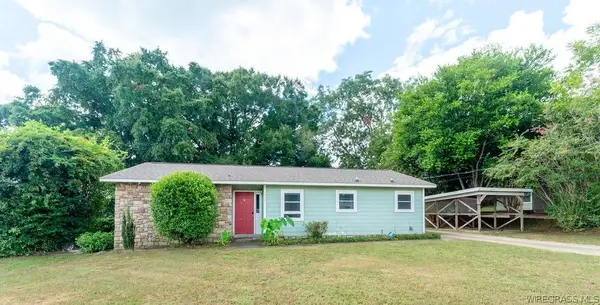 $160,000Active3 beds 2 baths1,145 sq. ft.
304 Washington Avenue, Enterprise, AL 36330
MLS# 558679Listed by: CENTURY 21 REGENCY REALTY - New
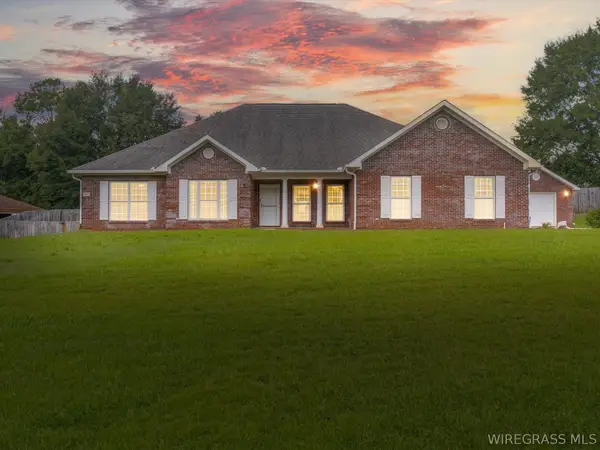 $410,000Active3 beds 3 baths2,735 sq. ft.
3683 Lake Oak Ridge Drive, Enterprise, AL 36330
MLS# 558643Listed by: TEAM LINDA SIMMONS REAL ESTATE - New
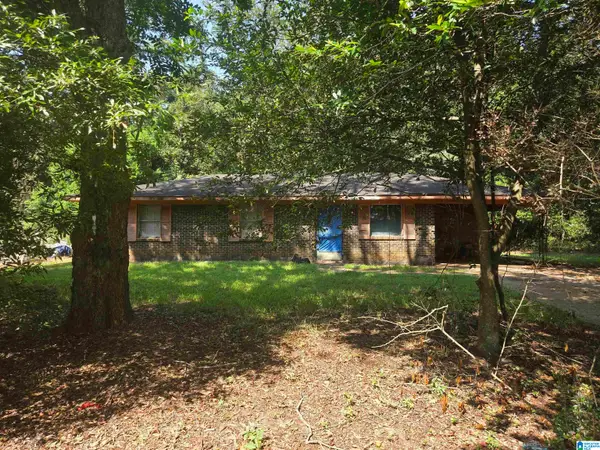 $50,000Active3 beds 1 baths1,075 sq. ft.
211 EAST DRIVE, Enterprise, AL 36330
MLS# 21464134Listed by: ANDERSON REALTY COMPANY LLC - New
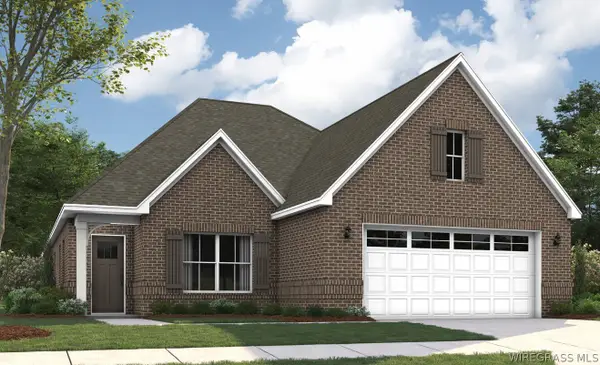 $351,229Active4 beds 2 baths2,191 sq. ft.
102 Martha Ann Street, Enterprise, AL 36330
MLS# 558675Listed by: PORCH LIGHT REAL ESTATE LLC - New
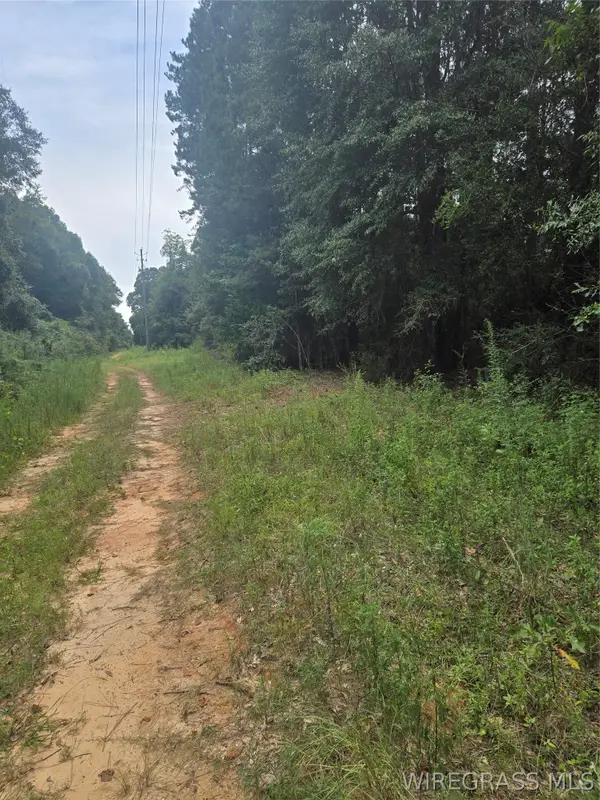 $29,900Active0.39 Acres
0 Reynolds Street, Enterprise, AL 36330
MLS# 558674Listed by: EXECUTIVE BROKERS GROUP - New
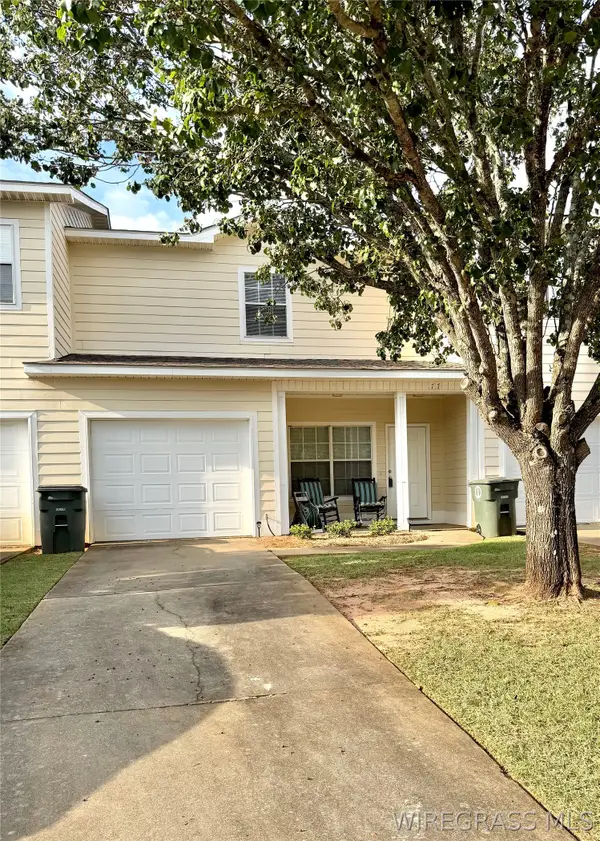 $160,000Active3 beds 3 baths1,460 sq. ft.
77 Courtyard Way, Enterprise, AL 36330
MLS# 558655Listed by: GRAVES REALTY LLC - New
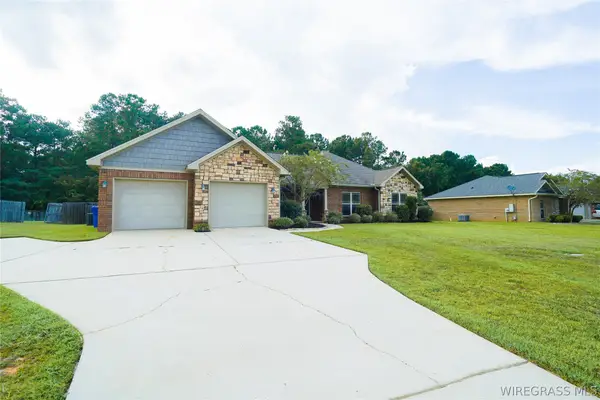 $345,000Active4 beds 2 baths2,260 sq. ft.
651 County Road 539, Enterprise, AL 36330
MLS# 558650Listed by: GINA E REALTY


Protect your home and budget from life's surprises with an Assurant Home Warranty, backed by a partner that supports you through every step of homeownership. Explore Plans.
©2026 Century 21 Real Estate LLC. All rights reserved. CENTURY 21®, the CENTURY 21 Logo and C21® are service marks owned by Century 21 Real Estate LLC. Century 21 Real Estate LLC fully supports the principles of the Fair Housing Act and the Equal Opportunity Act. Each office is independently owned and operated. Listing information is deemed reliable but not guaranteed accurate.