110 Cleo Court, Enterprise, AL 36330
Local realty services provided by:CENTURY 21 Regency Realty, Inc.
110 Cleo Court,Enterprise, AL 36330
$499,000
- 4 Beds
- 4 Baths
- 3,172 sq. ft.
- Single family
- Active
Listed by: gina esparza
Office: gina e realty
MLS#:557922
Source:AL_WGRS
Price summary
- Price:$499,000
- Price per sq. ft.:$157.31
- Monthly HOA dues:$54.17
About this home
4.99% Assumable mortgage!! Beautifully maintained 4-bedroom, 3.5-bath home in Hunters Hill, one of Enterprise’s newest and most sought-after communities. Situated on a premium cul-de-sac lot, this move-in-ready home offers excellent curb appeal and thoughtful upgrades throughout.
This home is just steps from the neighborhood walking trail, pond, and community pool. You can sit on your back porch while watching your kids play in the pool, you don't have to maintain. It's the best of both worlds!! This lot offers more than any other lot in the entire subdivision!
Luxury LVP flooring flows throughout the home. The inviting entryway opens to a spacious living room featuring a beautiful fireplace, creating the perfect gathering space.
The main-level primary suite offers room for a sitting area, an oversized walk-in closet featuring built-in modular shelving, drawers, and hanging space, and an elegant ensuite with a double vanity and a stunning 40” x 58” walk-in shower finished with floor-to-ceiling tile. Dual shower heads, including an oversized 16-inch ceiling-mounted rain shower, create a perfect retreat.
The kitchen features matching Samsung appliances, a pot filler, vented range hood, a spacious 4’ x 6.5’ walk-in pantry with wood shelving, a butler’s pantry, updated lighting, and a new refrigerator. A formal dining room and oversized laundry room with additional cabinetry provide everyday convenience.
Upstairs offers three spacious bedrooms and an expansive 23’ x 14’ loft ideal for a media room, playroom, or home office, with the potential to convert into a fifth bedroom. Two bedrooms share a Jack-and-Jill bathroom, while the third has access to a full bath with a walk-in shower.
The large backyard and oversized 23.5’ x 14’ porch provide plenty of space for outdoor entertaining or relaxing.
This home is also zoned for highly rated schools and it’s less than 10 minutes away from Fort Rucker’s Faulkner Gate! Sellers are waiting for your offer!...
Contact an agent
Home facts
- Year built:2024
- Subdivision & Development:Hunter's Hill
- Listing ID #:557922
- Added:54 day(s) ago
- Updated:September 03, 2026 at 06:50 PM
Rooms and interior
- Bedrooms:4
- Total bathrooms:4
- Full bathrooms:3
- Half bathrooms:1
- Flooring:Plank, tile, vinyl
- Bathrooms Description:Double Vanity, Garden Tub/Roman Tub, Separate Shower
- Kitchen Description:Disposal, Gas Oven, Microwave, Refrigerator
- Living area:3,172 sq. ft.
Heating and cooling
- Cooling:Central Air, Electric
- Heating:Heat Pump
- Central air:Yes
Structure and exterior
- Year built:2024
- Building area:3,172 sq. ft.
- Lot Features:City Lot, Corner Lot, Cul De Sac
- Architectural Style:Two Story
- Construction Materials:brick
- Exterior Features:Covered, Patio, Porch
- Foundation Description:Slab
- Levels:2 Story
Schools
- High school:Enterprise High School
- Middle school:Dauphin Junior High School,
- Elementary school:Holly Hill Elementary School
Utilities
- Water:Public Water
- Sewer:Public Sewer
Finances and disclosures
- Price:$499,000
- Price per sq. ft.:$157.31
Features and amenities
- Appliances:Disposal, Microwave, Refrigerator, Tankless Water Heater
- Laundry features:Dryer Hookup
- Amenities:Double Pane Windows, Tankless Water Heater
- Pool features:Pool
Parking
- Parking description:Garage
- Garage:Yes
- Garage spaces:2
New listings near 110 Cleo Court
- New
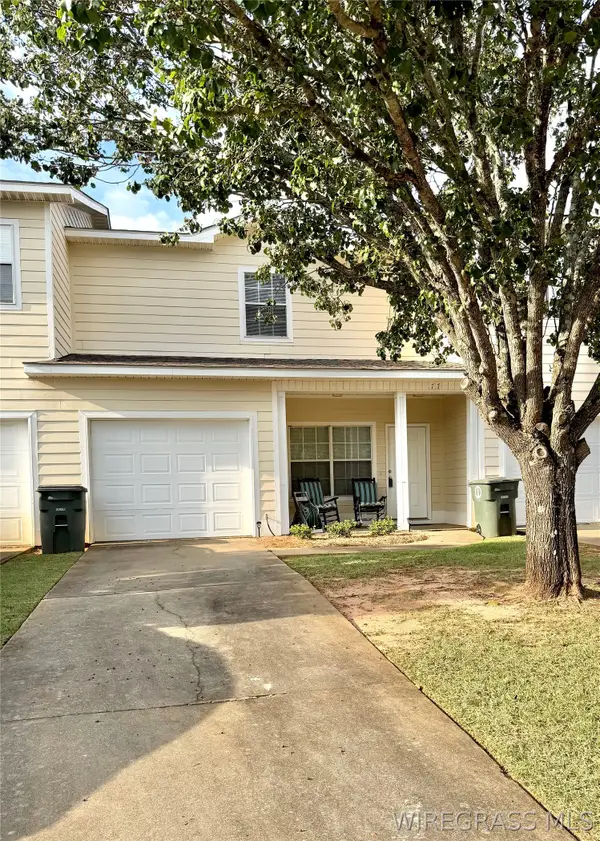 $160,000Active3 beds 3 baths1,460 sq. ft.
77 Courtyard Way, Enterprise, AL 36330
MLS# 558655Listed by: GRAVES REALTY LLC - New
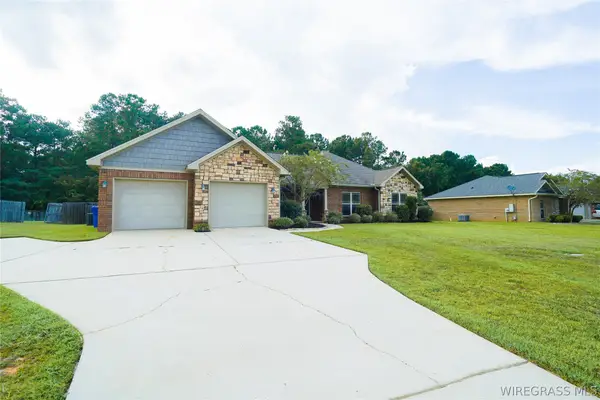 $345,000Active4 beds 2 baths2,260 sq. ft.
651 County Road 539, Enterprise, AL 36330
MLS# 558650Listed by: GINA E REALTY - New
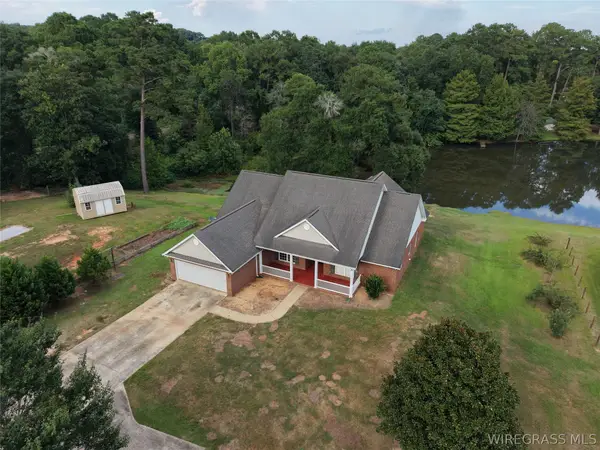 $335,000Active4 beds 3 baths2,357 sq. ft.
47 County Road 445, Enterprise, AL 36330
MLS# 558666Listed by: AXEN REALTY PARTNERS - New
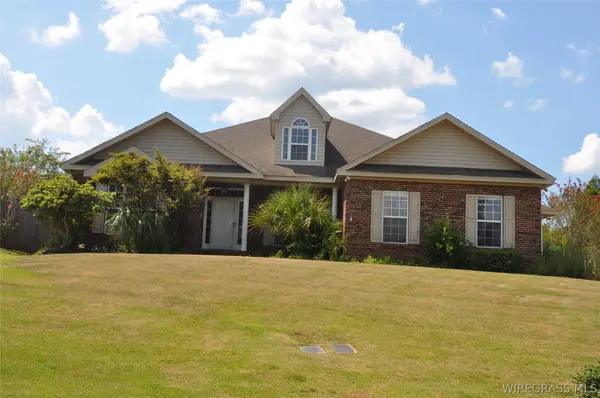
 $389,000Active4 beds 3 baths2,337 sq. ft.
101 Hidden Creek Circle, Enterprise, AL 36330
MLS# 558646Listed by: CENTURY 21 REGENCY REALTY - New
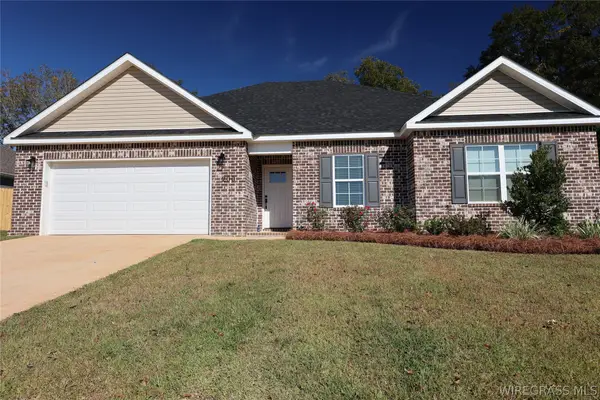 $294,294Active3 beds 2 baths1,617 sq. ft.
104 Firethorn Way, Enterprise, AL 36330
MLS# 558663Listed by: TEAM LINDA SIMMONS REAL ESTATE - New
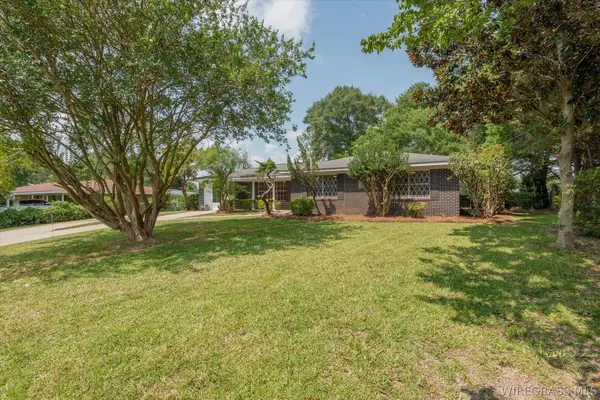 $236,500Active4 beds 2 baths1,837 sq. ft.
310 Dixie Drive, Enterprise, AL 36330
MLS# 558651Listed by: HERITAGE HOME REALTY - New
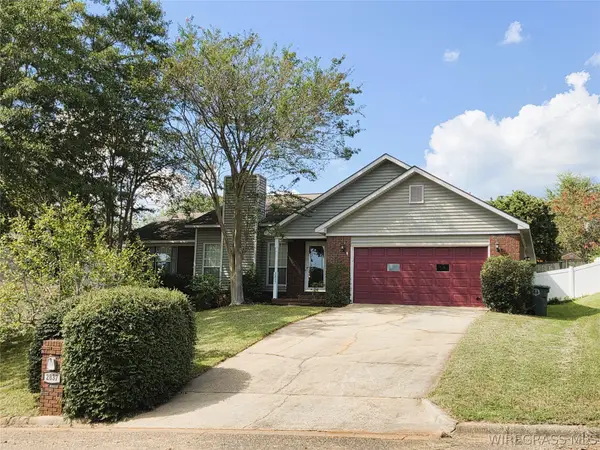 $265,000Active3 beds 2 baths1,848 sq. ft.
2837 Sparrow Way, Enterprise, AL 36330
MLS# 558642Listed by: TEAM LINDA SIMMONS REAL ESTATE - New
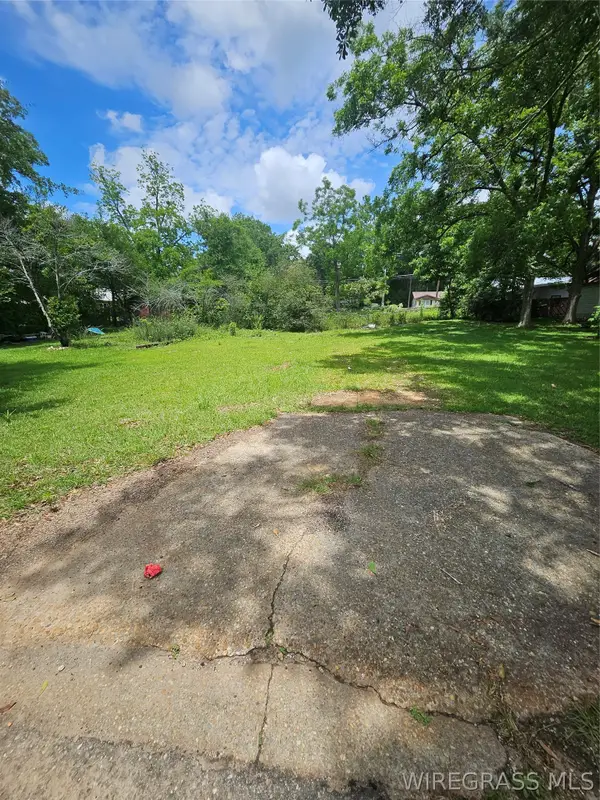 $15,000Active0 Acres
201 Mcgee Street, Enterprise, AL 36330
MLS# 558640Listed by: EPIQUE REALTY - New
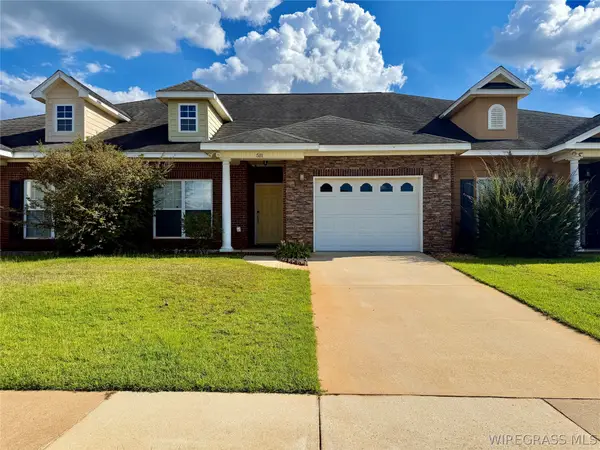 $215,500Active3 beds 2 baths1,700 sq. ft.
511 Millenia Street, Enterprise, AL 36330
MLS# 558636Listed by: CREEK TO COAST REALTY - New
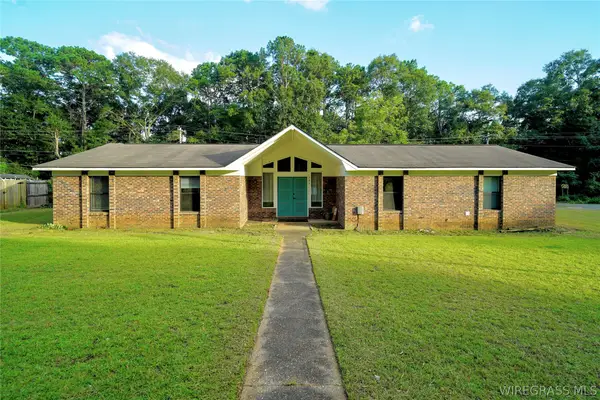 $155,000Active3 beds 2 baths1,900 sq. ft.
121 Lightfoot Drive, Enterprise, AL 36330
MLS# 558398Listed by: GINA E REALTY


Protect your home and budget from life's surprises with an Assurant Home Warranty, backed by a partner that supports you through every step of homeownership. Explore Plans.
©2026 Century 21 Real Estate LLC. All rights reserved. CENTURY 21®, the CENTURY 21 Logo and C21® are service marks owned by Century 21 Real Estate LLC. Century 21 Real Estate LLC fully supports the principles of the Fair Housing Act and the Equal Opportunity Act. Each office is independently owned and operated. Listing information is deemed reliable but not guaranteed accurate.