111 Britt Drive, Enterprise, AL 36330
Local realty services provided by:CENTURY 21 Regency Realty, Inc.
111 Britt Drive,Enterprise, AL 36330
$295,000
- 4 Beds
- 2 Baths
- 2,023 sq. ft.
- Single family
- Active
Listed by: justin poss
Office: team linda simmons real estate
MLS#:558942
Source:AL_WGRS
Price summary
- Price:$295,000
- Price per sq. ft.:$145.82
About this home
This charming 4-bedroom, 2-bath home offers a thoughtful floor plan and plenty of room for everyday living and entertaining. Step inside to find beautiful hardwood flooring throughout the main living areas, adding warmth and character to the home. The spacious living room features a vaulted ceiling and large windows that fill the space with natural light, creating an inviting place to relax or gather with friends and family. A separate formal dining room provides the perfect setting for special occasions or everyday dinners.
The kitchen offers an abundance of cabinetry, generous counter space, and a convenient layout that makes meal preparation a breeze. Just beyond the kitchen, a cozy eat in kitchen / sitting area is surrounded by windows overlooking the backyard, providing a bright and peaceful spot to enjoy your morning coffee or unwind at the end of the day.
The home features four bedrooms, offering flexibility for guests, hobbies, or additional workspace. The primary suite features a two step bath with double-sink vanity and a walk in closet. A separate office area adds even more versatility for those who work from home or simply need a dedicated space to stay organized.
Step outside to enjoy the covered back porch, perfect for relaxing, grilling, or entertaining. The fenced backyard offers space for outdoor activities, gardening, or pets to play. A two-car garage provides covered parking and additional storage.
With its spacious living areas, beautiful hardwood floors, flexible floor plan, and inviting outdoor spaces, 111 Britt Drive offers a wonderful combination of comfort, functionality, and traditional charm. Schedule your private showing today and see everything this home has to offer!...
Contact an agent
Home facts
- Year built:2003
- Subdivision & Development:SHELL LANDING
- Listing ID #:558942
- Added:8 day(s) ago
- Updated:October 13, 2026 at 12:38 AM
Rooms and interior
- Bedrooms:4
- Total bathrooms:2
- Full bathrooms:2
- Flooring:carpet, tile, wood
- Bathrooms Description:Double Vanity
- Kitchen Description:Disposal, Electric Range, Microwave, Microwave Hood Fan
- Living area:2,023 sq. ft.
Heating and cooling
- Cooling:Ceiling Fans, HeatPump
- Heating:Central, Electric, Heat Pump
Structure and exterior
- Roof:Ridge Vents
- Year built:2003
- Building area:2,023 sq. ft.
- Lot Features:City Lot, Level, Subdivision
- Architectural Style:One Story
- Construction Materials:brick
- Exterior Features:Covered, Fence, Patio, Porch
- Foundation Description:Slab
- Levels:1 Story
Schools
- High school:Enterprise High
- Middle school:Dauphin Junior High School,
- Elementary school:Hillcrest Elementary School
Utilities
- Water:Public Water
Finances and disclosures
- Price:$295,000
- Price per sq. ft.:$145.82
Features and amenities
- Appliances:Disposal, Electric Range, Microwave, Plumbed For Ice Maker
- Laundry features:Dryer Hookup
- Amenities:Double Pane Windows, Gas Water Heater, Plumbed For Ice Maker
Parking
- Parking description:Garage, Garage Door Opener
- Garage:Yes
- Garage spaces:2
New listings near 111 Britt Drive
- New
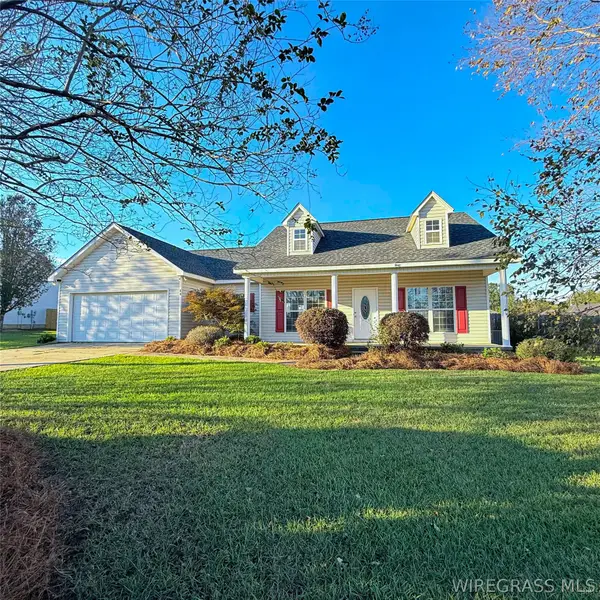 $230,000Active3 beds 2 baths1,573 sq. ft.
60 County Road 744, Enterprise, AL 36330
MLS# 559016Listed by: TEAM LINDA SIMMONS REAL ESTATE - New
 $290,000Active4 beds 2 baths1,886 sq. ft.
607 Chickasaw Road, Enterprise, AL 36330
MLS# 558880Listed by: EXECUTIVE BROKERS GROUP - New
 $356,000Active3 beds 3 baths2,409 sq. ft.
896 Oak Lake Drive, Enterprise, AL 36330
MLS# 558993Listed by: AXEN REALTY PARTNERS - New

 $170,000Active3 beds 2 baths1,352 sq. ft.
930 Damascus Road, Enterprise, AL 36330
MLS# 558995Listed by: CENTURY 21 REGENCY REALTY - New
 $165,000Active3 beds 2 baths1,776 sq. ft.
470 County Road 623, Enterprise, AL 36330
MLS# 558991Listed by: TEAM LINDA SIMMONS REAL ESTATE - New
 $124,000Active3 beds 2 baths1,656 sq. ft.
107 Faye Street, Enterprise, AL 36330
MLS# 558988Listed by: TEAM LINDA SIMMONS REAL ESTATE - New
 $268,500Active3 beds 2 baths1,735 sq. ft.
203 Navaho Street, Enterprise, AL 36330
MLS# 558983Listed by: CENTURY 21 REGENCY REALTY - New
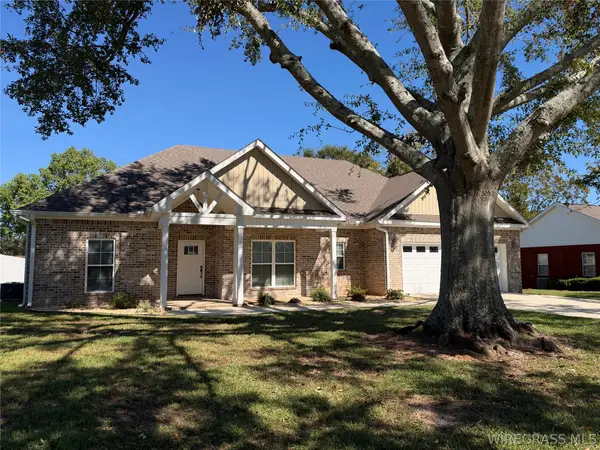 $365,000Active4 beds 2 baths2,059 sq. ft.
303 Candy Drive, Enterprise, AL 36330
MLS# 558980Listed by: TEAM LINDA SIMMONS REAL ESTATE - New
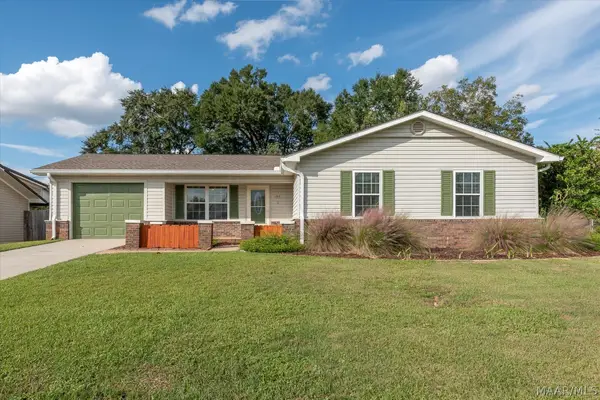 $185,000Active3 beds 2 baths1,112 sq. ft.
102 Lightfoot Drive, Enterprise, AL 36330
MLS# 591199Listed by: REMAX CORNERSTONE REALTY - New
 $135,000Active4 beds 2 baths1,960 sq. ft.
188 County Road 623, Enterprise, AL 36330
MLS# 558789Listed by: UNITED COUNTRY FULFORD REALTY


Protect your home and budget from life's surprises with an Assurant Home Warranty, backed by a partner that supports you through every step of homeownership. Explore Plans.
©2026 Century 21 Real Estate LLC. All rights reserved. CENTURY 21®, the CENTURY 21 Logo and C21® are service marks owned by Century 21 Real Estate LLC. Century 21 Real Estate LLC fully supports the principles of the Fair Housing Act and the Equal Opportunity Act. Each office is independently owned and operated. Listing information is deemed reliable but not guaranteed accurate.