
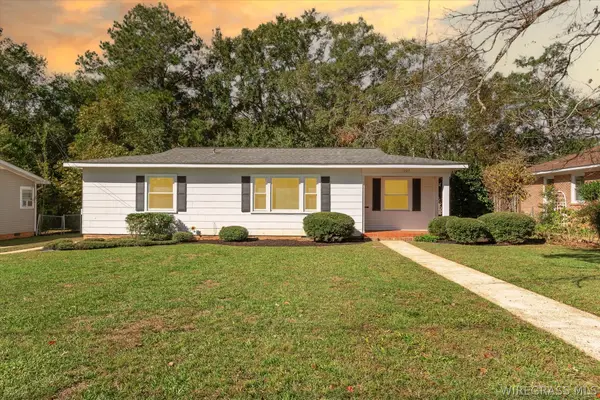
112 Baldwin Drive, Enterprise, AL 36330
Local realty services provided by:CENTURY 21 Regency Realty, Inc.
112 Baldwin Drive,Enterprise, AL 36330
$162,500
- 2 Beds
- 3 Baths
- 1,404 sq. ft.
- Townhouse
- Active
Listed by: kimberly hoobler
Office: primus realty group dba remax premier
MLS#:558905
Source:AL_WGRS
Price summary
- Price:$162,500
- Price per sq. ft.:$115.74
- Monthly HOA dues:$55
About this home
Are you an investor seeking the next level? Established as a short term rental, this home has been an Airbnb and has great returns. 8% Cap Rate based on a 3 year average NOI. This lovely townhome comes with all the Furniture, Fixtures and Equipment. Crisp, clean and beautifully furnished and ready to go! Also, this home is right across the street from the community swimming pool! Excellent location near Fort Rucker. Call to book your showing today!
Contact an agent
Home facts
- Year built:2004
- Subdivision & Development:DUNWOODY
- Listing ID #:558905
- Added:17 day(s) ago
- Updated:October 24, 2026 at 03:58 AM
Rooms and interior
- Bedrooms:2
- Total bathrooms:3
- Full bathrooms:2
- Half bathrooms:1
- Rooms Total:7
- Flooring:carpet, tile
- Kitchen Description:Electric Range, Microwave, Refrigerator
- Living area:1,404 sq. ft.
Heating and cooling
- Cooling:Ceiling Fans, Central Air, Electric, HeatPump
- Heating:Central, Electric, Heat Pump
- Central air:Yes
Structure and exterior
- Year built:2004
- Building area:1,404 sq. ft.
- Lot Features:City Lot, Level, Subdivision
- Architectural Style:Two Story
- Construction Materials:Fiber Cement, brick
- Exterior Features:Fully Fenced, Patio
- Foundation Description:Slab
- Levels:2 Story
Schools
- Middle school:,
Finances and disclosures
- Price:$162,500
- Price per sq. ft.:$115.74
Features and amenities
- Appliances:Electric Range, Electric Water Heater, Microwave, Refrigerator, Washer
- Laundry features:Dryer, Washer
- Amenities:Double Pane Windows, Electric Water Heater
- Pool features:Pool
Parking
- Parking description:Garage
- Garage:Yes
- Garage spaces:1
New listings near 112 Baldwin Drive
- New
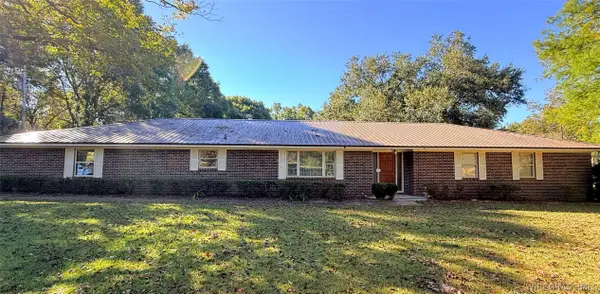 $314,500Active4 beds 3 baths2,480 sq. ft.
767 County Road 541, Enterprise, AL 36330
MLS# 559046Listed by: COLDWELL BANKER PRESTIGE HOMES AND REAL ESTATE - New
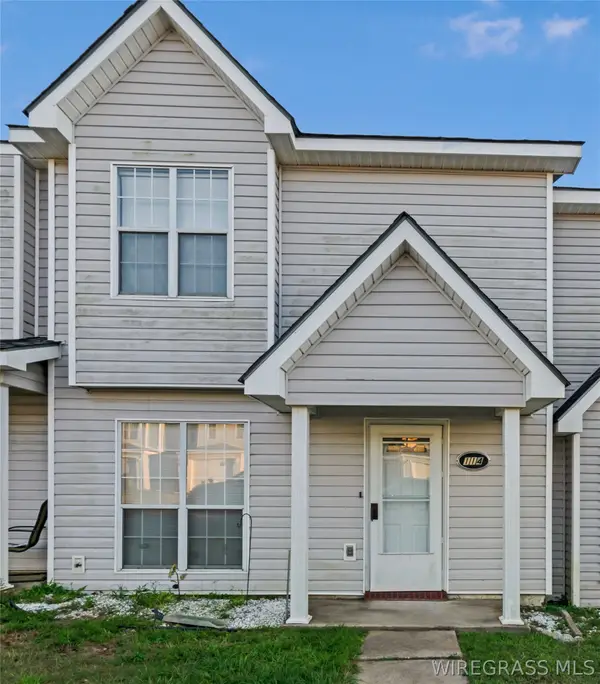 $145,900Active2 beds 3 baths1,334 sq. ft.
114 Palm Drive, Enterprise, AL 36330-0000
MLS# 559044Listed by: PREVAIL REAL ESTATE, LLC - New
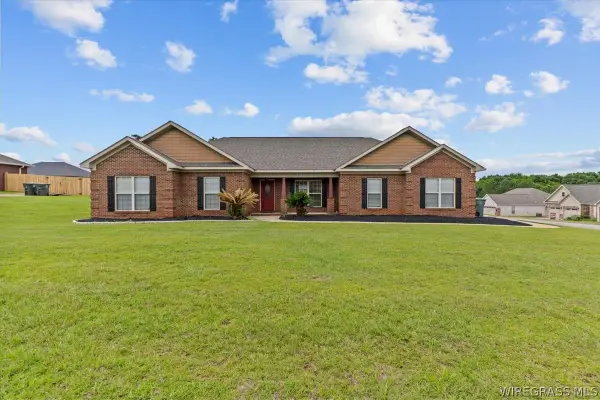 $350,000Active4 beds 2 baths2,100 sq. ft.
102 Tumbleweed Drive, Enterprise, AL 36330
MLS# 559045Listed by: EXP REALTY LLC - New
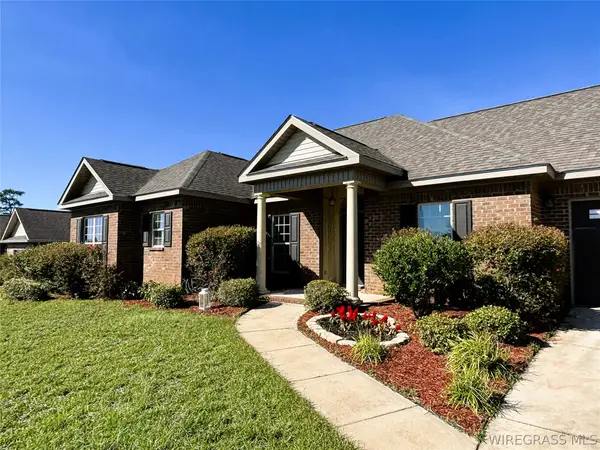 $345,000Active4 beds 2 baths2,015 sq. ft.
111 Dawson Lane, Enterprise, AL 36330
MLS# 559033Listed by: TEAM LINDA SIMMONS REAL ESTATE - New
 $430,000Active4 beds 3 baths2,350 sq. ft.
437 County Road 758, Enterprise, AL 36330
MLS# 559022Listed by: TEAM LINDA SIMMONS REAL ESTATE - New
 $385,000Active4 beds 3 baths4,107 sq. ft.
1626 County Road 537, Enterprise, AL 36330
MLS# 559031Listed by: TEAM LINDA SIMMONS REAL ESTATE - New
 $165,000Active2 beds 3 baths1,404 sq. ft.
115 Wakefield Way, Enterprise, AL 36330
MLS# 559034Listed by: TEAM LINDA SIMMONS REAL ESTATE - Open Sat, 11am to 1pmNew
 $165,000Active2 beds 2 baths1,364 sq. ft.
227 Forest Avenue, Enterprise, AL 36330
MLS# 558990Listed by: WIREGRASS HOME TEAM - New
 $235,000Active3 beds 2 baths1,782 sq. ft.
102 Franklin Street, Enterprise, AL 36330
MLS# 559019Listed by: TEAM LINDA SIMMONS REAL ESTATE - New
 $229,000Active3 beds 2 baths1,365 sq. ft.
145 County Road 739, Enterprise, AL 36330
MLS# 559011Listed by: PRIMUS REALTY GROUP DBA REMAX PREMIER


Protect your home and budget from life's surprises with an Assurant Home Warranty, backed by a partner that supports you through every step of homeownership. Explore Plans.
©2026 Century 21 Real Estate LLC. All rights reserved. CENTURY 21®, the CENTURY 21 Logo and C21® are service marks owned by Century 21 Real Estate LLC. Century 21 Real Estate LLC fully supports the principles of the Fair Housing Act and the Equal Opportunity Act. Each office is independently owned and operated. Listing information is deemed reliable but not guaranteed accurate.