114 Durham Drive, Enterprise, AL 36330
Local realty services provided by:CENTURY 21 Regency Realty, Inc.
114 Durham Drive,Enterprise, AL 36330
$414,500
- 4 Beds
- 3 Baths
- 2,080 sq. ft.
- Single family
- Active
Listed by: billy cotter
Office: century 21 regency realty
MLS#:555196
Source:AL_WGRS
Price summary
- Price:$414,500
- Price per sq. ft.:$199.28
- Monthly HOA dues:$8.33
About this home
LARGE SIZE LOTS IN ENTERPRISE CITY LIMITS! Welcome home to this beautifully appointed brick home featuring a spacious, fully fenced backyard, timeless curb appeal, and modern finishes throughout. Featuring attractive board-and-batten vinyl accents beneath the porches, this home combines classic curb appeal with low-maintenance durability. Inside, you’ll find luxury vinyl plank and ceramic tile flooring throughout, creating a seamless blend of beauty and practicality. The spacious kitchen is designed for both everyday living and entertaining, featuring quartz countertops, stainless steel appliances, and elegant gold fixtures. Quartz countertops continue in the laundry room and secondary bathrooms for a cohesive, upscale feel. The private primary suite serves as a relaxing retreat with marble countertops, a freestanding soaking tub, and a beautifully tiled walk-in shower. Step outside to enjoy the large, fully fenced backyard—perfect for entertaining, children, pets, or simply relaxing. An irrigation system helps keep the lawn looking its best year-round. Conveniently located just minutes from Faulkner Gate, this exceptional home offers easy access to Fort Rucker, shopping, dining, and schools while providing the comfort and quality you’ve been looking for....
Contact an agent
Home facts
- Year built:2025
- Subdivision & Development:Chapple Hill
- Listing ID #:555196
- Added:315 day(s) ago
- Updated:September 09, 2026 at 09:01 PM
Rooms and interior
- Bedrooms:4
- Total bathrooms:3
- Full bathrooms:3
- Rooms Total:1
- Flooring:Plank, tile, vinyl
- Bathrooms Description:Double Vanity, Garden Tub/Roman Tub
- Kitchen Description:Disposal, Electric Oven, Microwave, Microwave Hood Fan, Smooth Cooktop
- Living area:2,080 sq. ft.
Heating and cooling
- Cooling:Central Air, Electric
- Heating:Central, Electric
- Central air:Yes
Structure and exterior
- Year built:2025
- Building area:2,080 sq. ft.
- Lot area:0.56 Acres
- Lot Features:City Lot, Rolling Slope, Sprinklers In Ground
- Architectural Style:One Story
- Construction Materials:VinylSiding, brick
- Exterior Features:Patio, Sprinkler Irrigation
- Foundation Description:Slab
- Levels:1 Story
Schools
- High school:Enterprise High School
- Middle school:,
Utilities
- Water:Public Water
Finances and disclosures
- Price:$414,500
- Price per sq. ft.:$199.28
Features and amenities
- Appliances:Disposal, Microwave, Plumbed For Ice Maker
- Laundry features:Dryer Hookup
- Amenities:Double Pane Windows, Gas Water Heater, Plumbed For Ice Maker
Parking
- Parking description:Driveway, Garage, Garage Door Opener
- Garage:Yes
- Garage spaces:2
New listings near 114 Durham Drive
- New
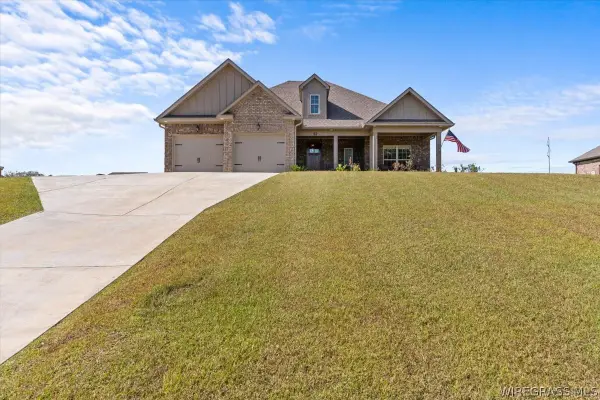 $425,000Active4 beds 2 baths2,370 sq. ft.
52 County Road 563 Road, Enterprise, AL 36330
MLS# 558705Listed by: EXECUTIVE BROKERS GROUP - New
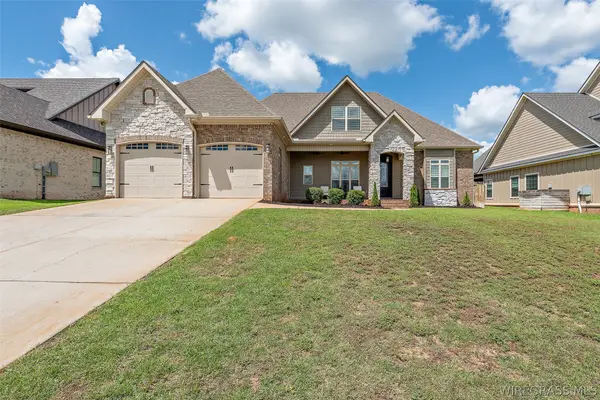 $440,000Active4 beds 4 baths2,361 sq. ft.
206 Central Park Circle, Enterprise, AL 36330
MLS# 558716Listed by: SIMPLY SOUTH REALTY LLC - New
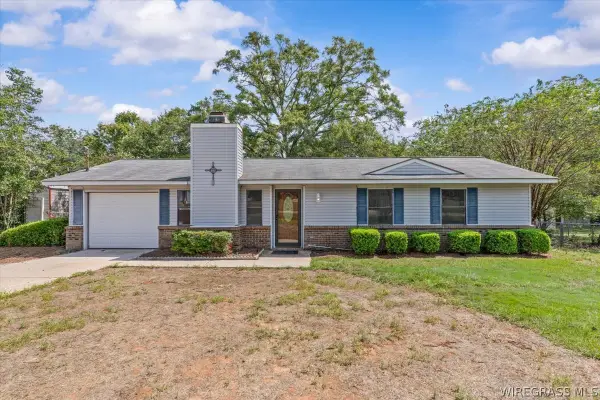 $160,000Active3 beds 2 baths1,075 sq. ft.
19258 Highway 134, Enterprise, AL 36330
MLS# 558702Listed by: PRIMUS REALTY GROUP DBA REMAX PREMIER - New
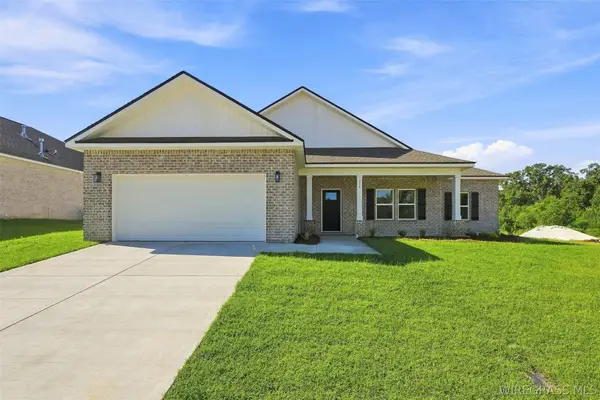 $308,000Active4 beds 2 baths1,823 sq. ft.
323 Thornbird Loop, Enterprise, AL 36330
MLS# 558691Listed by: REALTY ONE GROUP EMERALD COAST - New
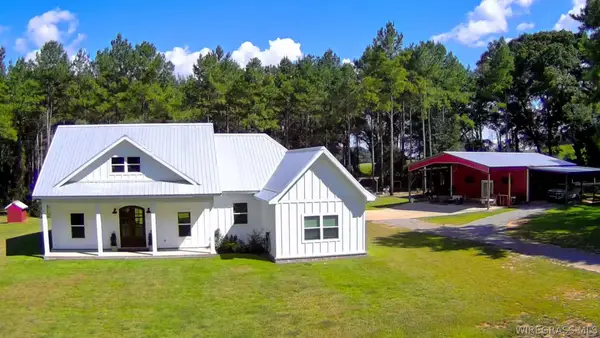 $679,000Active3 beds 3 baths1,885 sq. ft.
344 County Road 721, Enterprise, AL 36330
MLS# 558695Listed by: TEAM LINDA SIMMONS REAL ESTATE - New
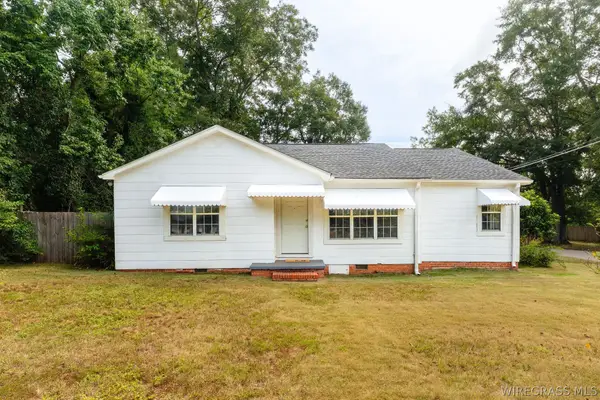
 $181,500Active3 beds 3 baths1,964 sq. ft.
300 Warren Road, Enterprise, AL 36330
MLS# 558694Listed by: CENTURY 21 REGENCY REALTY - New
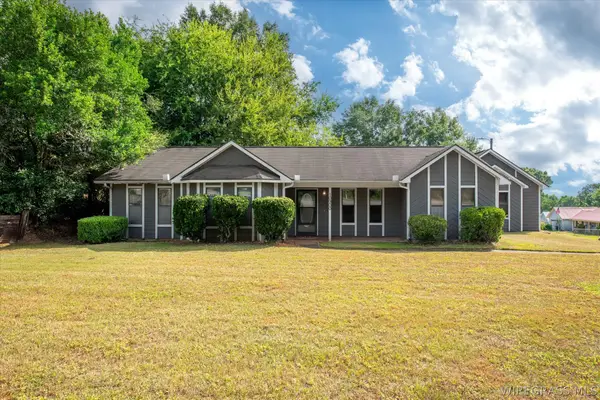 $189,000Active3 beds 2 baths1,564 sq. ft.
10900 County Road 1 Road, Enterprise, AL 36330
MLS# 558689Listed by: PRIMUS REALTY GROUP DBA REMAX PREMIER - New
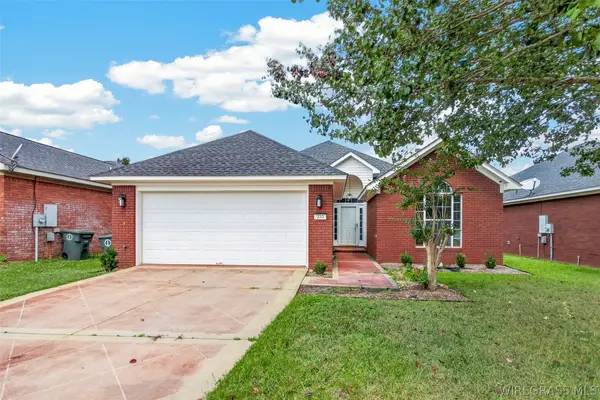 $260,000Active3 beds 2 baths1,635 sq. ft.
223 Windsor Garden Drive, Enterprise, AL 36330
MLS# 558687Listed by: EXP REALTY LLC - New
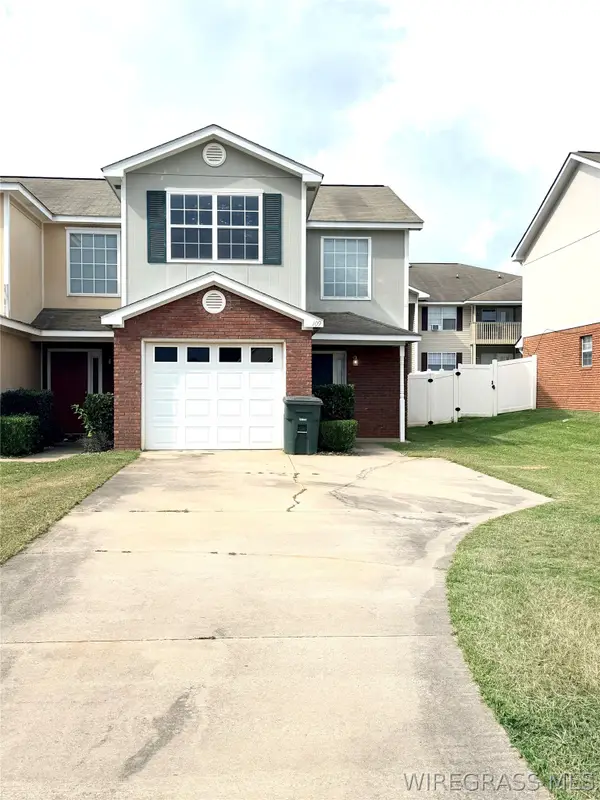 $179,000Active3 beds 3 baths1,494 sq. ft.
109 Wakefield Way, Enterprise, AL 36330
MLS# 558684Listed by: SIMPLY SOUTH REALTY LLC - New
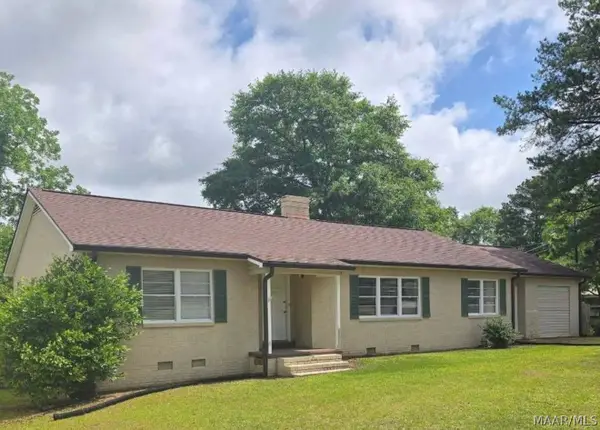 $240,000Active4 beds 3 baths2,325 sq. ft.
810 Damascus Road, Enterprise, AL 36330
MLS# 590235Listed by: EXP REALTY, LLC.


Protect your home and budget from life's surprises with an Assurant Home Warranty, backed by a partner that supports you through every step of homeownership. Explore Plans.
©2026 Century 21 Real Estate LLC. All rights reserved. CENTURY 21®, the CENTURY 21 Logo and C21® are service marks owned by Century 21 Real Estate LLC. Century 21 Real Estate LLC fully supports the principles of the Fair Housing Act and the Equal Opportunity Act. Each office is independently owned and operated. Listing information is deemed reliable but not guaranteed accurate.