206 Central Park Circle, Enterprise, AL 36330
Local realty services provided by:CENTURY 21 Regency Realty, Inc.
206 Central Park Circle,Enterprise, AL 36330
$440,000
- 4 Beds
- 4 Baths
- 2,361 sq. ft.
- Single family
- Active
Listed by: kim owens
Office: simply south realty llc.
MLS#:558716
Source:AL_WGRS
Price summary
- Price:$440,000
- Price per sq. ft.:$186.36
- Monthly HOA dues:$35
About this home
Welcome to The Legends, where style meets comfortable living! This stunning home offers an impressive combination of design/finishes and incredible outdoor living, all with a walking track and park conveniently located across the street. With a low HOA of just $420 annually, this home offers a lifestyle with plenty of room to enjoy both everyday living and entertaining. Step inside to an open-concept floor plan filled with beautiful details, including hardwood floors, elegant trey ceilings, granite countertops, and abundant storage. The main level features 3 bedrooms, including a beautiful ensuite. The 2 additional downstairs bedrooms share a Jack-and-Jill bathroom, making the layout ideal. An additional bedroom and full bathroom upstairs provide flexibility for guests, an office, or a private retreat. The luxurious primary suite offers a spacious bathroom featuring double vanities, jetted soaking tub, and a separate tiled shower complete with two showerheads. The large walk-in closet provides storage with built-in shelving. The kitchen features beautiful granite countertops, stainless steel appliances, and a gas range complemented by a convenient pot filler. The open layout makes entertaining effortless, allowing the kitchen to flow naturally into the main living spaces. Step outside to discover what may quickly become your favorite part of the home. The covered back porch creates the perfect setting for grilling, relaxing, and enjoying family/friends time while overlooking the sparkling saltwater pool. The pool is enclosed by a child safety fence, providing an added layer of peace of mind while the kids enjoy the backyard. The garage is equipped with a MyQ Bluetooth-enabled garage door opener, allowing you to conveniently open/monitor your garage from your phone—even when you're away. Beautifully appointed, thoughtfully designed, and ready to enjoy, this exceptional home truly has it all!...
Contact an agent
Home facts
- Year built:2017
- Subdivision & Development:THE LEGENDS
- Listing ID #:558716
- Added:1 day(s) ago
- Updated:September 09, 2026 at 09:53 PM
Rooms and interior
- Bedrooms:4
- Total bathrooms:4
- Full bathrooms:3
- Half bathrooms:1
- Flooring:Plank, carpet, tile, vinyl
- Bathrooms Description:Double Vanity, Jetted Tub, Separate Shower
- Kitchen Description:Disposal, Gas Range, Microwave, Range Hood, Refrigerator
- Living area:2,361 sq. ft.
Heating and cooling
- Cooling:Ceiling Fans, Central Air, Electric
- Heating:Central, Electric
- Central air:Yes
Structure and exterior
- Year built:2017
- Building area:2,361 sq. ft.
- Lot area:0.22 Acres
- Lot Features:City Lot, Sprinklers In Ground, Subdivision
- Architectural Style:Two Story
- Construction Materials:Stone, brick
- Exterior Features:Covered, Fence, Fully Fenced, Patio, Porch, Sprinkler Irrigation
- Foundation Description:Slab
- Levels:2 Story
Schools
- Middle school:,
Utilities
- Water:Public Water
- Sewer:Public Sewer
Finances and disclosures
- Price:$440,000
- Price per sq. ft.:$186.36
- Tax amount:$1,793
Features and amenities
- Appliances:Disposal, Microwave, Plumbed For Ice Maker, Range Hood, Refrigerator
- Laundry features:Dryer Hookup
- Amenities:Double Pane Windows, Gas Water Heater, Plumbed For Ice Maker
- Pool features:Pool
Parking
- Parking description:Garage
- Garage:Yes
- Garage spaces:2
New listings near 206 Central Park Circle
- New
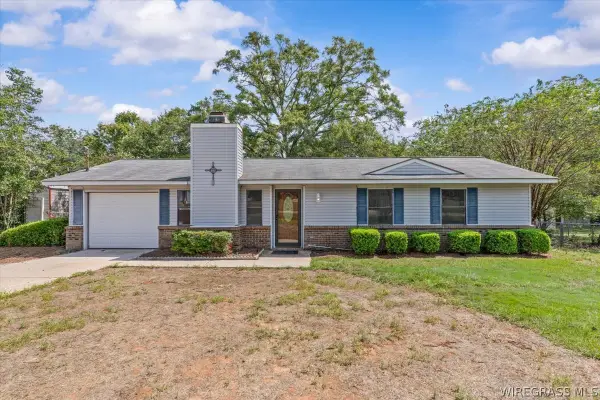 $160,000Active3 beds 2 baths1,075 sq. ft.
19258 Highway 134, Enterprise, AL 36330
MLS# 558702Listed by: PRIMUS REALTY GROUP DBA REMAX PREMIER - New
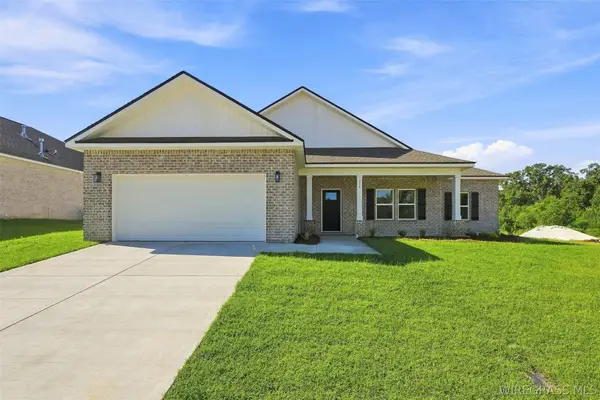 $308,000Active4 beds 2 baths1,823 sq. ft.
323 Thornbird Loop, Enterprise, AL 36330
MLS# 558691Listed by: REALTY ONE GROUP EMERALD COAST - New
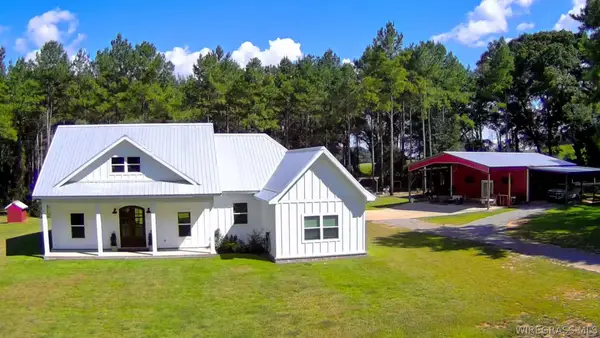 $679,000Active3 beds 3 baths1,885 sq. ft.
344 County Road 721, Enterprise, AL 36330
MLS# 558695Listed by: TEAM LINDA SIMMONS REAL ESTATE - New
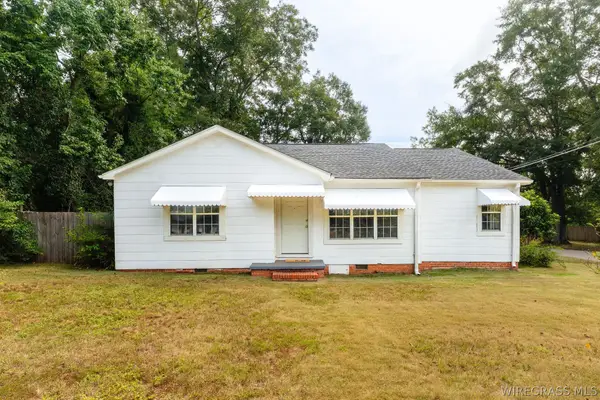
 $181,500Active3 beds 3 baths1,964 sq. ft.
300 Warren Road, Enterprise, AL 36330
MLS# 558694Listed by: CENTURY 21 REGENCY REALTY - New
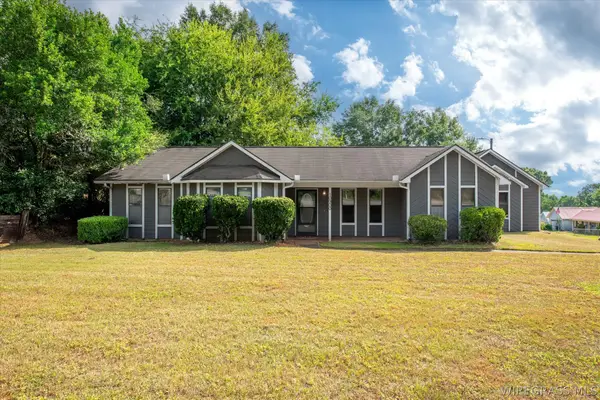 $189,000Active3 beds 2 baths1,564 sq. ft.
10900 County Road 1 Road, Enterprise, AL 36330
MLS# 558689Listed by: PRIMUS REALTY GROUP DBA REMAX PREMIER - New
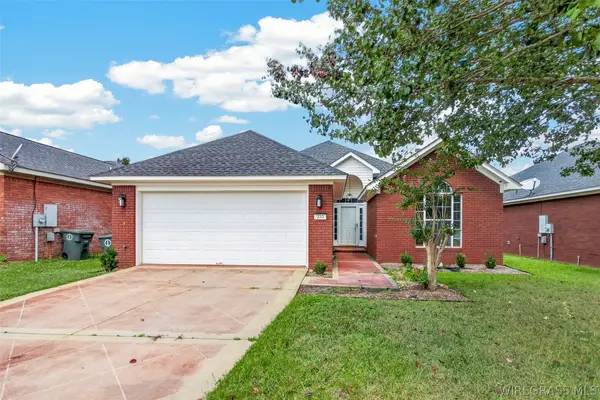 $260,000Active3 beds 2 baths1,635 sq. ft.
223 Windsor Garden Drive, Enterprise, AL 36330
MLS# 558687Listed by: EXP REALTY LLC - New
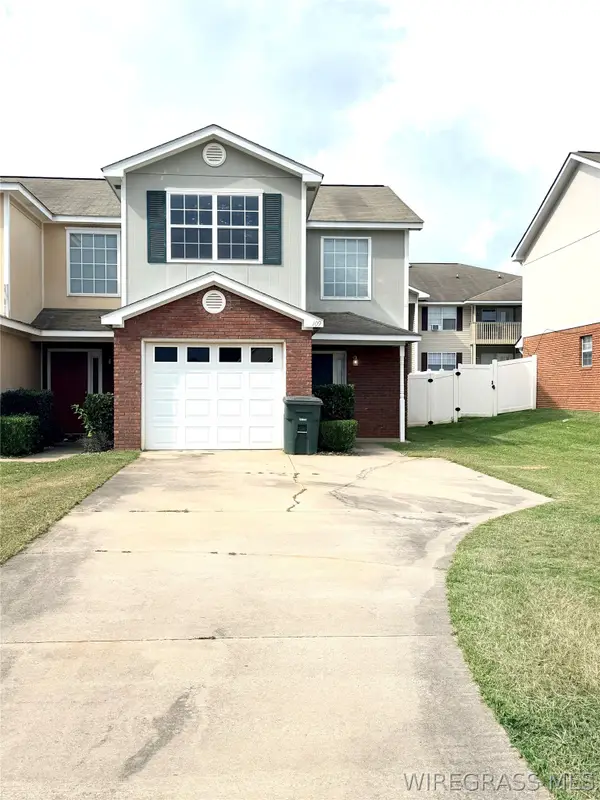 $179,000Active3 beds 3 baths1,494 sq. ft.
109 Wakefield Way, Enterprise, AL 36330
MLS# 558684Listed by: SIMPLY SOUTH REALTY LLC - New
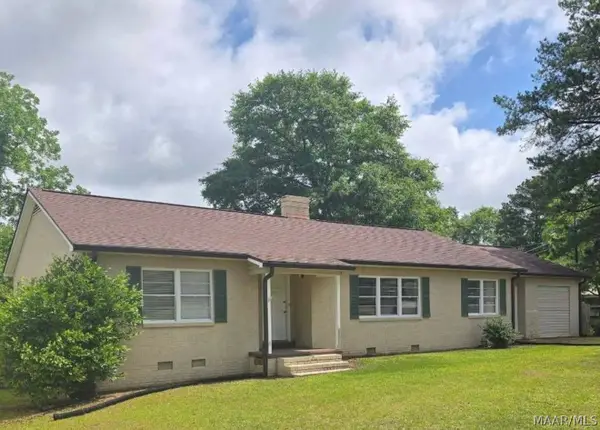 $240,000Active4 beds 3 baths2,325 sq. ft.
810 Damascus Road, Enterprise, AL 36330
MLS# 590235Listed by: EXP REALTY, LLC. - New
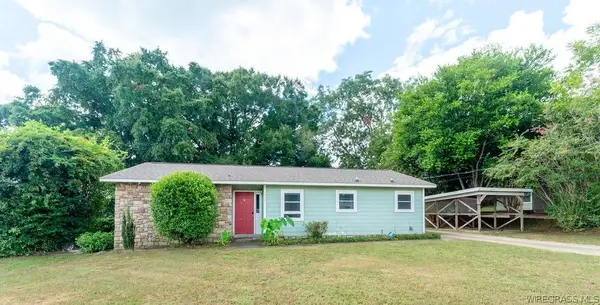 $160,000Active3 beds 2 baths1,145 sq. ft.
304 Washington Avenue, Enterprise, AL 36330
MLS# 558679Listed by: CENTURY 21 REGENCY REALTY


Protect your home and budget from life's surprises with an Assurant Home Warranty, backed by a partner that supports you through every step of homeownership. Explore Plans.
©2026 Century 21 Real Estate LLC. All rights reserved. CENTURY 21®, the CENTURY 21 Logo and C21® are service marks owned by Century 21 Real Estate LLC. Century 21 Real Estate LLC fully supports the principles of the Fair Housing Act and the Equal Opportunity Act. Each office is independently owned and operated. Listing information is deemed reliable but not guaranteed accurate.