52 County Road 563 Road, Enterprise, AL 36330
Local realty services provided by:CENTURY 21 Regency Realty, Inc.
52 County Road 563 Road,Enterprise, AL 36330
$425,000
- 4 Beds
- 2 Baths
- 2,370 sq. ft.
- Single family
- Active
Listed by: greg alford
Office: executive brokers group
MLS#:558705
Source:AL_WGRS
Price summary
- Price:$425,000
- Price per sq. ft.:$179.32
- Monthly HOA dues:$16.67
About this home
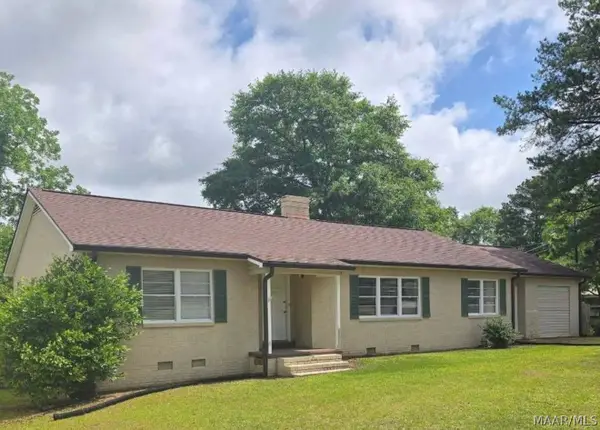
Come and explore this exquisite all-brick home located in the Beautiful Bridlewood Manor III subdivision. This 4-bedroom, 2-bathroom home is a true gem both inside and out. The house boasts upgraded appliances featuring double ovens, a generously-sized island with bar seating, and custom cabinets with stunning quartz countertops in the kitchen. The kitchen backsplash and the fireplace showcase beautifully coordinated tile work.Laundry room off kitchen with large pantry closet, dedicated broom closet, sink, and cabinets for additional storage. You'll find wood flooring throughout the house, with tiled floors in the bathrooms, complemented by granite countertops. The owner's en-suite Bath offers a relaxing soaker tub, a spacious walk-in closet, and a large tiled shower. Never run out of hot water with a RENI tankless propane hot water heater! The back porch and patio come equipped with an outdoor propane hookup, perfect for your gas grill. The extensive backyard provides ample space for entertaining your guests. This home is also equipped with spray foam insulation, dedicated home AV closet, energy-efficient low E windows, and a top-of-the-line heat pump unit to ensure your comfort year-round while keeping your energy bills low....
Contact an agent
Home facts
- Year built:2022
- Subdivision & Development:Bridlewood Manor III
- Listing ID #:558705
- Added:1 day(s) ago
- Updated:September 10, 2026 at 02:02 AM
Rooms and interior
- Bedrooms:4
- Total bathrooms:2
- Full bathrooms:2
- Rooms Total:1
- Flooring:tile, wood
- Bathrooms Description:Double Vanity, Garden Tub/Roman Tub, Separate Shower
- Kitchen Description:Gas Oven, Microwave, Range Hood, Refrigerator
- Living area:2,370 sq. ft.
Heating and cooling
- Cooling:Central Air, Electric, HeatPump
- Heating:Central, Electric, Heat Pump
- Central air:Yes
Structure and exterior
- Roof:Ridge Vents
- Year built:2022
- Building area:2,370 sq. ft.
- Lot area:0.59 Acres
- Lot Features:Outside City Limits, Sprinklers In Ground, Subdivision
- Architectural Style:One Story
- Construction Materials:Foam Insulation, VinylSiding, brick
- Exterior Features:Covered, Patio, Porch, Sprinkler Irrigation
- Foundation Description:Slab
- Levels:1 Story
Schools
- Middle school:,
Utilities
- Water:Public Water
Finances and disclosures
- Price:$425,000
- Price per sq. ft.:$179.32
Features and amenities
- Appliances:Microwave, Range Hood, Refrigerator, Tankless Water Heater, Washer
- Laundry features:Dryer, Washer
- Amenities:Double Pane Windows, Gas Water Heater, Tankless Water Heater
Parking
- Parking description:Driveway, Garage, Garage Door Opener, Parking Pad
- Garage:Yes
- Garage spaces:2
New listings near 52 County Road 563 Road
- New
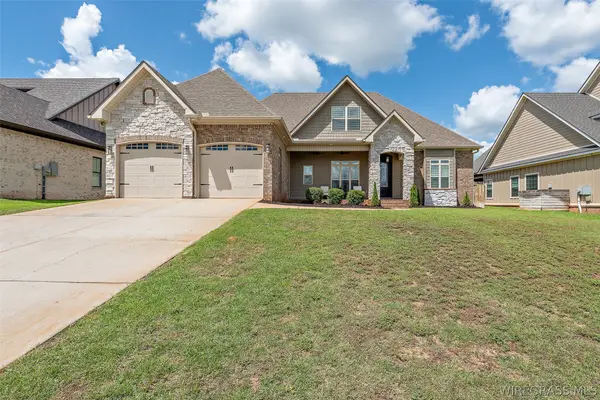 $440,000Active4 beds 4 baths2,361 sq. ft.
206 Central Park Circle, Enterprise, AL 36330
MLS# 558716Listed by: SIMPLY SOUTH REALTY LLC - New
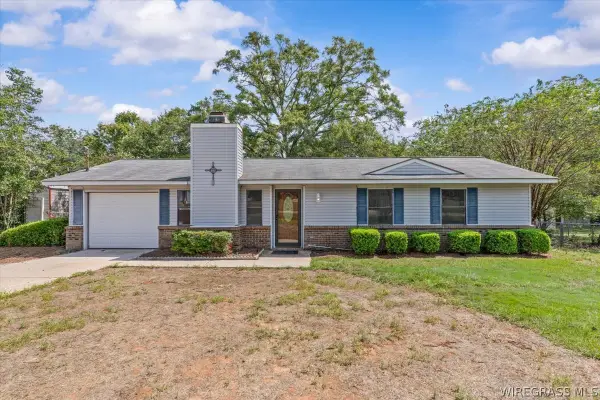 $160,000Active3 beds 2 baths1,075 sq. ft.
19258 Highway 134, Enterprise, AL 36330
MLS# 558702Listed by: PRIMUS REALTY GROUP DBA REMAX PREMIER - New
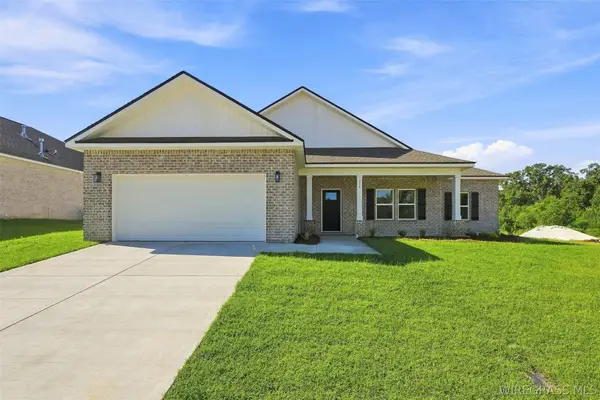 $308,000Active4 beds 2 baths1,823 sq. ft.
323 Thornbird Loop, Enterprise, AL 36330
MLS# 558691Listed by: REALTY ONE GROUP EMERALD COAST - New
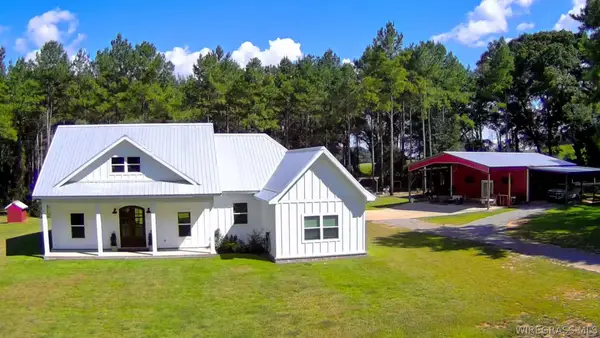 $679,000Active3 beds 3 baths1,885 sq. ft.
344 County Road 721, Enterprise, AL 36330
MLS# 558695Listed by: TEAM LINDA SIMMONS REAL ESTATE - New
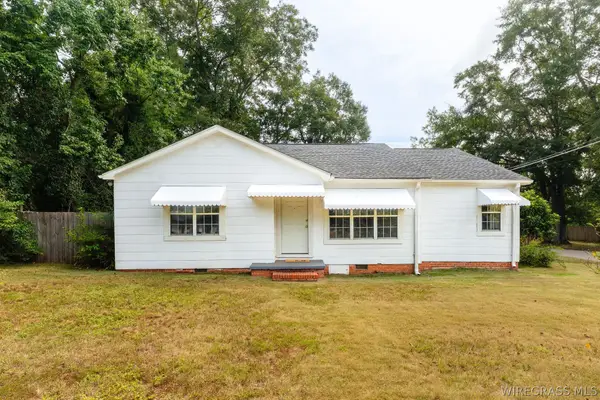
 $181,500Active3 beds 3 baths1,964 sq. ft.
300 Warren Road, Enterprise, AL 36330
MLS# 558694Listed by: CENTURY 21 REGENCY REALTY - New
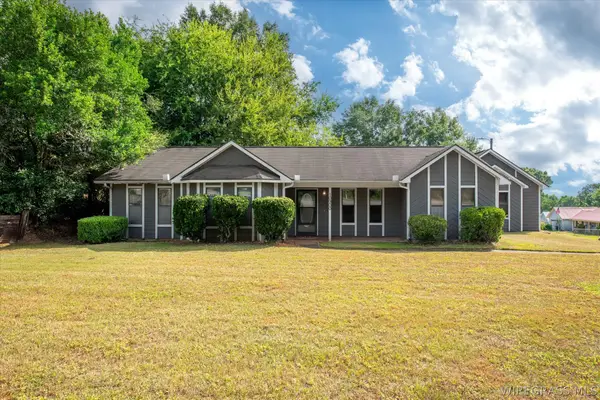 $189,000Active3 beds 2 baths1,564 sq. ft.
10900 County Road 1 Road, Enterprise, AL 36330
MLS# 558689Listed by: PRIMUS REALTY GROUP DBA REMAX PREMIER - New
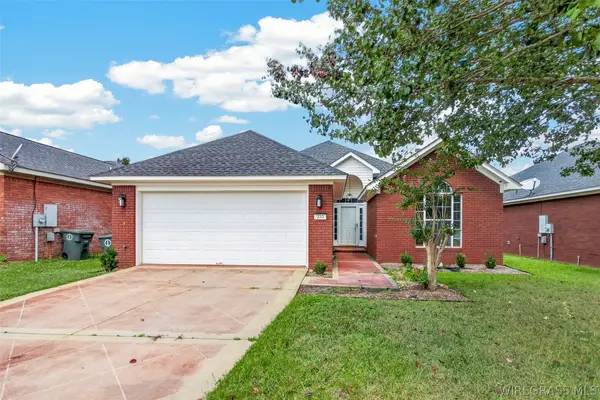 $260,000Active3 beds 2 baths1,635 sq. ft.
223 Windsor Garden Drive, Enterprise, AL 36330
MLS# 558687Listed by: EXP REALTY LLC - New
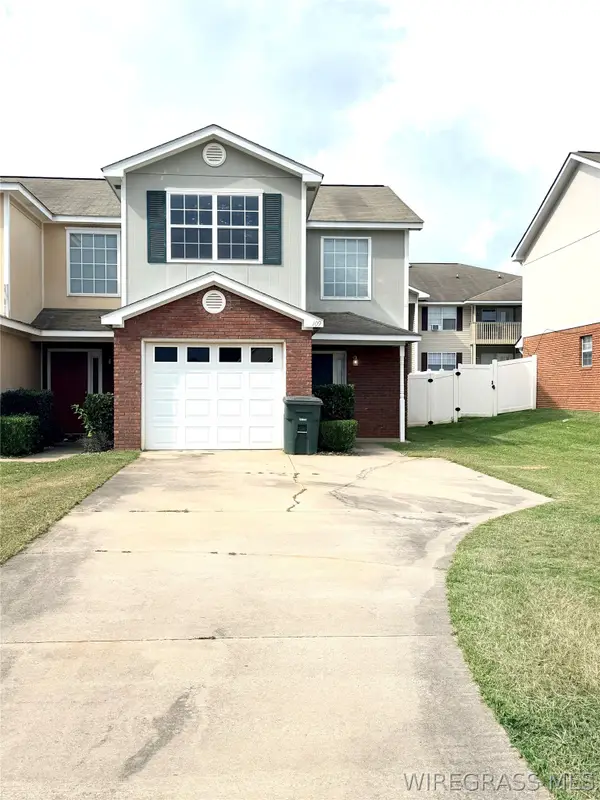 $179,000Active3 beds 3 baths1,494 sq. ft.
109 Wakefield Way, Enterprise, AL 36330
MLS# 558684Listed by: SIMPLY SOUTH REALTY LLC - New
 $240,000Active4 beds 3 baths2,325 sq. ft.
810 Damascus Road, Enterprise, AL 36330
MLS# 590235Listed by: EXP REALTY, LLC.


Protect your home and budget from life's surprises with an Assurant Home Warranty, backed by a partner that supports you through every step of homeownership. Explore Plans.
©2026 Century 21 Real Estate LLC. All rights reserved. CENTURY 21®, the CENTURY 21 Logo and C21® are service marks owned by Century 21 Real Estate LLC. Century 21 Real Estate LLC fully supports the principles of the Fair Housing Act and the Equal Opportunity Act. Each office is independently owned and operated. Listing information is deemed reliable but not guaranteed accurate.