115 Byrd Street, Enterprise, AL 36330
Local realty services provided by:CENTURY 21 Regency Realty, Inc.
115 Byrd Street,Enterprise, AL 36330
$174,900
- 3 Beds
- 2 Baths
- 1,377 sq. ft.
- Single family
- Active
Listed by: becky hancock
Office: primus realty group dba remax premier
MLS#:558920
Source:AL_WGRS
Price summary
- Price:$174,900
- Price per sq. ft.:$127.02
About this home
Fully Renovated & Move-In Ready! Welcome to 115 Byrd Street!
Fresh updates, modern appeal, and worry-free living await!
Looking for a home where the hard work has already been done? Welcome to 115 Byrd Street in Enterprise, Alabama! This beautifully renovated 3-bedroom, 2-bath home has been thoughtfully updated from top to bottom and is ready for its next owner to move right in.
Step inside and discover a fresh, inviting interior with updated finishes and comfortable living spaces that make you feel right at home. The functional floor plan offers three spacious bedrooms, two updated bathrooms, and welcoming areas perfect for relaxing, entertaining, or spending time with family and friends.
The updates don't stop inside! With a new roof, new windows, and renovations throughout, you can enjoy the benefits of a refreshed home without the hassle and expense of tackling major projects yourself.
Location is another plus! Conveniently situated in Enterprise, you'll be just minutes from shopping, dining, schools, and Fort Rucker, making everyday errands and commuting a breeze. BONUS It's a short walk to the Westside Park
Whether you're a first-time homebuyer ready to put down roots, looking to downsize, or searching for an investment opportunity, this move-in-ready property offers an appealing combination of modern updates, comfortable living, and convenience.
All the updates are done, and this home is ready for you! Don't miss your opportunity to make 115 Byrd Street your own. Schedule your private showing today!...
Contact an agent
Home facts
- Year built:1961
- Subdivision & Development:GRIFFIN HEIGHTS
- Listing ID #:558920
- Added:12 day(s) ago
- Updated:October 21, 2026 at 09:39 PM
Rooms and interior
- Bedrooms:3
- Total bathrooms:2
- Full bathrooms:2
- Flooring:Plank, vinyl
- Kitchen Description:Electric Range
- Living area:1,377 sq. ft.
Heating and cooling
- Cooling:Central Air, Electric
- Heating:Central, Electric
- Central air:Yes
Structure and exterior
- Year built:1961
- Building area:1,377 sq. ft.
- Lot area:0.35 Acres
- Lot Features:City Lot, Subdivision
- Architectural Style:One Story
- Construction Materials:brick
- Exterior Features:Deck, Porch
- Levels:1 Story
Schools
- Middle school:,
Utilities
- Water:Public Water
- Sewer:Public Sewer
Finances and disclosures
- Price:$174,900
- Price per sq. ft.:$127.02
- Tax amount:$937
Features and amenities
- Appliances:Electric Range, Electric Water Heater
- Amenities:Double Pane Windows, Electric Water Heater
Parking
- Parking description:1 Carport Space(s), Attached Carport
- Carport spaces:1
New listings near 115 Byrd Street
- New
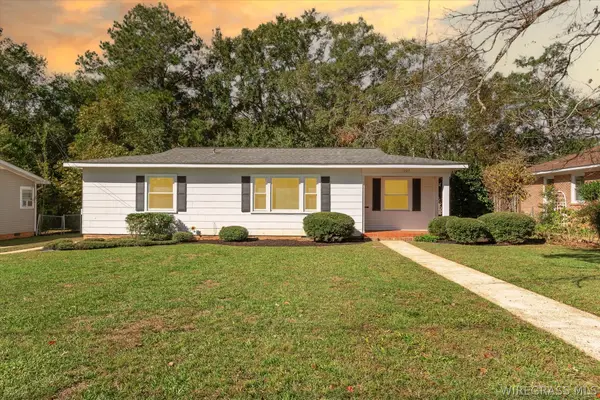 $165,000Active2 beds 2 baths1,364 sq. ft.
227 Forest Avenue, Enterprise, AL 36330
MLS# 558990Listed by: WIREGRASS HOME TEAM - New
 $235,000Active3 beds 2 baths1,782 sq. ft.
102 Franklin Street, Enterprise, AL 36330
MLS# 559019Listed by: TEAM LINDA SIMMONS REAL ESTATE - New
 $229,000Active3 beds 2 baths1,365 sq. ft.
145 County Road 739, Enterprise, AL 36330
MLS# 559011Listed by: PRIMUS REALTY GROUP DBA REMAX PREMIER - New
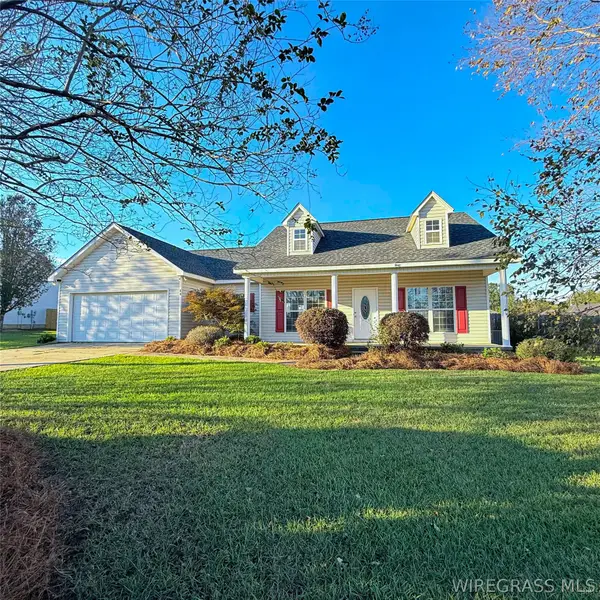 $230,000Active3 beds 2 baths1,573 sq. ft.
60 County Road 744, Enterprise, AL 36330
MLS# 559016Listed by: TEAM LINDA SIMMONS REAL ESTATE - New
 $290,000Active4 beds 2 baths1,886 sq. ft.
607 Chickasaw Road, Enterprise, AL 36330
MLS# 558880Listed by: EXECUTIVE BROKERS GROUP - New
 $356,000Active3 beds 3 baths2,409 sq. ft.
896 Oak Lake Drive, Enterprise, AL 36330
MLS# 558993Listed by: AXEN REALTY PARTNERS - New

 $170,000Active3 beds 2 baths1,352 sq. ft.
930 Damascus Road, Enterprise, AL 36330
MLS# 558995Listed by: CENTURY 21 REGENCY REALTY - New
 $165,000Active3 beds 2 baths1,776 sq. ft.
470 County Road 623, Enterprise, AL 36330
MLS# 558991Listed by: TEAM LINDA SIMMONS REAL ESTATE - New
 $124,000Active3 beds 2 baths1,656 sq. ft.
107 Faye Street, Enterprise, AL 36330
MLS# 558988Listed by: TEAM LINDA SIMMONS REAL ESTATE - New
 $268,500Active3 beds 2 baths1,735 sq. ft.
203 Navaho Street, Enterprise, AL 36330
MLS# 558983Listed by: CENTURY 21 REGENCY REALTY


Protect your home and budget from life's surprises with an Assurant Home Warranty, backed by a partner that supports you through every step of homeownership. Explore Plans.
©2026 Century 21 Real Estate LLC. All rights reserved. CENTURY 21®, the CENTURY 21 Logo and C21® are service marks owned by Century 21 Real Estate LLC. Century 21 Real Estate LLC fully supports the principles of the Fair Housing Act and the Equal Opportunity Act. Each office is independently owned and operated. Listing information is deemed reliable but not guaranteed accurate.