115 Davis Way, Enterprise, AL 36330
Local realty services provided by:CENTURY 21 Regency Realty, Inc.
115 Davis Way,Enterprise, AL 36330
$535,000
- 5 Beds
- 4 Baths
- 2,703 sq. ft.
- Single family
- Active
Listed by: fran frenda
Office: team linda simmons real estate
MLS#:558645
Source:AL_WGRS
Price summary
- Price:$535,000
- Price per sq. ft.:$197.93
- Monthly HOA dues:$35
About this home
SPACIOUS 5-BEDROOM HOME WITH SALT WATER POOL!
Looking for space, convenience, and room to enjoy the outdoors? This beautiful 5-bedroom, 3.5-bathroom home has it all!
Built in 2021 | 2,703 Sq Ft
Step inside to an open living concept designed for comfortable everyday living and entertaining, with the added privacy of separate bedrooms. The home features one bedroom and a full bathroom upstairs, perfect for guests, a teen suite, or additional private living space.
The spacious kitchen offers:
• Solid-surface countertops
• All kitchen appliances
• Extra-large walk-in pantry
• Plenty of room for meal prep and gathering
Outside, you’ll love the large yard, complete with a salt water pool and additional open space for kids, pets, entertaining, or simply relaxing and enjoying the outdoors.
Conveniently located close to shopping, schools, and Ft. Rucker, making this home an excellent choice for families looking for both space and accessibility.
Initiation fee for HOA due at closing by buyer of 1/2 of hoa dues…$ 210.00.
Salt Water Pool with waterfall has tanning ledge and lighting.
Come see all this home has to offer!...
Contact an agent
Home facts
- Year built:2021
- Subdivision & Development:The Lakes
- Listing ID #:558645
- Added:3 day(s) ago
- Updated:September 04, 2026 at 07:45 PM
Rooms and interior
- Bedrooms:5
- Total bathrooms:4
- Full bathrooms:3
- Half bathrooms:1
- Flooring:Plank, carpet, tile, vinyl
- Bathrooms Description:Double Vanity, Jetted Tub, Separate Shower
- Kitchen Description:Disposal, Electric Oven, Microwave, Refrigerator, Smooth Cooktop
- Living area:2,703 sq. ft.
Heating and cooling
- Cooling:MultiUnits
- Heating:Multiple Heating Units
Structure and exterior
- Year built:2021
- Building area:2,703 sq. ft.
- Lot area:0.49 Acres
- Lot Features:City Lot, Level, Sprinklers In Ground, Subdivision
- Construction Materials:brick
- Exterior Features:Covered, Fence, Fully Fenced, Patio, Porch, Sprinkler Irrigation
- Foundation Description:Slab
Schools
- High school:Enterprise High School
- Middle school:Dauphin Junior High School,
- Elementary school:Holly Hill Elementary School
Utilities
- Water:Public Water
- Sewer:Public Sewer
Finances and disclosures
- Price:$535,000
- Price per sq. ft.:$197.93
- Tax amount:$4,034
Features and amenities
- Appliances:Disposal, Microwave, Plumbed For Ice Maker, Refrigerator, Tankless Water Heater
- Laundry features:Dryer Hookup
- Amenities:Gas Water Heater, Plumbed For Ice Maker, Tankless Water Heater
- Pool features:Pool
Parking
- Parking description:Garage
- Garage:Yes
- Garage spaces:2
New listings near 115 Davis Way
- New
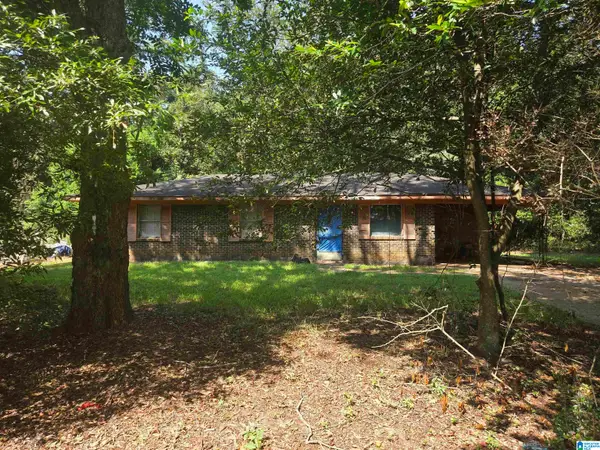 $50,000Active3 beds 1 baths1,075 sq. ft.
211 EAST DRIVE, Enterprise, AL 36330
MLS# 21464134Listed by: ANDERSON REALTY COMPANY LLC - New
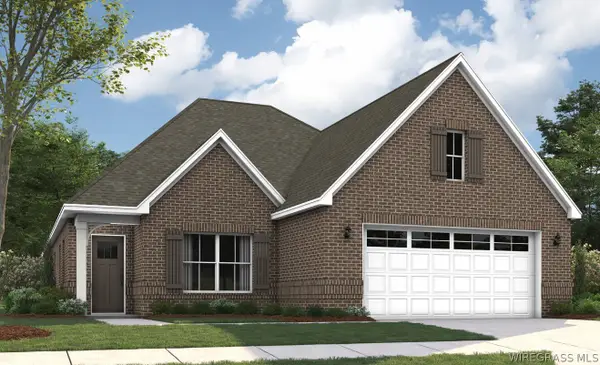 $351,229Active4 beds 2 baths2,191 sq. ft.
102 Martha Ann Street, Enterprise, AL 36330
MLS# 558675Listed by: PORCH LIGHT REAL ESTATE LLC - New
 $29,900Active0.39 Acres
0 Reynolds Street, Enterprise, AL 36330
MLS# 558674Listed by: EXECUTIVE BROKERS GROUP - New
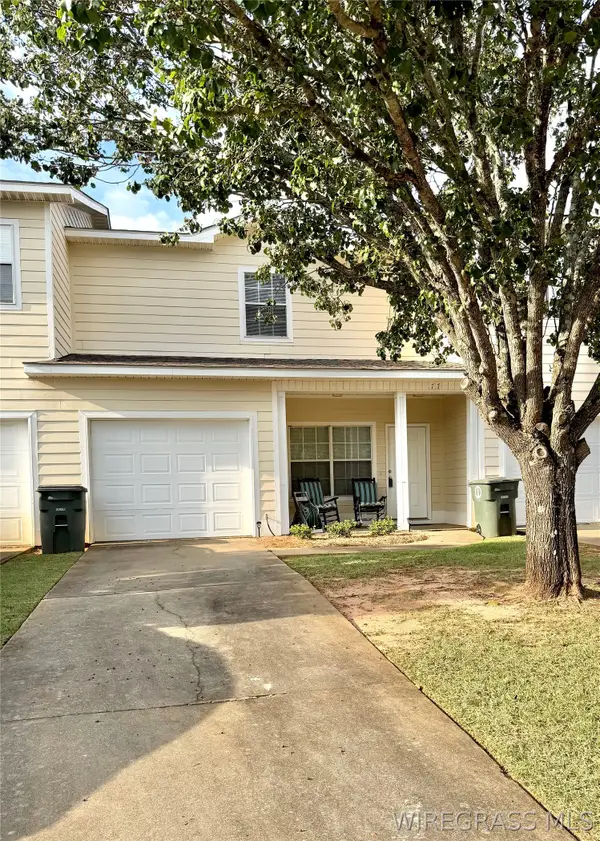 $160,000Active3 beds 3 baths1,460 sq. ft.
77 Courtyard Way, Enterprise, AL 36330
MLS# 558655Listed by: GRAVES REALTY LLC - New
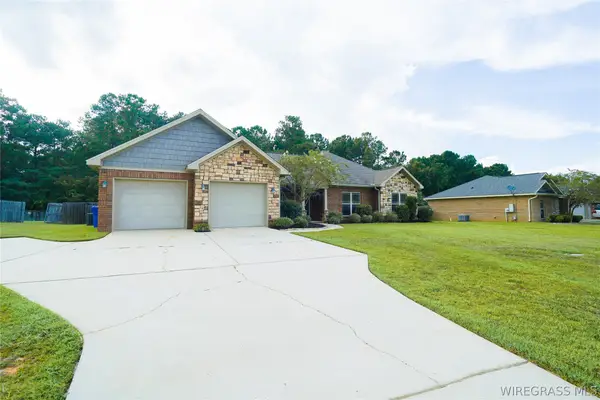 $345,000Active4 beds 2 baths2,260 sq. ft.
651 County Road 539, Enterprise, AL 36330
MLS# 558650Listed by: GINA E REALTY - New
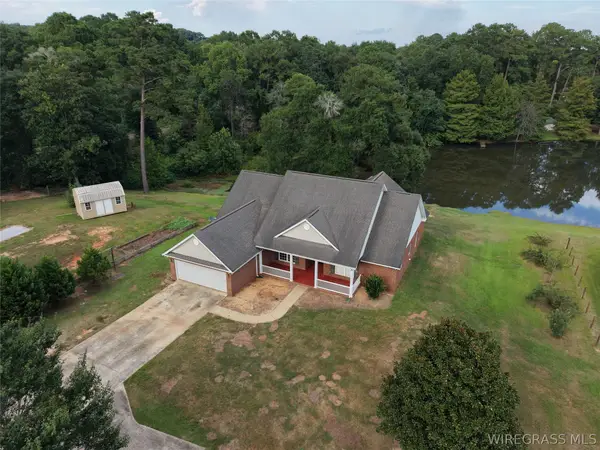 $335,000Active4 beds 3 baths2,357 sq. ft.
47 County Road 445, Enterprise, AL 36330
MLS# 558666Listed by: AXEN REALTY PARTNERS - New
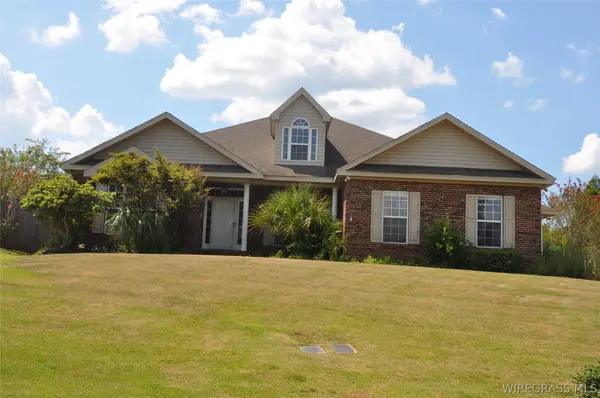
 $389,000Active4 beds 3 baths2,337 sq. ft.
101 Hidden Creek Circle, Enterprise, AL 36330
MLS# 558646Listed by: CENTURY 21 REGENCY REALTY - New
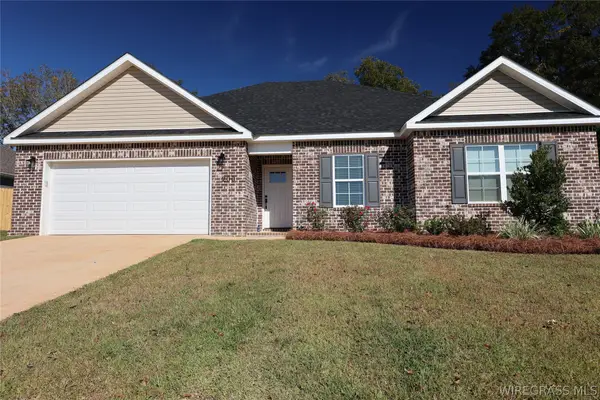 $294,294Active3 beds 2 baths1,617 sq. ft.
104 Firethorn Way, Enterprise, AL 36330
MLS# 558663Listed by: TEAM LINDA SIMMONS REAL ESTATE - New
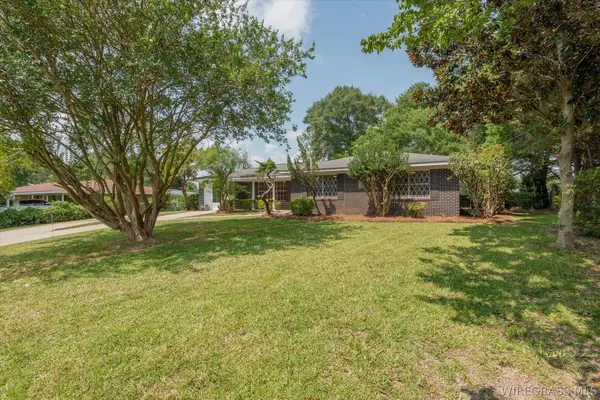 $236,500Active4 beds 2 baths1,837 sq. ft.
310 Dixie Drive, Enterprise, AL 36330
MLS# 558651Listed by: HERITAGE HOME REALTY - New
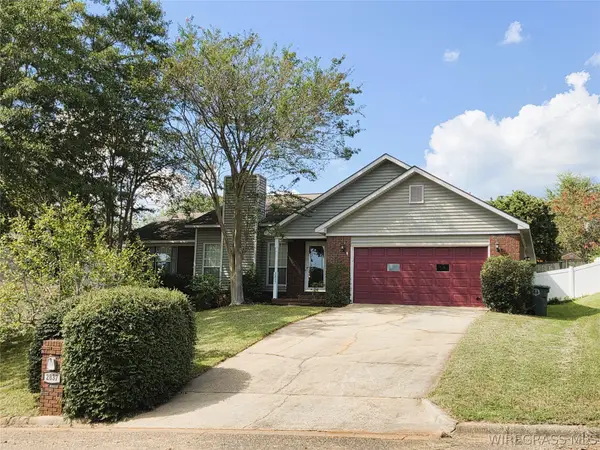 $265,000Active3 beds 2 baths1,848 sq. ft.
2837 Sparrow Way, Enterprise, AL 36330
MLS# 558642Listed by: TEAM LINDA SIMMONS REAL ESTATE


Protect your home and budget from life's surprises with an Assurant Home Warranty, backed by a partner that supports you through every step of homeownership. Explore Plans.
©2026 Century 21 Real Estate LLC. All rights reserved. CENTURY 21®, the CENTURY 21 Logo and C21® are service marks owned by Century 21 Real Estate LLC. Century 21 Real Estate LLC fully supports the principles of the Fair Housing Act and the Equal Opportunity Act. Each office is independently owned and operated. Listing information is deemed reliable but not guaranteed accurate.