
115 Scout Way, Enterprise, AL 36330
Local realty services provided by:CENTURY 21 Regency Realty, Inc.
115 Scout Way,Enterprise, AL 36330
$269,400
- 3 Beds
- 2 Baths
- 1,540 sq. ft.
- Single family
- Active
Listed by: kevin e owens
Office: simply south realty llc.
MLS#:558586
Source:AL_WGRS
Price summary
- Price:$269,400
- Price per sq. ft.:$174.94
About this home
Beautiful 3-Bedroom Home with Striking Finishes
Welcome to 115 Scout Way, a beautifully designed 3-bedroom, 2-bath home offering 1,540 square feet of inviting living space and a 2-car garage. This home combines a modern color palette with warm architectural details to create a comfortable and stylish atmosphere.
The open-concept kitchen, dining, and living areas provide a spacious setting for everyday living and entertaining. The living room features a beautiful stained beam accent in the tray ceiling, creating a striking focal point and adding warmth against the lighter walls. The stained beam pairs beautifully with the painted kitchen cabinetry and contrasting island, creating a sophisticated and cohesive look throughout the main living area. Darker flooring provides an attractive contrast to the light walls and enhances the home's warm, welcoming style.
The back porch is conveniently located just off the open-concept kitchen, dining, and living areas, creating a seamless transition from indoor to outdoor living. It's the perfect space for hosting gatherings, enjoying outdoor meals, or simply relaxing and extending the home's entertaining space beyond the walls of the home.
The stained beam detail continues into the primary bedroom's cathedral ceiling, creating a beautiful connection between the main living spaces and the primary suite. The primary bathroom features a spacious garden tub, double vanity sinks, and a center tower that provides additional storage while creating a functional separation between the vanities.
With thoughtful finishes, beautiful contrasts, and custom architectural details throughout, 115 Scout Way offers a warm and inviting place to call home....
Contact an agent
Home facts
- Year built:2026
- Subdivision & Development:Hickory Oaks
- Listing ID #:558586
- Added:1 day(s) ago
- Updated:August 27, 2026 at 02:56 AM
Rooms and interior
- Bedrooms:3
- Total bathrooms:2
- Full bathrooms:2
- Flooring:Plank, vinyl
- Bathrooms Description:Separate Shower
- Kitchen Description:Disposal, Electric Range, Microwave, Microwave Hood Fan, Self Cleaning Oven
- Living area:1,540 sq. ft.
Heating and cooling
- Cooling:Central Air, Electric
- Heating:Central, Electric
- Central air:Yes
Structure and exterior
- Year built:2026
- Building area:1,540 sq. ft.
- Lot area:0.2 Acres
- Lot Features:City Lot
- Architectural Style:One Story
- Construction Materials:VinylSiding, brick
- Exterior Features:Covered, Patio, Porch
- Foundation Description:Slab
- Levels:1 Story
Schools
- Middle school:,
Utilities
- Water:Public Water
- Sewer:Public Sewer
Finances and disclosures
- Price:$269,400
- Price per sq. ft.:$174.94
Features and amenities
- Appliances:Disposal, Electric Range, Electric Water Heater, Microwave, Self Cleaning Oven
- Amenities:Double Pane Windows, Electric Water Heater
Parking
- Parking description:Garage
- Garage:Yes
- Garage spaces:2
New listings near 115 Scout Way
- New
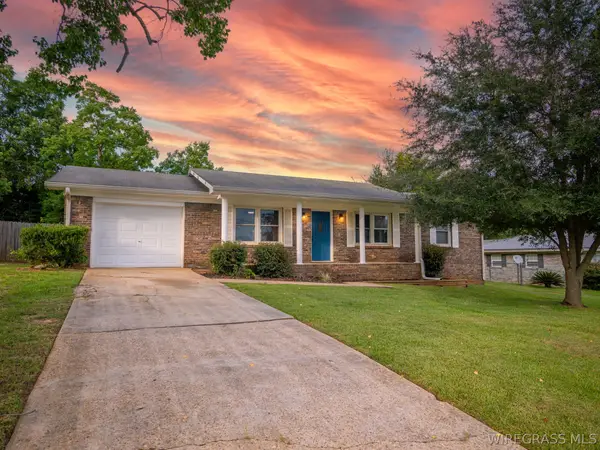 $190,000Active3 beds 2 baths1,196 sq. ft.
800 Dixie Drive, Enterprise, AL 36330
MLS# 558577Listed by: CENTURY 21 REGENCY REALTY - New
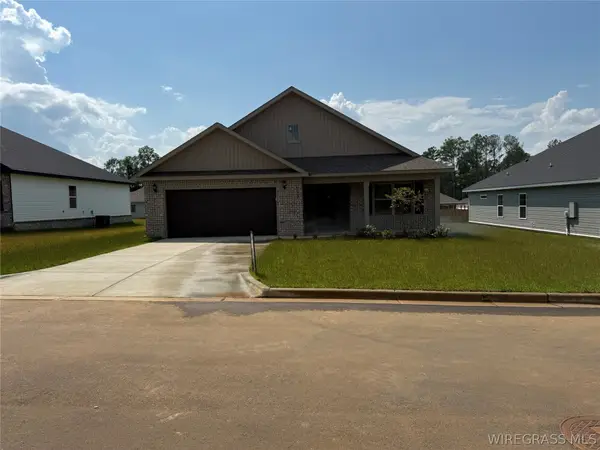 $276,400Active3 beds 2 baths1,580 sq. ft.
113 Scout Way, Enterprise, AL 36330
MLS# 558585Listed by: SIMPLY SOUTH REALTY LLC - New
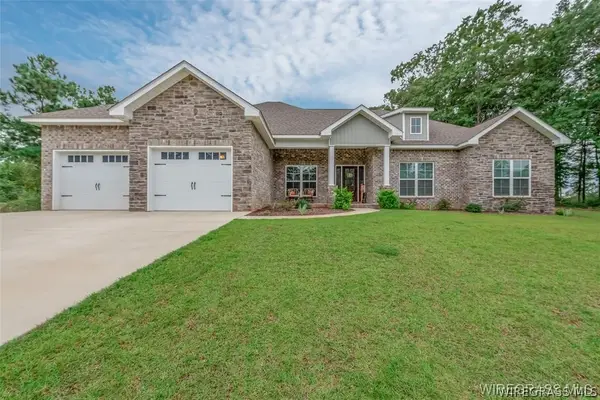 $389,900Active4 beds 3 baths2,420 sq. ft.
225 County Road 520, Enterprise, AL 36330
MLS# 558534Listed by: TEAM LINDA SIMMONS REAL ESTATE - New
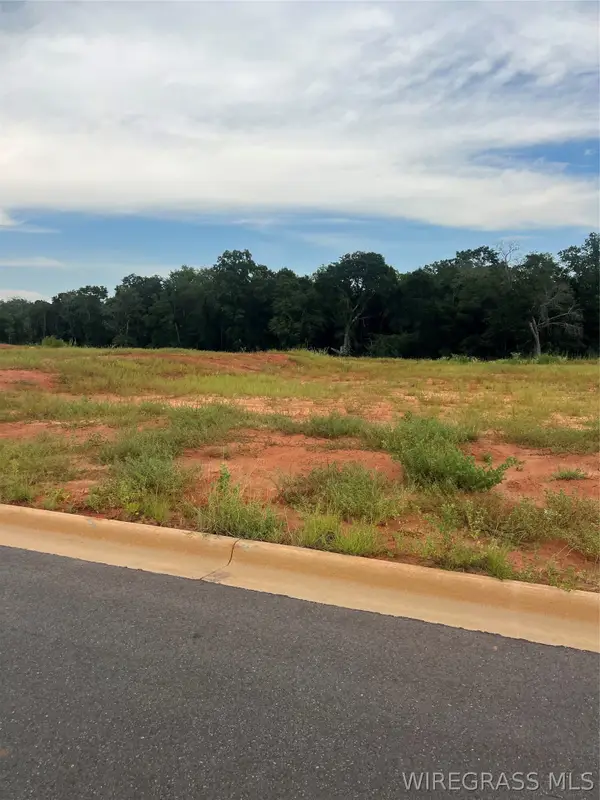 $120,000Active2.48 Acres
Lot 21 Mullholland Drive, Enterprise, AL 36330
MLS# 558567Listed by: COLDWELL BANKER PRESTIGE HOMES AND REAL ESTATE - New
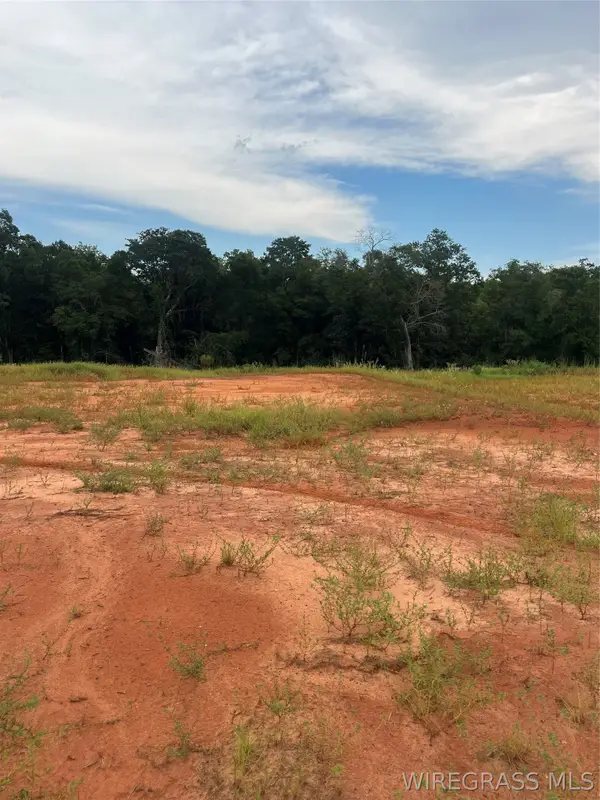 $120,000Active1.98 Acres
Lot 20 Mullholland Drive, Enterprise, AL 36330
MLS# 558568Listed by: COLDWELL BANKER PRESTIGE HOMES AND REAL ESTATE - New
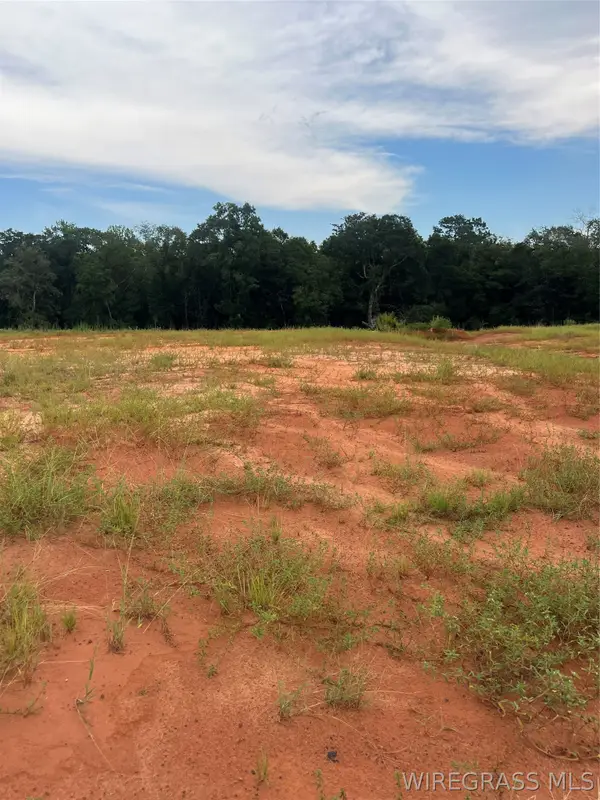 $120,000Active1.84 Acres
Lot 19 Mullholland Drive, Enterprise, AL 36330
MLS# 558569Listed by: COLDWELL BANKER PRESTIGE HOMES AND REAL ESTATE - New
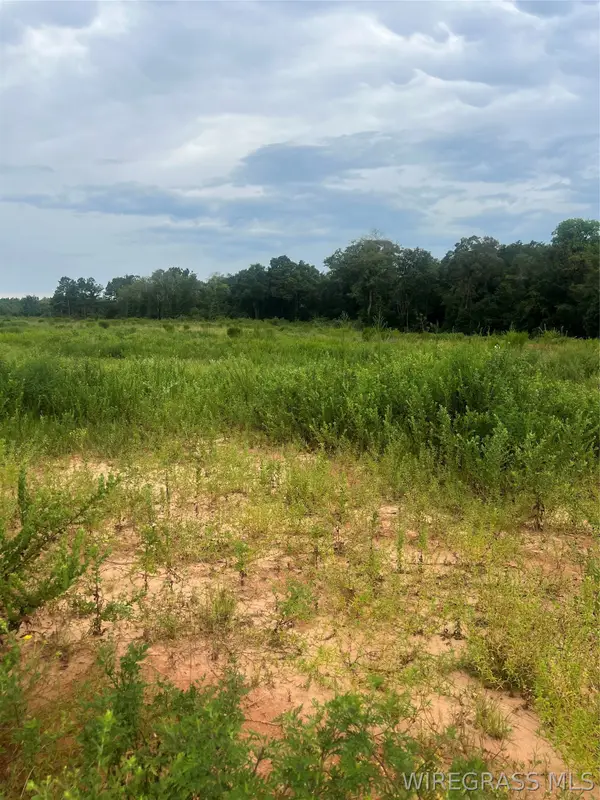 $90,000Active0.47 Acres
Lot 18 Mullholland Drive, Enterprise, AL 36330
MLS# 558570Listed by: COLDWELL BANKER PRESTIGE HOMES AND REAL ESTATE - New
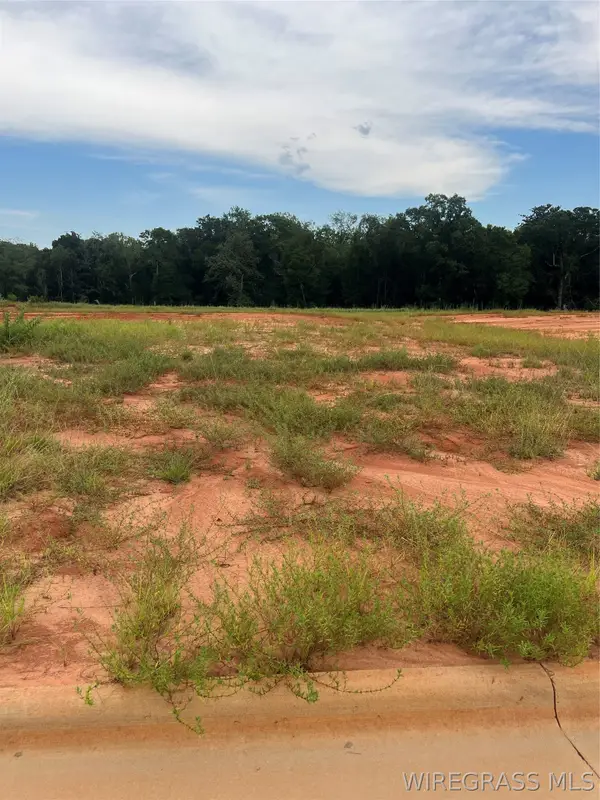 $90,000Active0.48 Acres
Lot 17 Mullholland Drive, Enterprise, AL 36330
MLS# 558571Listed by: COLDWELL BANKER PRESTIGE HOMES AND REAL ESTATE - New
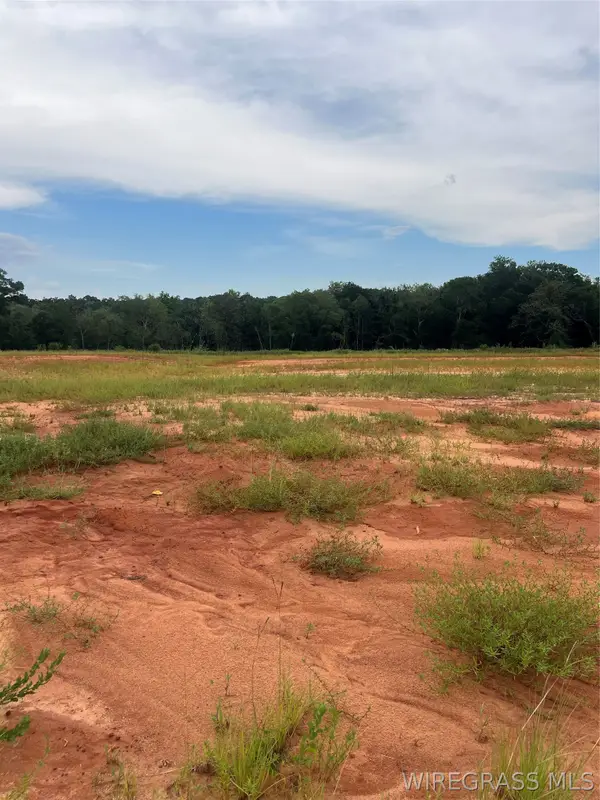 $90,000Active0.51 Acres
Lot 16 Mullholland Drive, Enterprise, AL 36330
MLS# 558572Listed by: COLDWELL BANKER PRESTIGE HOMES AND REAL ESTATE


Protect your home and budget from life's surprises with an Assurant Home Warranty, backed by a partner that supports you through every step of homeownership. Explore Plans.
©2026 Century 21 Real Estate LLC. All rights reserved. CENTURY 21®, the CENTURY 21 Logo and C21® are service marks owned by Century 21 Real Estate LLC. Century 21 Real Estate LLC fully supports the principles of the Fair Housing Act and the Equal Opportunity Act. Each office is independently owned and operated. Listing information is deemed reliable but not guaranteed accurate.