
121 Lightfoot Drive, Enterprise, AL 36330
Local realty services provided by:CENTURY 21 Regency Realty, Inc.
121 Lightfoot Drive,Enterprise, AL 36330
$155,000
- 3 Beds
- 2 Baths
- 1,900 sq. ft.
- Single family
- Active
Listed by: katie grace mcintosh
Office: gina e realty
MLS#:558398
Source:AL_WGRS
Price summary
- Price:$155,000
- Price per sq. ft.:$81.58
About this home
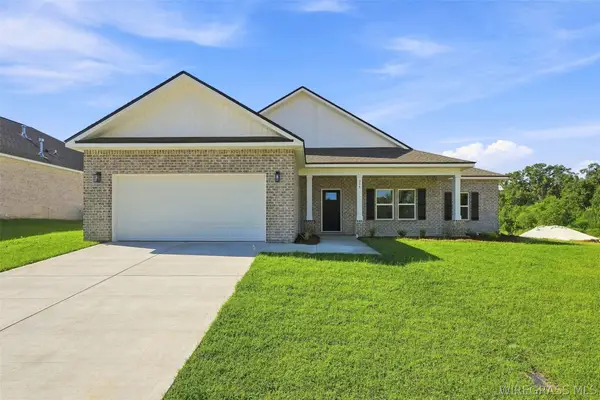
Spacious Brick Home on a Private Cul-de-Sac!
* 3 Bedrooms + Bonus Room
* Large front & back yard
* Located at the end of a quiet cul-de-sac
* Privacy-fenced backyard
* Spacious kitchen with bay window overlooking the backyard
* Tall ceilings in the living room
* Cozy wood-burning fireplace
* Large bedrooms
* Inside laundry room
* Ceramic tile & LVP flooring
* 10x10 storage building
* Just 0.8 miles from the elementary school
Enjoy the privacy of this well-maintained home while still being conveniently located near schools and everyday amenities. With generous indoor living space and a large fenced backyard, there’s plenty of room for entertaining, relaxing, or letting kids and pets play.
Contact an agent
Home facts
- Year built:1977
- Subdivision & Development:DEERFIELD PARK
- Listing ID #:558398
- Added:1 day(s) ago
- Updated:August 31, 2026 at 11:40 PM
Rooms and interior
- Bedrooms:3
- Total bathrooms:2
- Full bathrooms:2
- Flooring:Plank, tile, vinyl
- Kitchen Description:Electric Range, Range Hood, Refrigerator
- Living area:1,900 sq. ft.
Heating and cooling
- Cooling:Ceiling Fans, Central Air, Electric, HeatPump
- Heating:Central, Electric, Heat Pump
- Central air:Yes
Structure and exterior
- Year built:1977
- Building area:1,900 sq. ft.
- Lot area:0.47 Acres
- Lot Features:City Lot, Corner Lot, Cul De Sac, Level
- Architectural Style:One Story
- Construction Materials:brick
- Exterior Features:Covered, Fence, Patio, Porch
- Foundation Description:Slab
- Levels:1 Story
Schools
- Middle school:,
Utilities
- Water:Public Water
- Sewer:Public Sewer
Finances and disclosures
- Price:$155,000
- Price per sq. ft.:$81.58
Features and amenities
- Appliances:Electric Range, Electric Water Heater, Range Hood, Refrigerator
- Amenities:Electric Water Heater
Parking
- Parking description:Driveway
New listings near 121 Lightfoot Drive
- New
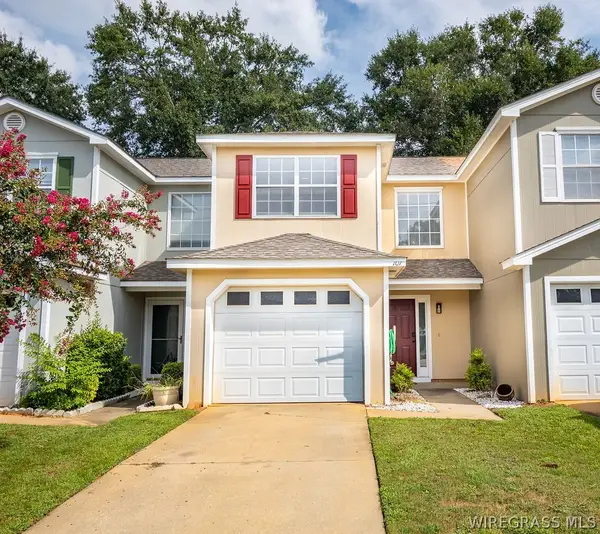 $160,000Active2 beds 3 baths1,380 sq. ft.
107 Woodberry Drive, Enterprise, AL 36330
MLS# 558617Listed by: PRIMUS REALTY GROUP DBA REMAX PREMIER - New
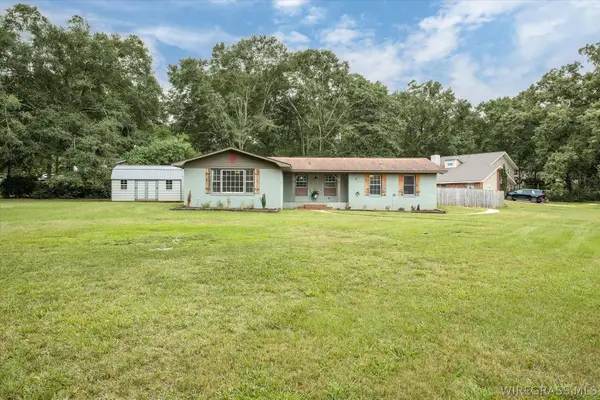 $350,000Active4 beds 2 baths2,229 sq. ft.
106 Wind Creek Lane, Enterprise, AL 36330
MLS# 558355Listed by: EXECUTIVE BROKERS GROUP - New
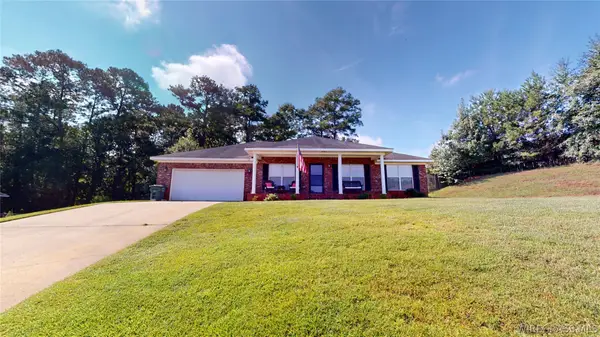 $299,900Active4 beds 2 baths1,960 sq. ft.
112 Mohegan Drive, Enterprise, AL 36330
MLS# 558595Listed by: INTEGRITY ACRE REALTY - New
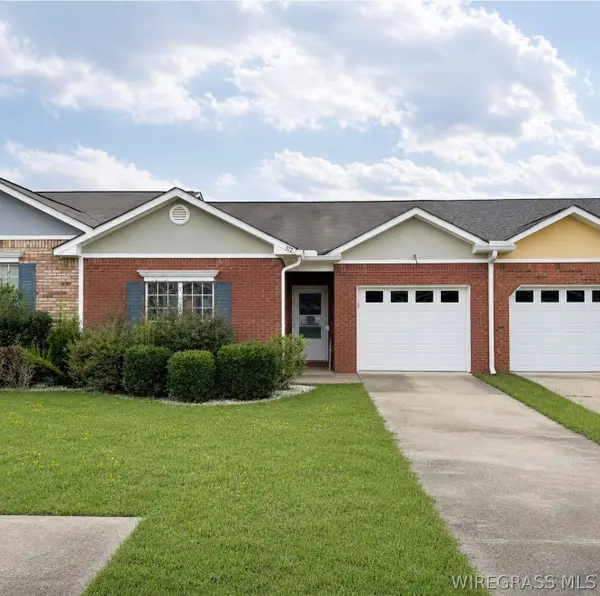 $205,000Active3 beds 2 baths1,511 sq. ft.
172 Concord Avenue, Enterprise, AL 36330
MLS# 558578Listed by: TEAM LINDA SIMMONS REAL ESTATE - New
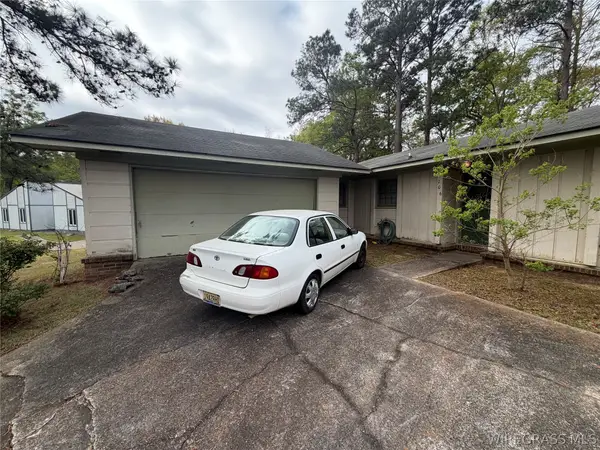 $99,900Active3 beds 2 baths1,491 sq. ft.
106 Loyola Circle, Enterprise, AL 36330
MLS# 558601Listed by: HERITAGE HOME REALTY - New
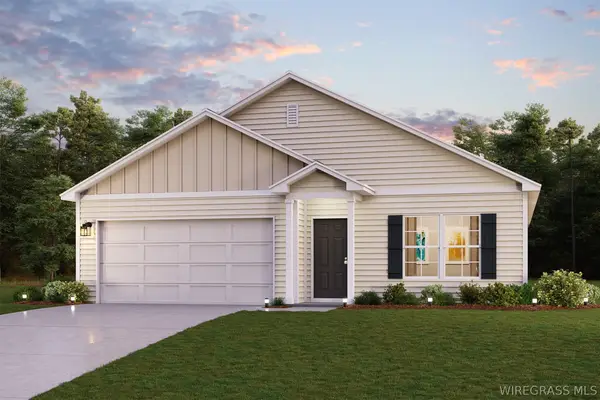 $262,990Active4 beds 2 baths1,684 sq. ft.
308 Crosswinds Boulevard, Enterprise, AL 36330
MLS# 558607Listed by: WJH LLC - New
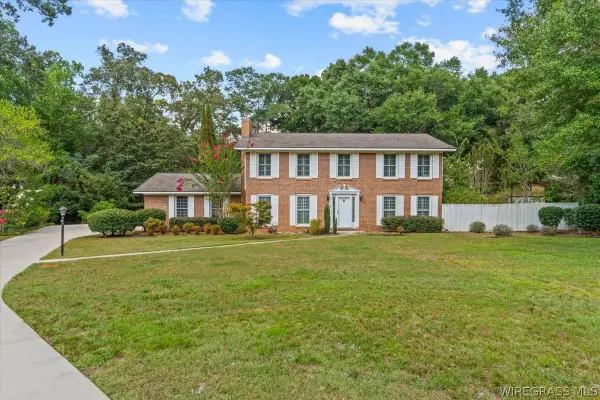 $285,000Active4 beds 4 baths3,026 sq. ft.
202 Windcreek Way, Enterprise, AL 36330
MLS# 558538Listed by: GINA E REALTY - New
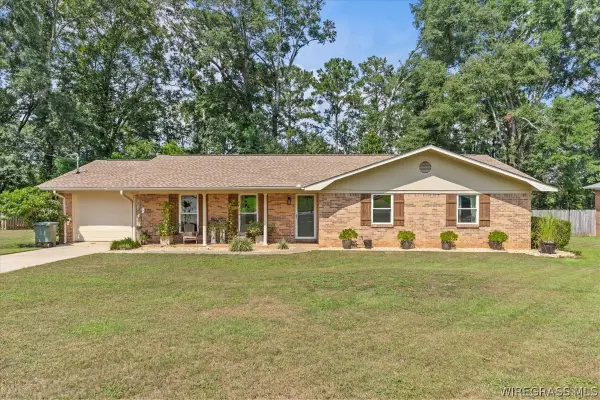 $235,000Active3 beds 2 baths1,721 sq. ft.
304 Janice Street, Enterprise, AL 36330
MLS# 558598Listed by: GINA E REALTY - New
 $305,000Active4 beds 2 baths1,823 sq. ft.
335 Thornbird Loop, Enterprise, AL 36330
MLS# 558597Listed by: REALTY ONE GROUP EMERALD COAST


Protect your home and budget from life's surprises with an Assurant Home Warranty, backed by a partner that supports you through every step of homeownership. Explore Plans.
©2026 Century 21 Real Estate LLC. All rights reserved. CENTURY 21®, the CENTURY 21 Logo and C21® are service marks owned by Century 21 Real Estate LLC. Century 21 Real Estate LLC fully supports the principles of the Fair Housing Act and the Equal Opportunity Act. Each office is independently owned and operated. Listing information is deemed reliable but not guaranteed accurate.