123 W Emerald Drive, Enterprise, AL 36330
Local realty services provided by:CENTURY 21 Regency Realty, Inc.
123 W Emerald Drive,Enterprise, AL 36330
$230,000
- 3 Beds
- 2 Baths
- 1,798 sq. ft.
- Single family
- Active
Listed by: uliana mcclanahan
Office: team linda simmons real estate
MLS#:558071
Source:AL_WGRS
Price summary
- Price:$230,000
- Price per sq. ft.:$127.92
About this home
This move-in-ready home boasts numerous updates. 2026 updates include flooring and new 1/4 round trim (water resistant laminate 7mm wood design flooring throughout entire home except for wet areas), refrigerator, wall oven, and cooktop, hot water heater, fans, light fixtures, electrical outlets, kitchen sink faucet, inside door handles, hinges, hardware and doorstops. Bathrooms were updated with new mirrors, light fixtures, faucets, shower heads, shower/tub drains and faucets "refit". New address numbers under front porch light, doorbell button, door peep hole and front storm door. Microwave and dishwasher were replaced in 2019. HVAC installed in 2023, serviced regularly. Reme-halo air Filter system added in 2026. Inside HVAC system unit and ducts professionally cleaned and sealed. Roof and gutters in 2022. Garage door replaced in 2024. All rooms are generously sized, with a walk-in closet in the primary bedroom. Wood burning fireplace in den. A detached, air-conditioned building offers space for hobbies, workouts, or a workshop was completed in 2007. Situated on a corner lot, the property features a chain-link fenced backyard. New back porch roof adds comfort. Ceilings, walls, trim and cabinetry freshly painted. Entire home as well as the windows have been professionally cleaned. And the list goes on!...
Contact an agent
Home facts
- Year built:1973
- Subdivision & Development:SCOTTSDALE HTS
- Listing ID #:558071
- Added:99 day(s) ago
- Updated:August 26, 2026 at 02:24 PM
Rooms and interior
- Bedrooms:3
- Total bathrooms:2
- Full bathrooms:2
- Flooring:laminate, tile
- Kitchen Description:Disposal, Electric Oven, Microwave, Microwave Hood Fan, Refrigerator
- Living area:1,798 sq. ft.
Heating and cooling
- Cooling:HeatPump
- Heating:Heat Pump
Structure and exterior
- Year built:1973
- Building area:1,798 sq. ft.
- Lot area:0.45 Acres
- Lot Features:City Lot, Corner Lot, Subdivision
- Architectural Style:One Story
- Construction Materials:brick
- Exterior Features:Covered, Fully Fenced, Patio, Porch
- Foundation Description:Slab
- Levels:1 Story
Schools
- Middle school:,
Utilities
- Water:Public Water
- Sewer:Public Sewer
Finances and disclosures
- Price:$230,000
- Price per sq. ft.:$127.92
- Tax amount:$808
Features and amenities
- Appliances:Disposal, Electric Water Heater, Microwave, Refrigerator
- Laundry features:Dryer Hookup
- Amenities:Double Pane Windows, Electric Water Heater
Parking
- Parking description:Garage
- Garage:Yes
- Garage spaces:2
New listings near 123 W Emerald Drive
- New
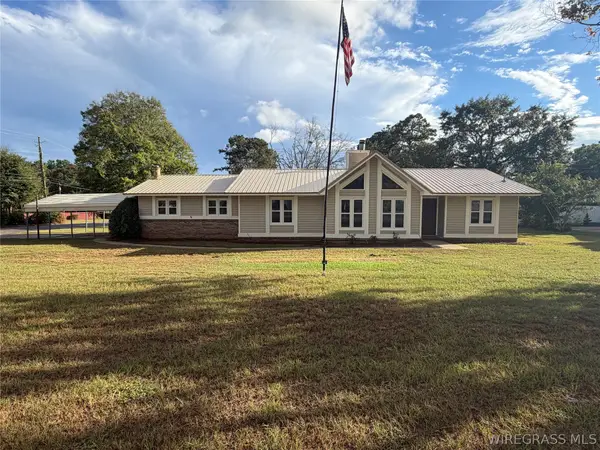 $234,500Active3 beds 2 baths2,012 sq. ft.
401 Melbourne Drive, Enterprise, AL 36330
MLS# 558841Listed by: HERITAGE HOME REALTY - New
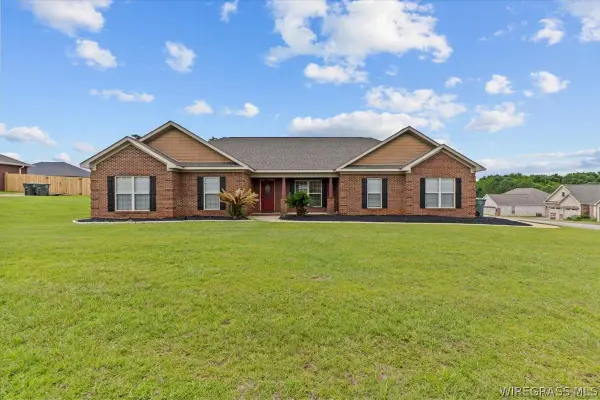 $350,000Active4 beds 2 baths2,100 sq. ft.
102 Tumbleweed Drive, Enterprise, AL 36330
MLS# 558874Listed by: EXP REALTY LLC - New
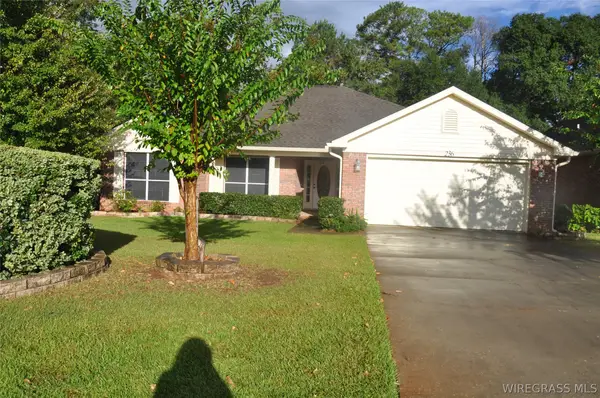
 $265,000Active3 beds 2 baths1,790 sq. ft.
236 Windsor Garden Drive, Enterprise, AL 36330
MLS# 558870Listed by: CENTURY 21 REGENCY REALTY - New
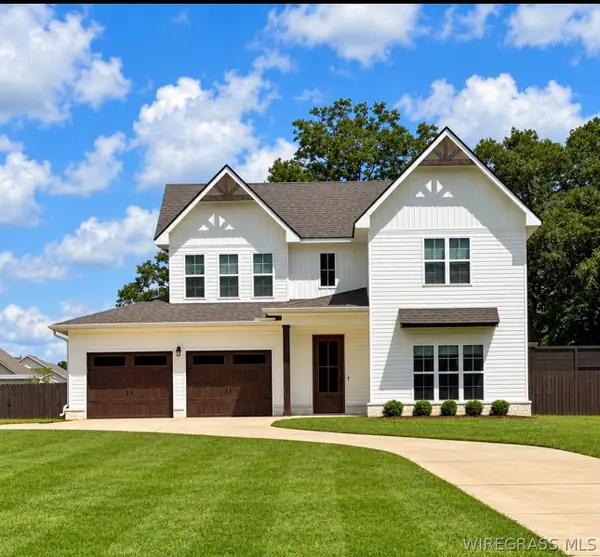 $559,000Active4 beds 3 baths3,634 sq. ft.
2092 County Road 622 Road, Enterprise, AL 36330
MLS# 558875Listed by: EXP REALTY LLC - New
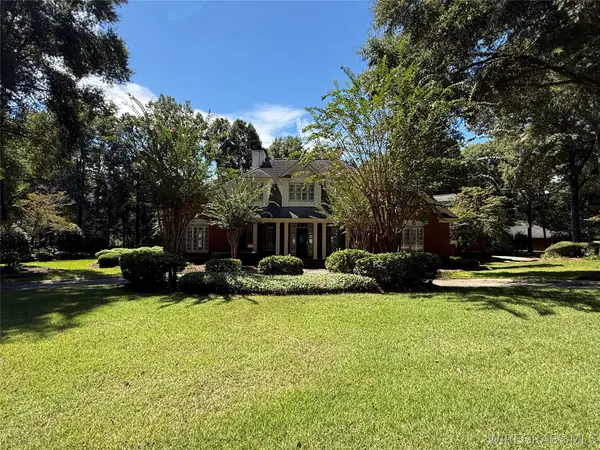 $750,000Active4 beds 4 baths4,246 sq. ft.
2755 Plantation Place, Enterprise, AL 36330
MLS# 558869Listed by: COLDWELL BANKER PRESTIGE HOMES AND REAL ESTATE - New
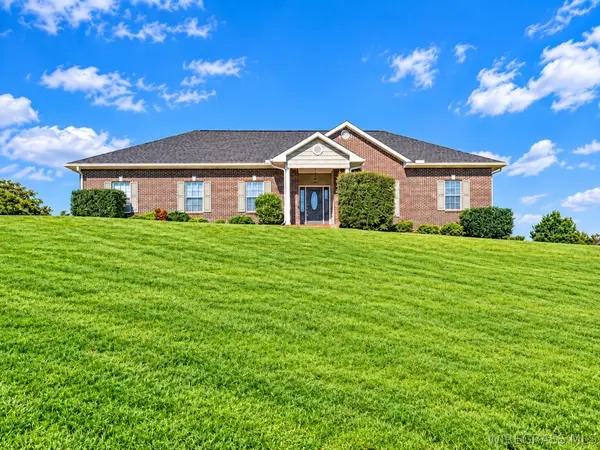 $339,900Active4 beds 2 baths2,090 sq. ft.
205 W Sommer Oak Drive, Enterprise, AL 36330
MLS# 558873Listed by: EXP REALTY LLC - New
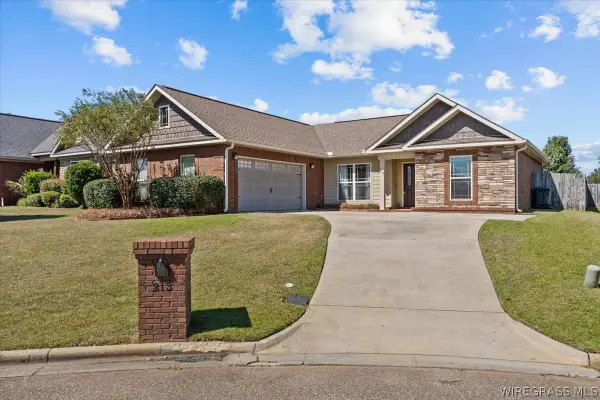 $299,000Active3 beds 2 baths1,777 sq. ft.
213 Grey Fox Trail, Enterprise, AL 36330
MLS# 558853Listed by: GINA E REALTY - New
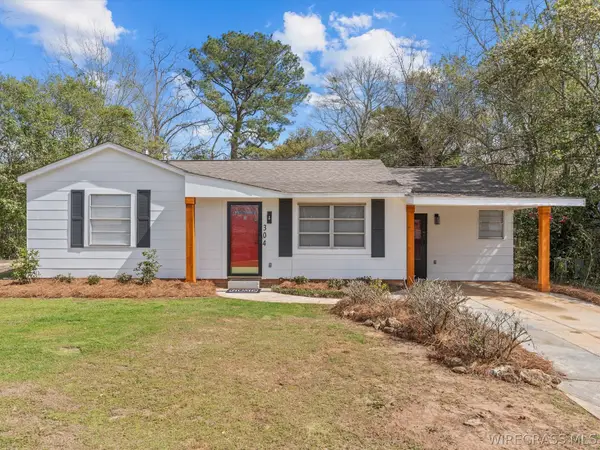 $155,000Active3 beds 2 baths1,650 sq. ft.
304 Warren Road, Enterprise, AL 36330
MLS# 558799Listed by: TEAM LINDA SIMMONS REAL ESTATE - New
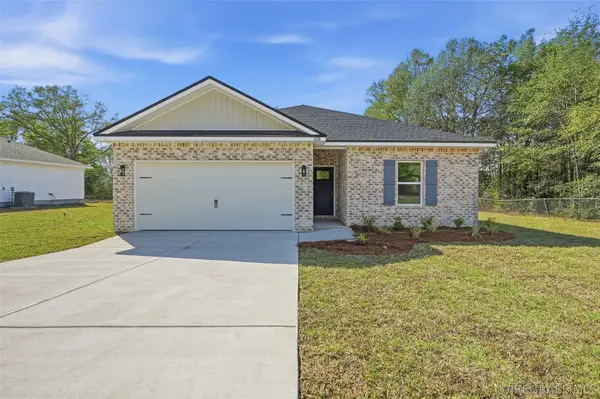 $237,000Active3 beds 2 baths1,267 sq. ft.
206 Brandi Avenue, Enterprise, AL 36330
MLS# 558866Listed by: REALTY ONE GROUP EMERALD COAST - New
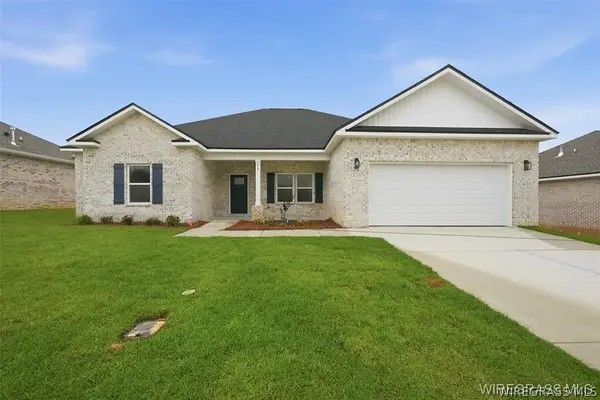 $339,000Active5 beds 3 baths2,164 sq. ft.
317 Thornbird Loop, Enterprise, AL 36330
MLS# 558863Listed by: REALTY ONE GROUP EMERALD COAST


Protect your home and budget from life's surprises with an Assurant Home Warranty, backed by a partner that supports you through every step of homeownership. Explore Plans.
©2026 Century 21 Real Estate LLC. All rights reserved. CENTURY 21®, the CENTURY 21 Logo and C21® are service marks owned by Century 21 Real Estate LLC. Century 21 Real Estate LLC fully supports the principles of the Fair Housing Act and the Equal Opportunity Act. Each office is independently owned and operated. Listing information is deemed reliable but not guaranteed accurate.