
127 New Harvest Drive, Enterprise, AL 36330
Local realty services provided by:CENTURY 21 Regency Realty, Inc.
Listed by: linda simmons
Office: team linda simmons real estate
MLS#:557805
Source:AL_WGRS
Price summary
- Price:$382,500
- Price per sq. ft.:$159.38
About this home
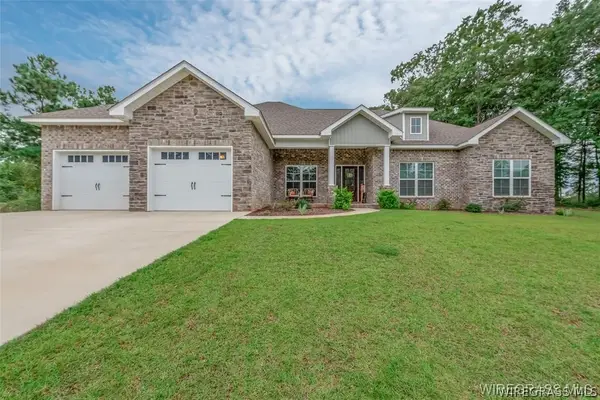
This charming all-brick residence is ideally situated near Fort Rucker. It offers a formal dining room and a spacious living room, perfect for accommodating all your furniture, complete with a nice gas fireplace. The home features four bedrooms and three bathrooms, with a thoughtful split floorplan and generously sized bedrooms. The main bedroom includes a spacious closet, with double sinks, a jacuzzi tub, and a tiled shower in the bathroom. Three additional bedrooms are located on the opposite side of the home, one of which has a full bath. The kitchen is equipped with an island, a refrigerator that stays, a pantry, and cabinet drawers, along with a natural gas stove for your cooking needs. Upon entering from the garage, there’s a wooden mud bench, and the laundry room offers a sink, folding area, and storage underneath. Lots of storage space is provided with a coat and linen closets. Outdoor space includes a delightful screened-in porch and a concrete slab adjoining it. This home truly offers a perfect layout for comfortable living!...
Contact an agent
Home facts
- Year built:2017
- Subdivision & Development:LEGACY FARMS
- Listing ID #:557805
- Added:90 day(s) ago
- Updated:August 26, 2026 at 02:24 PM
Rooms and interior
- Bedrooms:4
- Total bathrooms:3
- Full bathrooms:3
- Flooring:carpet, tile, vinyl
- Bathrooms Description:Double Vanity, Jetted Tub, Separate Shower
- Kitchen Description:Disposal, Gas Oven, Microwave, Microwave Hood Fan, Refrigerator
- Living area:2,400 sq. ft.
Heating and cooling
- Cooling:Central Air, Electric, HeatPump
- Heating:Central, Electric, Heat Pump
- Central air:Yes
Structure and exterior
- Year built:2017
- Building area:2,400 sq. ft.
- Lot area:0.42 Acres
- Lot Features:City Lot, Corner Lot, Level, Rolling Slope, Sprinklers In Ground, Subdivision
- Architectural Style:One Story
- Construction Materials:VinylSiding, brick
- Exterior Features:Covered, Enclosed, Fence, Fully Fenced, Patio, Porch, Screened, Sprinkler Irrigation
- Foundation Description:Slab
- Levels:1 Story
Schools
- Middle school:,
Utilities
- Water:Public Water
- Sewer:Public Sewer
Finances and disclosures
- Price:$382,500
- Price per sq. ft.:$159.38
- Tax amount:$1,629
Features and amenities
- Appliances:Disposal, Microwave, Plumbed For Ice Maker, Refrigerator
- Laundry features:Dryer Hookup
- Amenities:Double Pane Windows, Gas Water Heater, Plumbed For Ice Maker
Parking
- Parking description:Garage
- Garage:Yes
- Garage spaces:2
New listings near 127 New Harvest Drive
- New
 $389,900Active4 beds 3 baths2,420 sq. ft.
225 County Road 520, Enterprise, AL 36330
MLS# 558534Listed by: TEAM LINDA SIMMONS REAL ESTATE - New
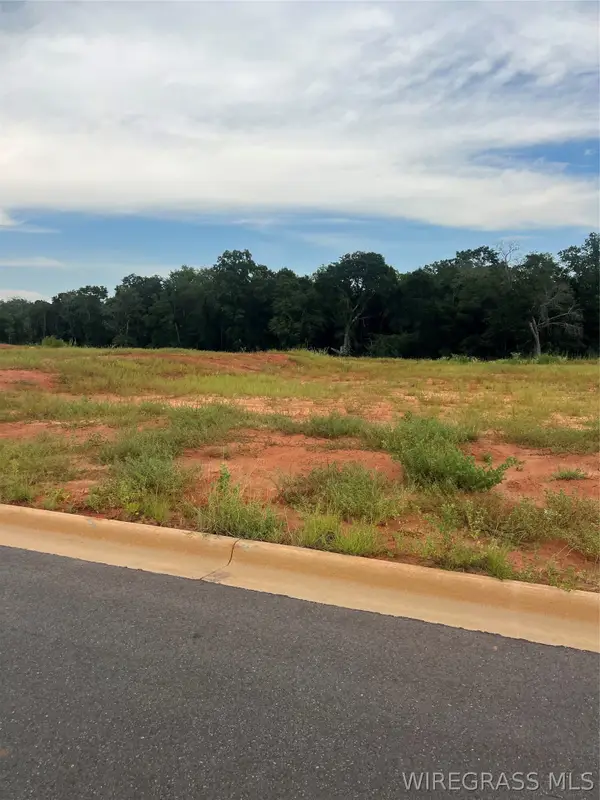 $120,000Active0 Acres
Lot 21 Mullholland Drive, Enterprise, AL 36330
MLS# 558567Listed by: COLDWELL BANKER PRESTIGE HOMES AND REAL ESTATE - New
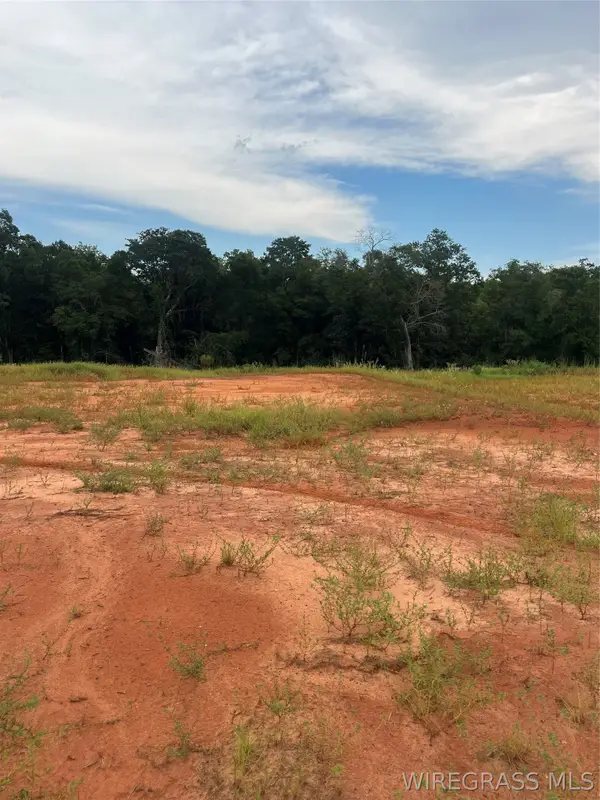 $120,000Active0 Acres
Lot 20 Mullholland Drive, Enterprise, AL 36330
MLS# 558568Listed by: COLDWELL BANKER PRESTIGE HOMES AND REAL ESTATE - New
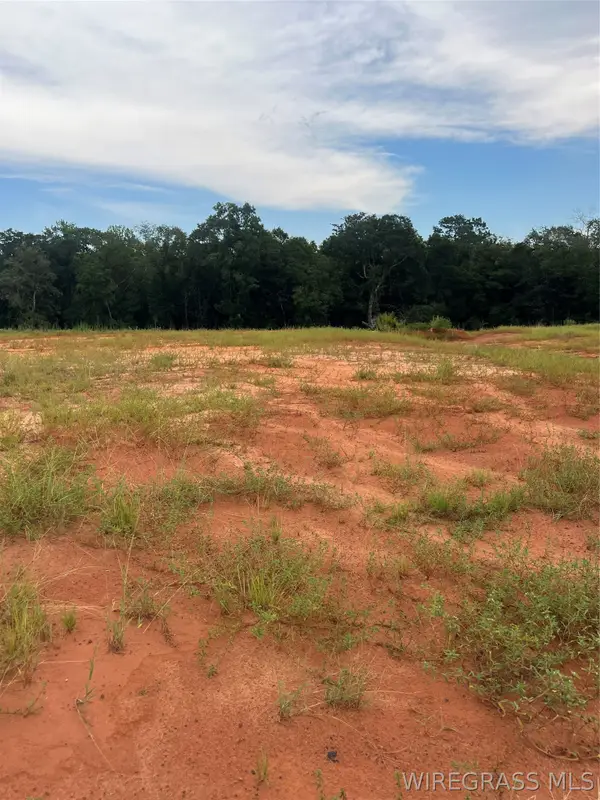 $120,000Active0 Acres
Lot 19 Mullholland Drive, Enterprise, AL 36330
MLS# 558569Listed by: COLDWELL BANKER PRESTIGE HOMES AND REAL ESTATE - New
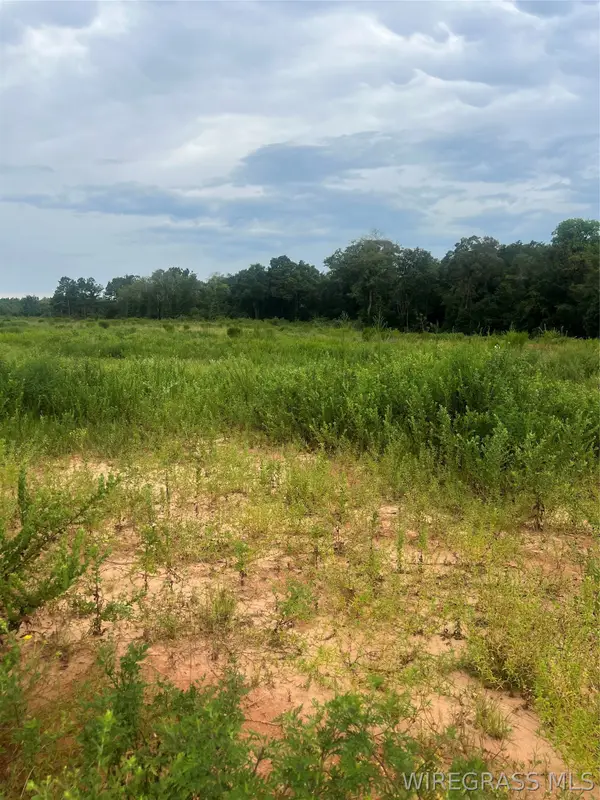 $90,000Active0 Acres
Lot 18 Mullholland Drive, Enterprise, AL 36330
MLS# 558570Listed by: COLDWELL BANKER PRESTIGE HOMES AND REAL ESTATE - New
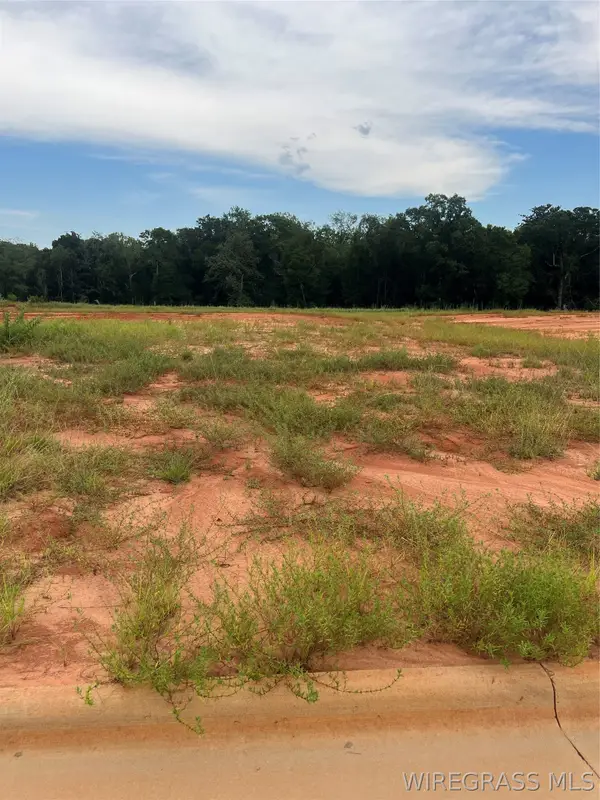 $90,000Active0 Acres
Lot 17 Mullholland Drive, Enterprise, AL 36330
MLS# 558571Listed by: COLDWELL BANKER PRESTIGE HOMES AND REAL ESTATE - New
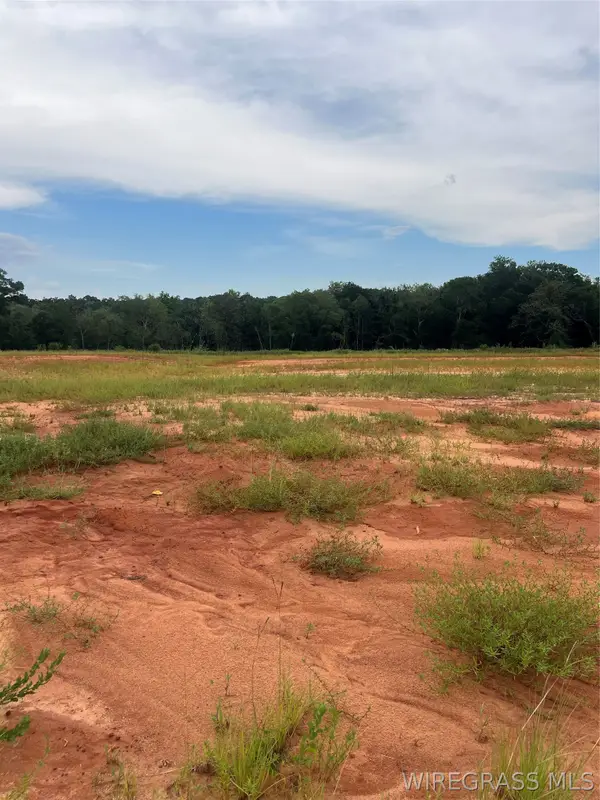 $90,000Active0 Acres
Lot 16 Mullholland Drive, Enterprise, AL 36330
MLS# 558572Listed by: COLDWELL BANKER PRESTIGE HOMES AND REAL ESTATE - New
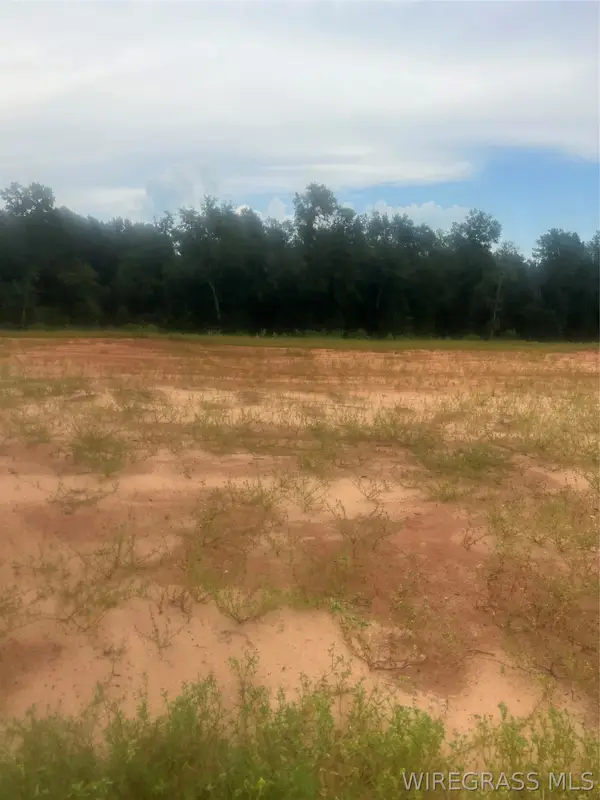 $135,000Active0 Acres
Lot 15 Mullholland Drive, Enterprise, AL 36330
MLS# 558574Listed by: COLDWELL BANKER PRESTIGE HOMES AND REAL ESTATE - New
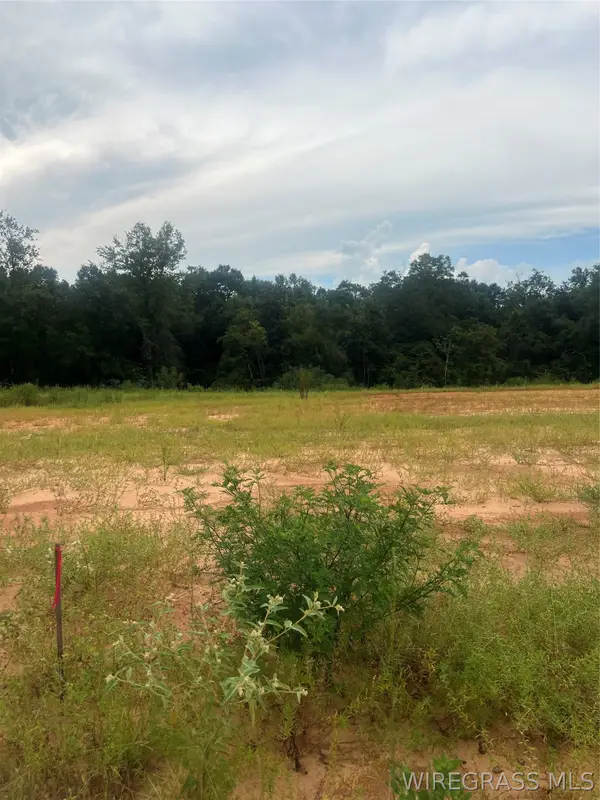 $135,000Active0 Acres
Lot 14 Mullholland Drive, Enterprise, AL 36330
MLS# 558575Listed by: COLDWELL BANKER PRESTIGE HOMES AND REAL ESTATE - New
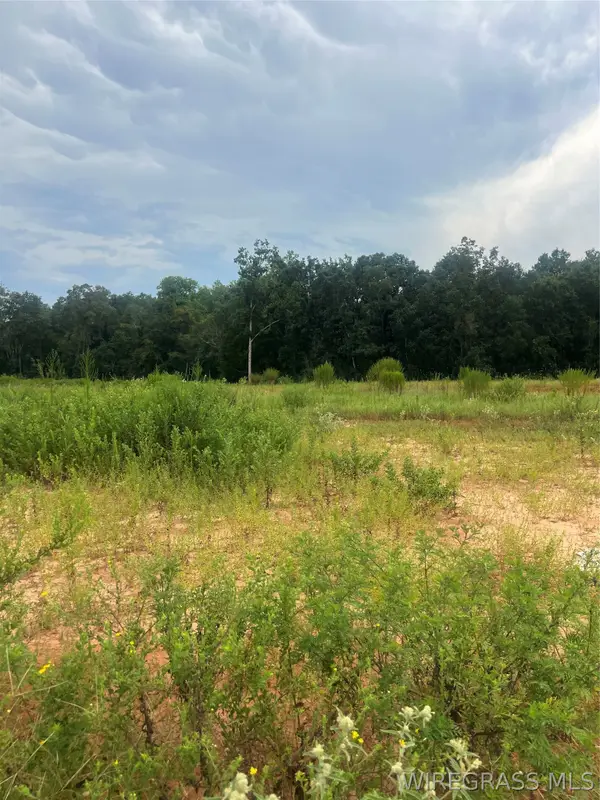 $120,000Active0 Acres
Lot 13 Mullholland Drive, Enterprise, AL 36330
MLS# 558576Listed by: COLDWELL BANKER PRESTIGE HOMES AND REAL ESTATE


Protect your home and budget from life's surprises with an Assurant Home Warranty, backed by a partner that supports you through every step of homeownership. Explore Plans.
©2026 Century 21 Real Estate LLC. All rights reserved. CENTURY 21®, the CENTURY 21 Logo and C21® are service marks owned by Century 21 Real Estate LLC. Century 21 Real Estate LLC fully supports the principles of the Fair Housing Act and the Equal Opportunity Act. Each office is independently owned and operated. Listing information is deemed reliable but not guaranteed accurate.