201 S Woodlawn Drive, Enterprise, AL 36330
Local realty services provided by:CENTURY 21 Regency Realty, Inc.
201 S Woodlawn Drive,Enterprise, AL 36330
$300,000
- 3 Beds
- 2 Baths
- 2,097 sq. ft.
- Single family
- Active
Listed by: delishia jernigan, sonya spivey
Office: first ozark realty, llc.
MLS#:558901
Source:AL_WGRS
Price summary
- Price:$300,000
- Price per sq. ft.:$143.06
About this home
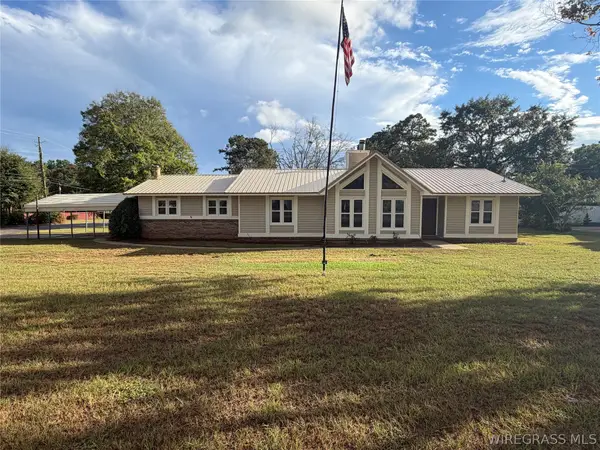
Beautifully updated and full of character, this 3-bedroom, 2-full-bath home in Enterprise, Alabama, offers spacious living and inviting outdoor spaces! Updates completed in 2022 include the roof, HVAC, garage doors, stainless steel appliances, countertops, waterproof Chiffon Lace Oak flooring, and so much more. Step inside to a welcoming living room featuring a striking stone fireplace along the front wall, large windows, and an upper-level balcony overlooking the living area. The kitchen showcases stainless steel appliances, updated countertops, and a stylish carbon matte hexagon backsplash. The primary suite features his-and-her closets, a large walk-in shower, and a balcony overlooking the beautifully landscaped front yard. Spacious guest bedrooms provide plenty of room, while the large guest bath offers generous storage and counter space. Enjoy relaxing or entertaining on the large screened back porch overlooking the fenced backyard. An attached two-car garage includes two separate additional areas with possibilities for office space, a man cave, or both! Call today to schedule your showing and discover all this beautifully updated home has to offer!...
Contact an agent
Home facts
- Year built:1989
- Subdivision & Development:CLUBVIEW EST
- Listing ID #:558901
- Added:1 day(s) ago
- Updated:October 08, 2026 at 05:46 PM
Rooms and interior
- Bedrooms:3
- Total bathrooms:2
- Full bathrooms:2
- Flooring:Plank, carpet, vinyl
- Kitchen Description:Disposal, Electric Range, Range Hood, Refrigerator
- Living area:2,097 sq. ft.
Heating and cooling
- Cooling:Ceiling Fans, Central Air, Electric, HeatPump
- Heating:Central, Electric, Heat Pump
- Central air:Yes
Structure and exterior
- Year built:1989
- Building area:2,097 sq. ft.
- Lot Features:City Lot, Mature Trees, Subdivision
- Construction Materials:WoodSiding
- Exterior Features:Fully Fenced, Porch, Screened
- Foundation Description:Slab
Schools
- Middle school:,
Utilities
- Water:Public Water
- Sewer:Public Sewer
Finances and disclosures
- Price:$300,000
- Price per sq. ft.:$143.06
Features and amenities
- Appliances:Disposal, Electric Range, Electric Water Heater, Range Hood, Refrigerator
- Amenities:Electric Water Heater
Parking
- Parking description:Garage, Garage Door Opener
- Garage:Yes
- Garage spaces:2
New listings near 201 S Woodlawn Drive
- New

 $212,000Active3 beds 2 baths1,441 sq. ft.
509 Dixie Drive, Enterprise, AL 36330
MLS# 558916Listed by: CENTURY 21 REGENCY REALTY - New
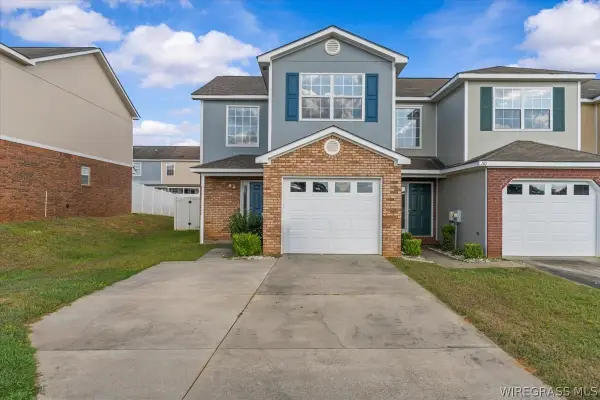 $170,000Active2 beds 3 baths1,495 sq. ft.
112 Claremont Avenue, Enterprise, AL 36330
MLS# 558864Listed by: PRIMUS REALTY GROUP DBA REMAX PREMIER - New
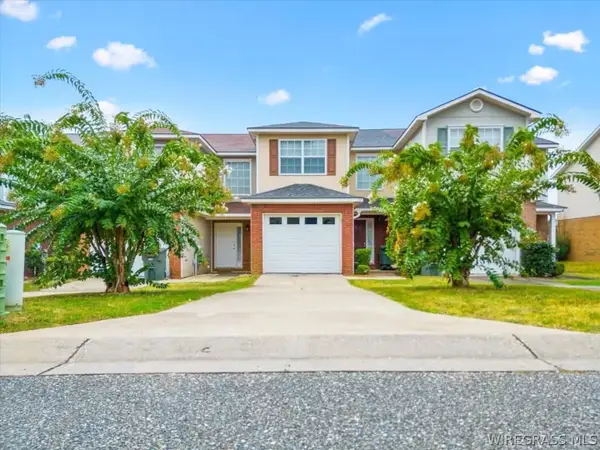 $179,000Active2 beds 3 baths1,404 sq. ft.
112 Baldwin Drive, Enterprise, AL 36330
MLS# 558905Listed by: PRIMUS REALTY GROUP DBA REMAX PREMIER - New
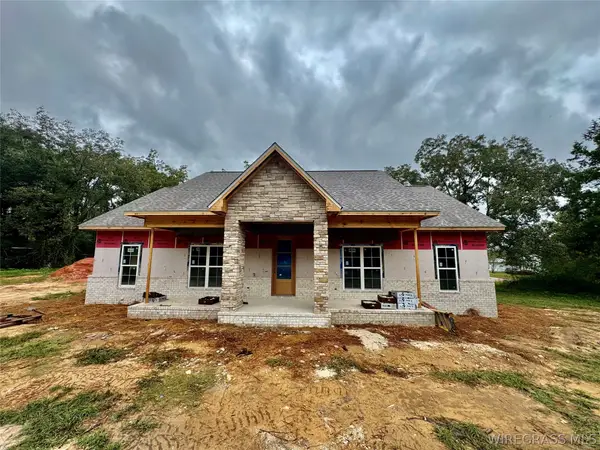 $360,000Active3 beds 3 baths1,890 sq. ft.
1155 County Road 606, Enterprise, AL 36330
MLS# 558913Listed by: TEAM LINDA SIMMONS REAL ESTATE - New
 $155,000Active2 beds 3 baths1,380 sq. ft.
149 Woodberry Drive, Enterprise, AL 36330
MLS# 558904Listed by: 1ST CLASS REAL ESTATE WIREGRASS - New
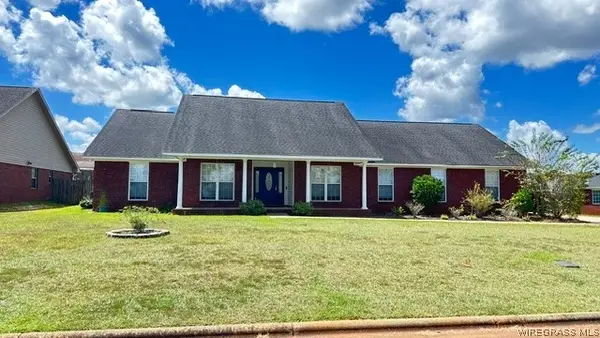 $267,500Active4 beds 2 baths1,982 sq. ft.
107 Stonehedge Drive, Enterprise, AL 36330
MLS# 558896Listed by: CENTURY 21 REGENCY REALTY - New
 $110,000Active2 beds 2 baths1,024 sq. ft.
131 Candlebrook Drive, Enterprise, AL 36330
MLS# 558890Listed by: TEAM LINDA SIMMONS REAL ESTATE - New
 $234,500Active3 beds 2 baths2,012 sq. ft.
410 Melbourne Drive, Enterprise, AL 36330
MLS# 558841Listed by: HERITAGE HOME REALTY - New
 $265,000Active3 beds 2 baths1,790 sq. ft.
236 Windsor Garden Drive, Enterprise, AL 36330
MLS# 558870Listed by: CENTURY 21 REGENCY REALTY


Protect your home and budget from life's surprises with an Assurant Home Warranty, backed by a partner that supports you through every step of homeownership. Explore Plans.
©2026 Century 21 Real Estate LLC. All rights reserved. CENTURY 21®, the CENTURY 21 Logo and C21® are service marks owned by Century 21 Real Estate LLC. Century 21 Real Estate LLC fully supports the principles of the Fair Housing Act and the Equal Opportunity Act. Each office is independently owned and operated. Listing information is deemed reliable but not guaranteed accurate.